
Save
Ask
Tour
Hide
$130,000
New Listing
2813 S Wesleyan DriveFort Worth, TX 76105
For Sale|Single Family Residence|Active
3
Beds
1
Total Bath
1
Full Bath
1,004
SqFt
$129
/SqFt
1949
Built
Subdivision:
Wesleyan Hills
County:
Tarrant
Call Now: 214-425-8454
Is this the listing for you? We can help make it yours.
214-425-8454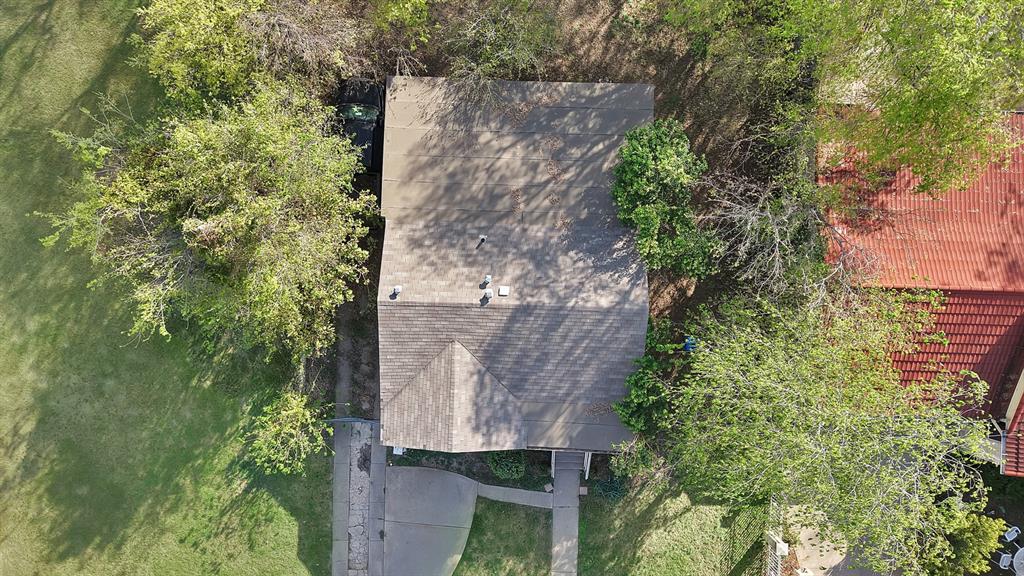
Save
Ask
Tour
Hide
Mortgage Calculator
Monthly Payment (Est.)
Enter an interest rate to see your estimated monthly payment.Calculator powered by Showcase IDX, a Constellation1 Company. Copyright ©2026 Information is deemed reliable but not guaranteed.
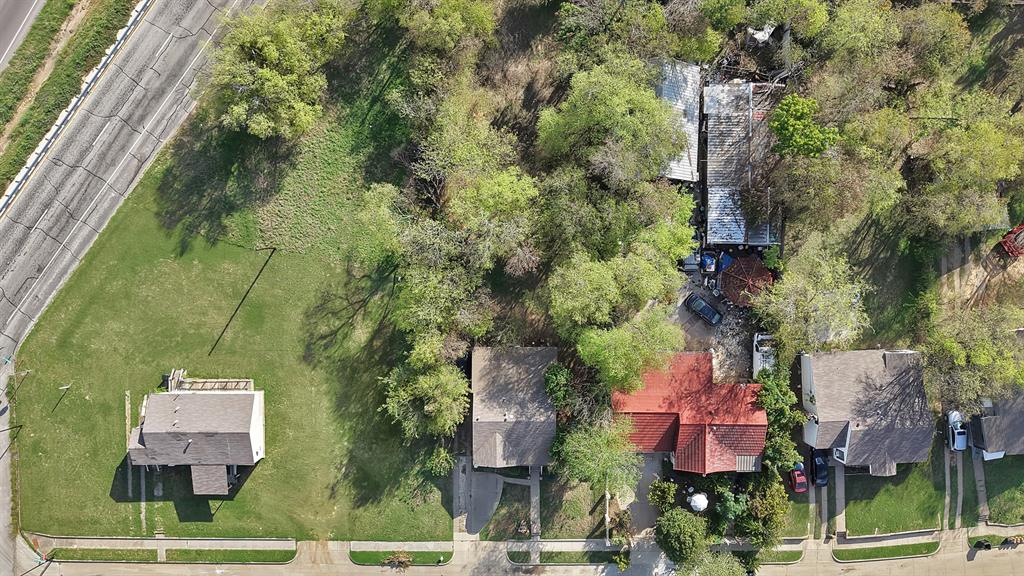
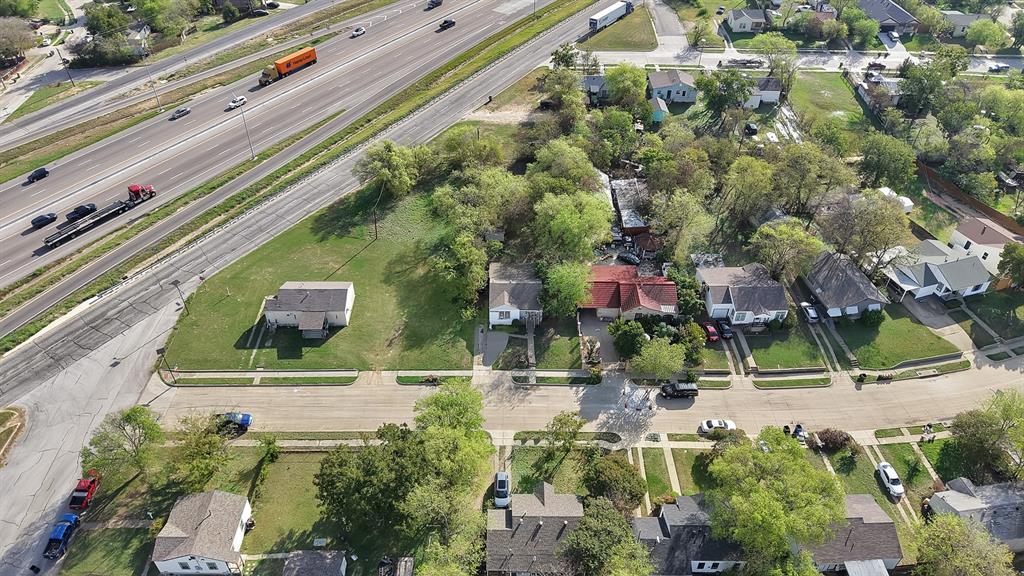
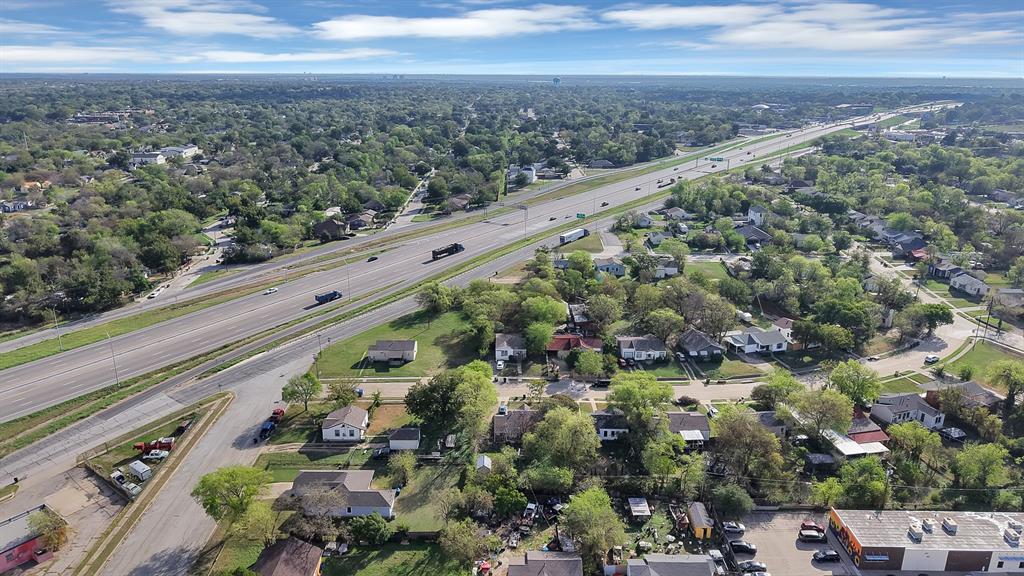
Opportunity awaits! Situated on a deep lot with mature trees, this property offers plenty of potential for someone with the vision to make it their own. Conveniently located just off Highway 287, with easy access to shopping, commuting routes, and nearby Cobb Park. The Fort Worth skyline can be seen in the distance from the surrounding area. The home is in need of significant updates and repairs, making it an opportunity for those ready to take on a project. Bring your ideas and imagine the possibilities!
Save
Ask
Tour
Hide
Listing Snapshot
Price
$130,000
Days On Site
0 Days
Bedrooms
3
Inside Area (SqFt)
1,004 sqft
Total Baths
1
Full Baths
1
Partial Baths
N/A
Lot Size
0.193 Acres
Year Built
1949
MLS Number
21412004
Status
Active
Property Tax
$1,147
HOA/Condo/Coop Fees
N/A
Sq Ft Source
N/A
Friends & Family
Recent Activity
| 2 hours ago | Listing updated with changes from the MLS | |
| 16 hours ago | Listing first seen on site |
General Features
Acres
0.193
Foundation
Pillar/Post/PierSlab
Levels
One
Parking
ConcreteDrivewayOn StreetOutsideSide By Side
Property Sub Type
Single Family Residence
Security
Other
Sewer
Public Sewer
Special Circumstances
Standard
Utilities
Electricity AvailableElectricity Connected
Water Source
Public
Interior Features
Appliances
Gas Range
Cooling
Window Unit(s)
Flooring
ConcreteWood
Heating
Natural Gas
Interior
ChandelierEat-in Kitchen
Laundry Features
Washer Hookup
Bedroom
Dimensions - 12 x 9Level - First
Kitchen
Dimensions - 11 x 8Level - FirstFeatures - Ceiling Fan(s)
Living Room
Dimensions - 15 x 14Level - First
Master Bedroom
Dimensions - 16 x 11Level - First
Save
Ask
Tour
Hide
Exterior Features
Construction Details
Vinyl Siding
Fencing
Chain LinkCross FencedPerimeter
Lot Features
Few TreesInterior LotSloped
Patio And Porch
Awning(s)CoveredFront Porch
Community Features
Community Features
CurbsParkPlaygroundSidewalks
School District
Fort Worth ISD
Financing Terms Available
Cash
Schools
School District
Fort Worth ISD
Elementary School
Mitchellbl
Middle School
Forest Oak
High School
Wyatt Od
Listing courtesy of Sarah Padgett of CENTURY 21 Judge Fite Co. sarahpsellshouses@gmail.com

© 2020 North Texas Real Estate Information Systems. All rights reserved. Information is deemed reliable but is not guaranteed accurate by the MLS or NTREIS. The information being provided is for the consumer's personal, non-commercial use, and may not be reproduced, redistributed, or used for any purpose other than to identify prospective properties consumers may be interested in purchasing.
Last checked: 2026-10-23 06:35 AM CDT

© 2020 North Texas Real Estate Information Systems. All rights reserved. Information is deemed reliable but is not guaranteed accurate by the MLS or NTREIS. The information being provided is for the consumer's personal, non-commercial use, and may not be reproduced, redistributed, or used for any purpose other than to identify prospective properties consumers may be interested in purchasing.
Last checked: 2026-10-23 06:35 AM CDT
Neighborhood & Commute
Source: Walkscore
Disclosure: Community information and market data powered by Constellation Data Labs. Information is deemed reliable but not guaranteed.
Save
Ask
Tour
Hide



