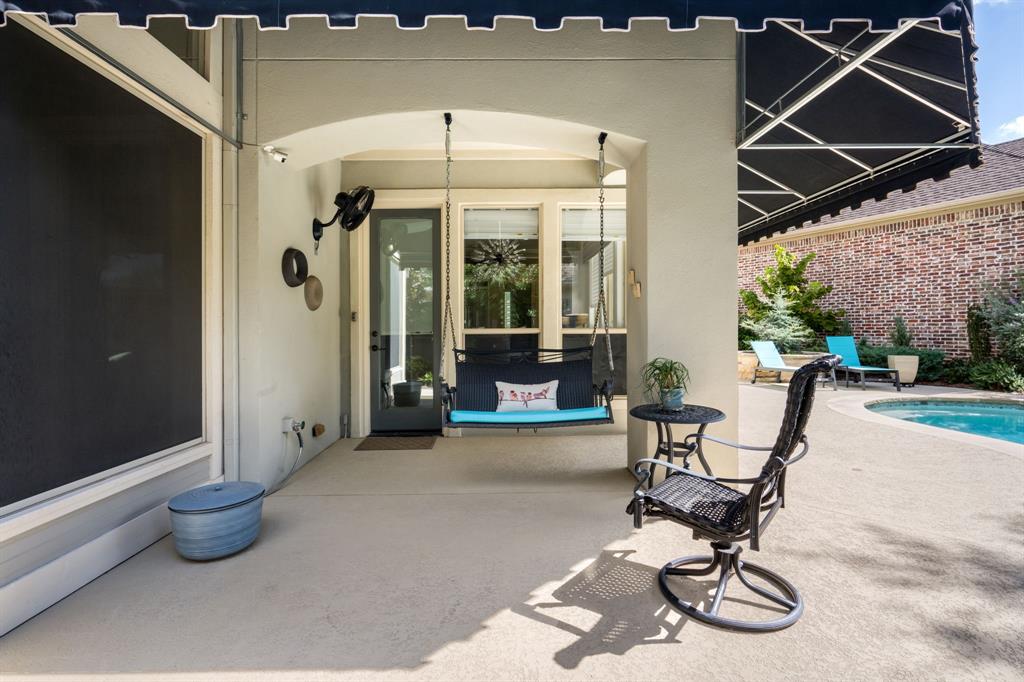
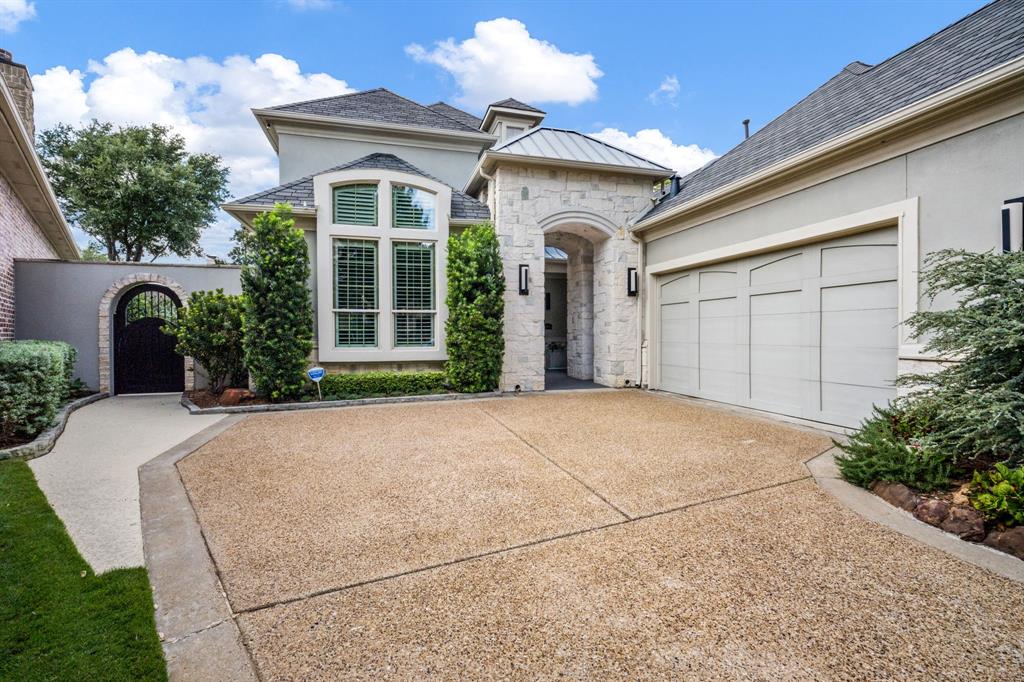
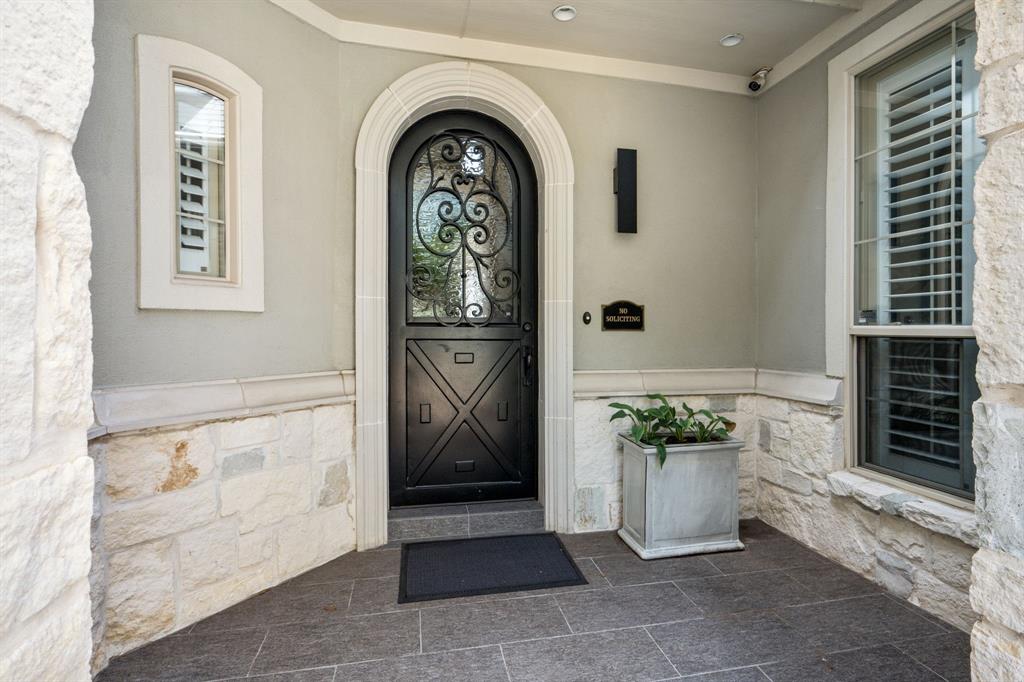
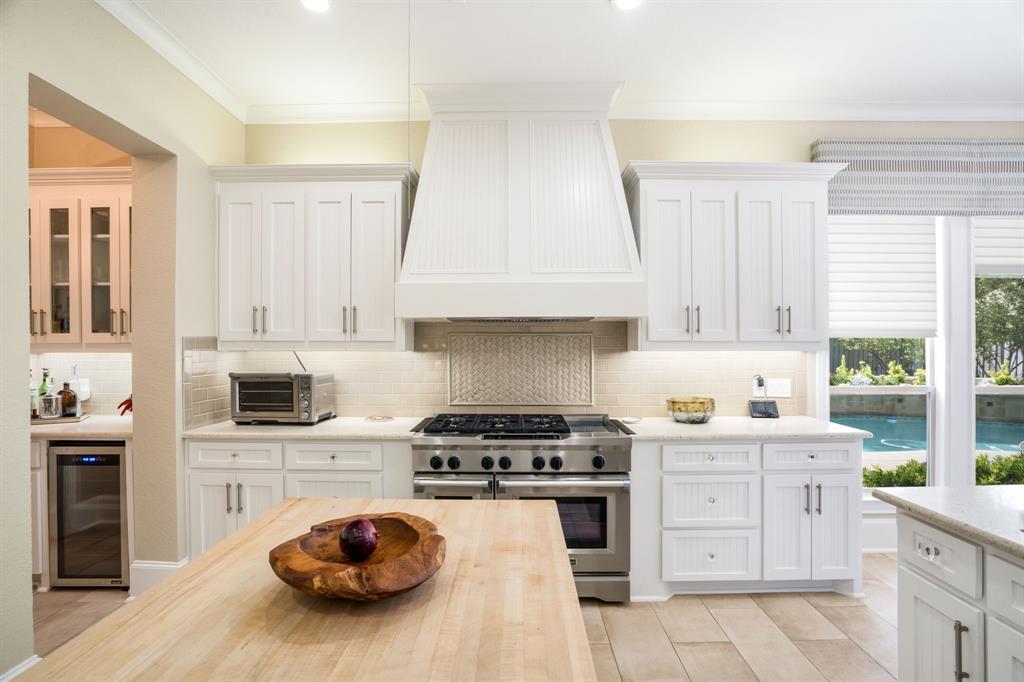
WAITING,WAITING,WAITING... YOUR WAIT IS OVER!!!!! WONDERFUL HOUSE FOUND!!!!! DISCOVER YOUR LIFESTYLE IN LAKESIDE ON PRESTON! Beautifully reimagined home with more than $350,000 in updates, additions and renovations. A new flex room connects to the downstairs primary suite and living area, ideal for a home office, fitness studio, creative retreat or poolside escape. Entertain in the expansive dining room for 10–15 guests or gather in the chef-inspired kitchen with commercial-style KitchenAid gas cooking and premium appliances. The luxurious downstairs primary suite features a fireplace, private nook, completely rebuilt bath and redesigned closets. Upstairs offers a second living area and two bedrooms with private baths, including one with built-in bookcases, desk and Murphy bed. OUTSIDE IS TOO BEAUTIFUL TO DESCRIBE, enjoy this private oasis with a renovated pool, multiple covered patios, custom designer awnings and generous back yard. This premium unusually deep lot, 2½-car garage, Plano West schools, convenient access to favorite grocery shopping, major hospitals, DFW and LOVE FIELD AIRPORTS, multiple Legacy West Corporate Headquarters and international dining complete the package. Builder and designer documentation, plus renovation receipts, available. MORE THAN A HOME—IT’S THE SPACE, COMFORT, FLEXIBILITY AND LIFESTYLE YOU DESERVE
Save
Ask
Tour
Hide
Share
Listing Snapshot
Price
$1,300,000
Days On Site
1 Day
Bedrooms
3
Inside Area (SqFt)
3,646 sqft
Total Baths
4
Full Baths
3
Partial Baths
1
Lot Size
0.18 Acres
Year Built
2001
MLS Number
21412206
Status
Active
Property Tax
$16,309
HOA/Condo/Coop Fees
$150 monthly
Sq Ft Source
N/A
Friends & Family
React
Comment
Invite
No Comments Yet
Did you know? You can invite friends and family to your search. They can join your search, rate and discuss listings with you.
Used by Google Analytics to determine which links on a page are being clicked
30 seconds
_ga_
ID used to identify users
2 years
_gid
ID used to identify users for 24 hours after last activity
24 hours
_gat
Used to monitor number of Google Analytics server requests when using Google Tag Manager
1 minute
_gac_
Contains information related to marketing campaigns of the user. These are shared with Google AdWords / Google Ads when the Google Ads and Google Analytics accounts are linked together.
90 days
__utma
ID used to identify users and sessions
2 years after last activity
__utmt
Used to monitor number of Google Analytics server requests
10 minutes
__utmb
Used to distinguish new sessions and visits. This cookie is set when the GA.js javascript library is loaded and there is no existing __utmb cookie. The cookie is updated every time data is sent to the Google Analytics server.
30 minutes after last activity
__utmc
Used only with old Urchin versions of Google Analytics and not with GA.js. Was used to distinguish between new sessions and visits at the end of a session.
End of session (browser)
__utmz
Contains information about the traffic source or campaign that directed user to the website. The cookie is set when the GA.js javascript is loaded and updated when data is sent to the Google Anaytics server
6 months after last activity
__utmv
Contains custom information set by the web developer via the _setCustomVar method in Google Analytics. This cookie is updated every time new data is sent to the Google Analytics server.
2 years after last activity
__utmx
Used to determine whether a user is included in an A / B or Multivariate test.






Did you know? You can invite friends and family to your search. They can join your search, rate and discuss listings with you.