6820 Amaretto Court, Plano, TX, 75024

Save
Ask
Tour
Hide
Share
$4,875,000
2 Days On Site

6820 Amaretto Court
Plano, TX 75024

For Sale|Single Family Residence|Active
5
Beds
7
Total Baths
5
Full Baths
2
Partial Baths
7,106
SqFt
$686
/SqFt
2015
Built
Subdivision:
Normandy Estates
County:
Collin
Call Now: 214-425-8454
Is this the listing for you? We can help make it yours.
214-425-8454
6820 Amaretto Court6820 Amaretto Court6820 Amaretto Court6820 Amaretto Court
Save
Ask
Tour
Hide
Share

Mortgage Calculator

Monthly Payment (Est.)

Enter an interest rate to see your estimated monthly payment.
Calculator powered by Showcase IDX, a Constellation1 Company. Copyright ©2026 Information is deemed reliable but not guaranteed.

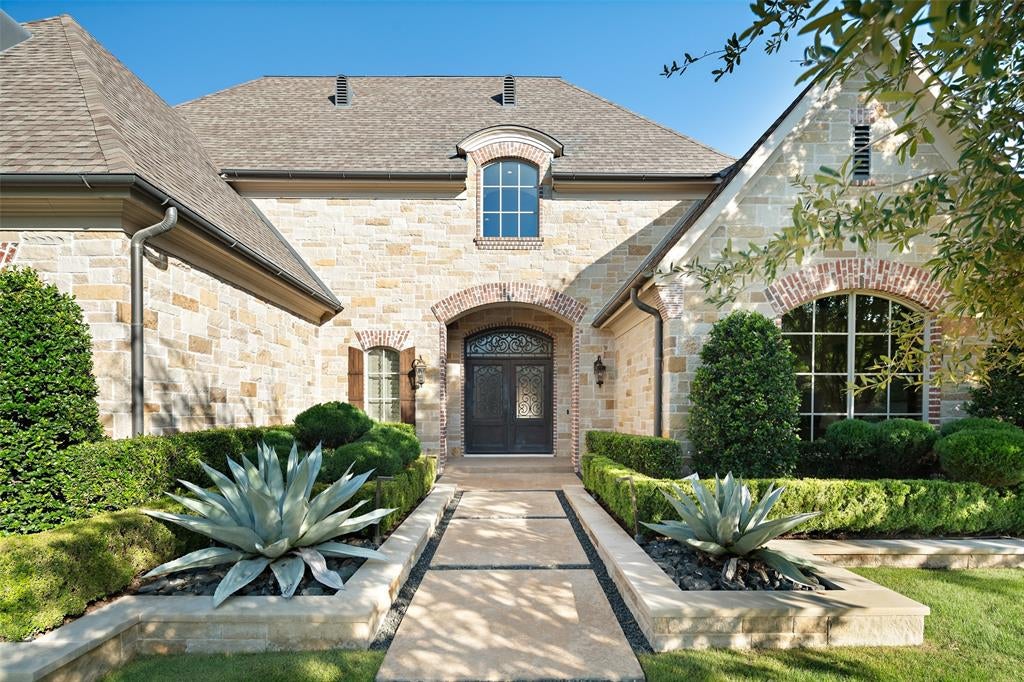
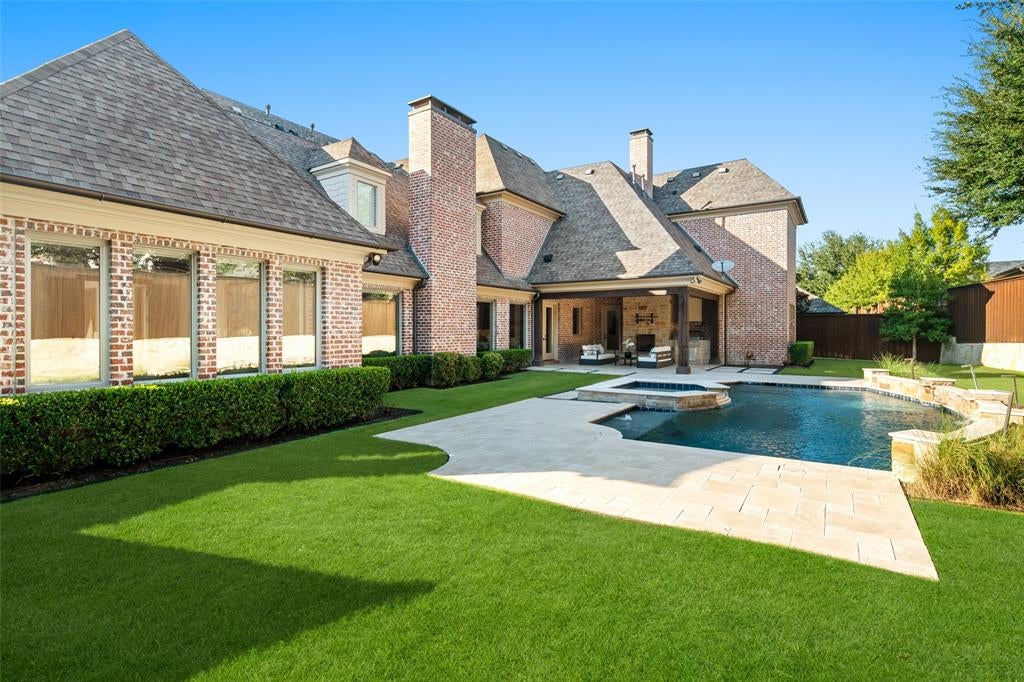
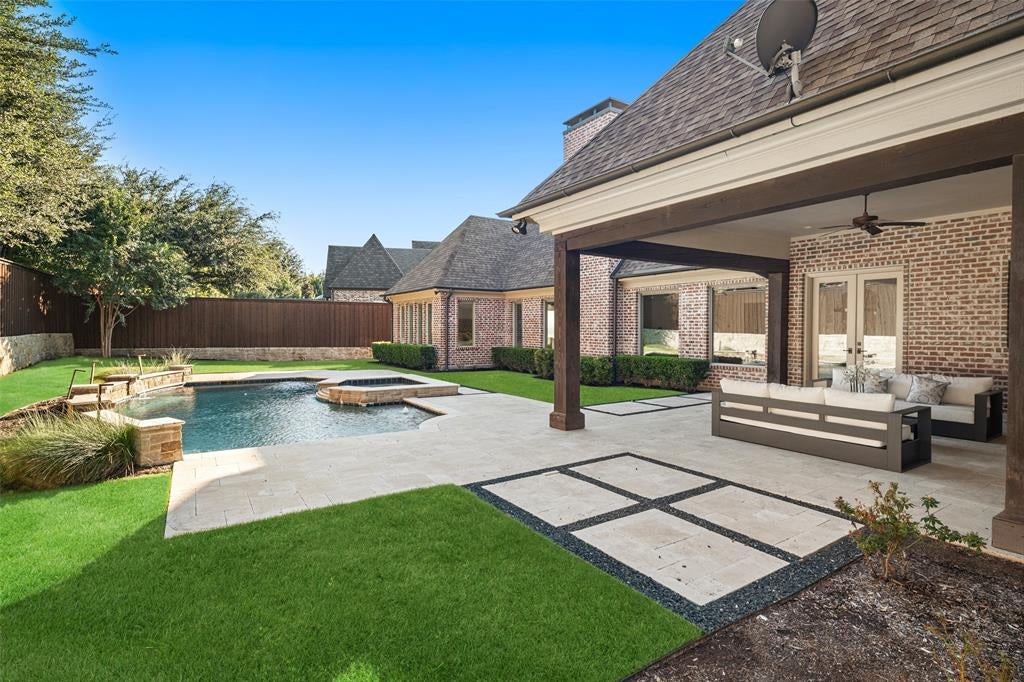
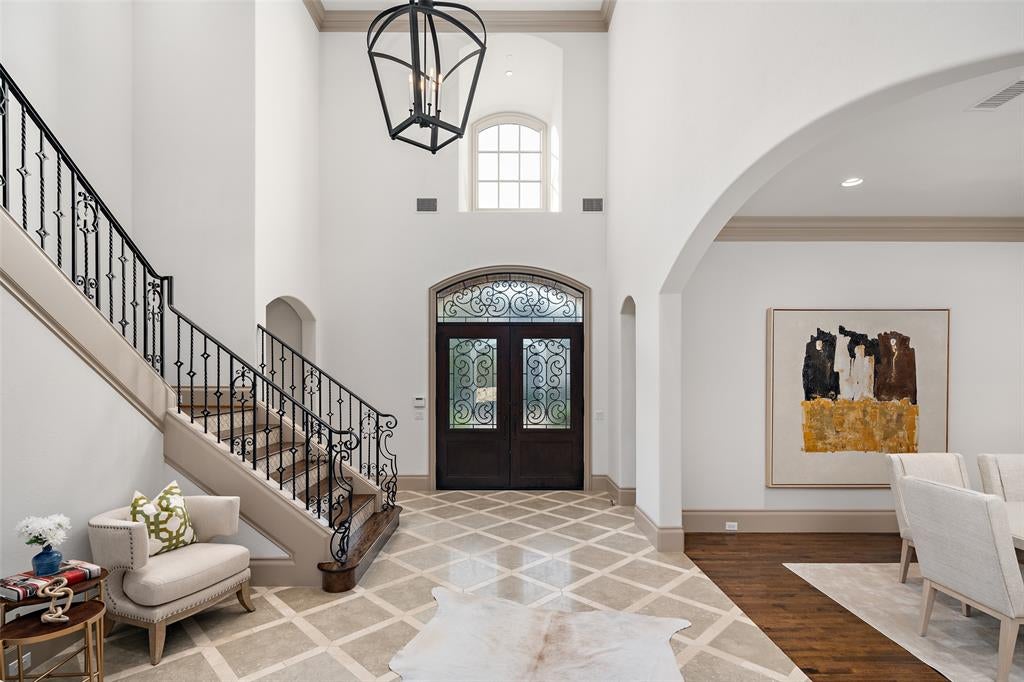
Situated within the prestigious, gated and guarded community of Normandy Estates, this exceptional residence offers the beauty and sophistication of new construction, having been impeccably maintained and gently lived in. Thoughtfully designed for both grand entertaining and intimate gatherings, the home offers an effortless flow between indoor and outdoor living spaces, with expansive views of the water feature, pool, and beautifully private backyard. A dramatic foyer sets the tone, leading to an oversized private study and elegant living spaces filled with natural light. The living room, informal dining area, and kitchen are united beneath a stunning vaulted ceiling with beautiful exposed roof trusses, creating an impressive architectural focal point and an inviting sense of openness. An inviting exterior courtyard just off the dining room creates another charming setting for entertaining or quiet moments outdoors. The well-appointed primary suite offers a peaceful retreat, while a secondary bedroom on the main level provides comfort and flexibility for guests. Upstairs, a generous entertaining room offers additional space for relaxation and gatherings, complemented by abundant attic storage. Beyond the residence, Normandy Estates offers a beautifully landscaped setting with picturesque lakes, gardens, walking paths, and inviting seating areas. A rare opportunity to enjoy the elegance of a nearly new home, exceptional indoor-outdoor living, distinctive architectural details, and the privacy of one of Plano’s most distinctive gated communities.

Save
Ask
Tour
Hide
Share
Listing Snapshot
Price 
$4,875,000
Days On Site 
2 Days
Bedrooms 
5
Inside Area (SqFt) 
7,106 sqft
Total Baths 
7
Full Baths 
5
Partial Baths 
2
Lot Size 
0.394 Acres
Year Built 
2015
MLS® Number 
21412609
Status 
Active
Property Tax 
N/A
HOA/Condo/Coop Fees 
$575 monthly
Sq Ft Source 
N/A
Friends & Family
Recent Activity
yesterdayListing updated with changes from the MLS®
2 days agoListing first seen on site
General Features
Acres 
0.394
Attached Garage 
Yes
Foundation 
Slab
Garage 
Yes
Garage Spaces 
3
Levels 
Two
Parking 
ConcreteGarageGarage Door OpenerGarage Faces SideInside EntranceKitchen LevelLightedGatedAttached
Property Sub Type 
Single Family Residence
Security 
Fire Sprinkler SystemSecurity GateSecurity GuardSecurity System
Special Circumstances 
Standard
Style 
Traditional
Utilities 
Cable AvailableElectricity AvailableElectricity ConnectedNatural Gas AvailablePhone AvailableUnderground Utilities
Water Source 
Public
Interior Features
Appliances 
RefrigeratorBuilt-In Gas RangeBuilt-In RefrigeratorDishwasherDisposalDryerGas CooktopGas OvenMicrowaveDouble OvenWasher
Cooling 
Ceiling Fan(s)Central AirZoned
Fireplace 
Yes
Fireplace Features 
GasGreat RoomOutsideStone
Fireplaces 
2
Flooring 
CarpetMarbleStoneWood
Heating 
CentralZoned
Interior 
Built-in FeaturesDouble VanityDry BarEat-in KitchenGranite CountersKitchen IslandNatural WoodworkVaulted Ceiling(s)Walk-In Closet(s)High Speed Internet
Laundry Features 
Electric Dryer HookupWasher Hookup
Window Features 
Window Coverings
Bedroom 
Dimensions - 0 x 0Level - FirstFeatures - Walk-In Closet(s)
Family Room 
Dimensions - 0 x 0Level - Second
Kitchen 
Dimensions - 0 x 0Level - FirstFeatures - Breakfast Bar, Eat-in Kitchen, Kitchen Island, Pantry
Living Room 
Dimensions - 0 x 0Level - First
Master Bathroom 
Dimensions - 0 x 0Level - First
Master Bedroom 
Dimensions - 0 x 0Level - FirstFeatures - Walk-In Closet(s)
Save
Ask
Tour
Hide
Share
Exterior Features
Construction Details 
Stone
Exterior 
Outdoor GrillPrivate Yard
Fencing 
FencedMasonryPerimeterPrivacyWood
Lot Features 
Level
Patio And Porch 
CoveredPatio
Pool Features 
GuniteIn GroundOutdoor PoolPrivate
Private Pool 
Yes
Roof 
CompositionShingle
Waterfront Features 
Lake Privileges
Windows/Doors 
Window Coverings
Community Features
Association Fee 
$6900.0
Association Fee Frequency 
Annually
Community Features 
CurbsGatedLakePark
School District 
Plano ISD
Schools
School District
Plano ISD
Elementary School
Barksdale
Middle School
Renner
High School
Shepton
Listing courtesy of Pogir Pogir of Briggs Freeman Sotheby's Int'l pogir@briggsfreeman.com


© 2020 North Texas Real Estate Information Systems. All rights reserved. Information is deemed reliable but is not guaranteed accurate by the MLS or NTREIS. The information being provided is for the consumer's personal, non-commercial use, and may not be reproduced, redistributed, or used for any purpose other than to identify prospective properties consumers may be interested in purchasing.
Last checked: 2026-10-18 05:45 PM CDT


Neighborhood & Commute
Source: Walkscore
Disclosure: Community information and market data powered by Constellation Data Labs. Information is deemed reliable but not guaranteed.
Save
Ask
Tour
Hide
Share

Texas Headquarters

Resident Realty, LTD
3355 Bee Caves Rd Suite 502
Austin, TX 78746
TX Lic #9001563

Resident Realty DFW

190 E Stacy Rd ste 306-317
Allen, TX 75002
M: (214) 425-8454
E: cjordan@residentrealty.com
TX Lic #825454


Compare listings

Compare