780 SUNDANCE Court, Prosper, TX, 75078

Save
Ask
Tour
Hide
Share
$2,499,900
2 Days On Site

780 SUNDANCE Court
Prosper, TX 75078

For Sale|Single Family Residence|Active
5
Beds
6
Total Baths
5
Full Baths
1
Partial Bath
5,500
SqFt
$455
/SqFt
2013
Built
Subdivision:
WHISPERING FARMS - PHASE 2
County:
Collin
Call Now: 214-425-8454
Is this the listing for you? We can help make it yours.
214-425-8454
Upcoming Open Houses
Sun, Nov 15, 1:00 PM - 4:00 PM
780 SUNDANCE Court780 SUNDANCE Court780 SUNDANCE Court780 SUNDANCE Court
Save
Ask
Tour
Hide
Share

Mortgage Calculator

Monthly Payment (Est.)

Enter an interest rate to see your estimated monthly payment.
Calculator powered by Showcase IDX, a Constellation1 Company. Copyright ©2026 Information is deemed reliable but not guaranteed.

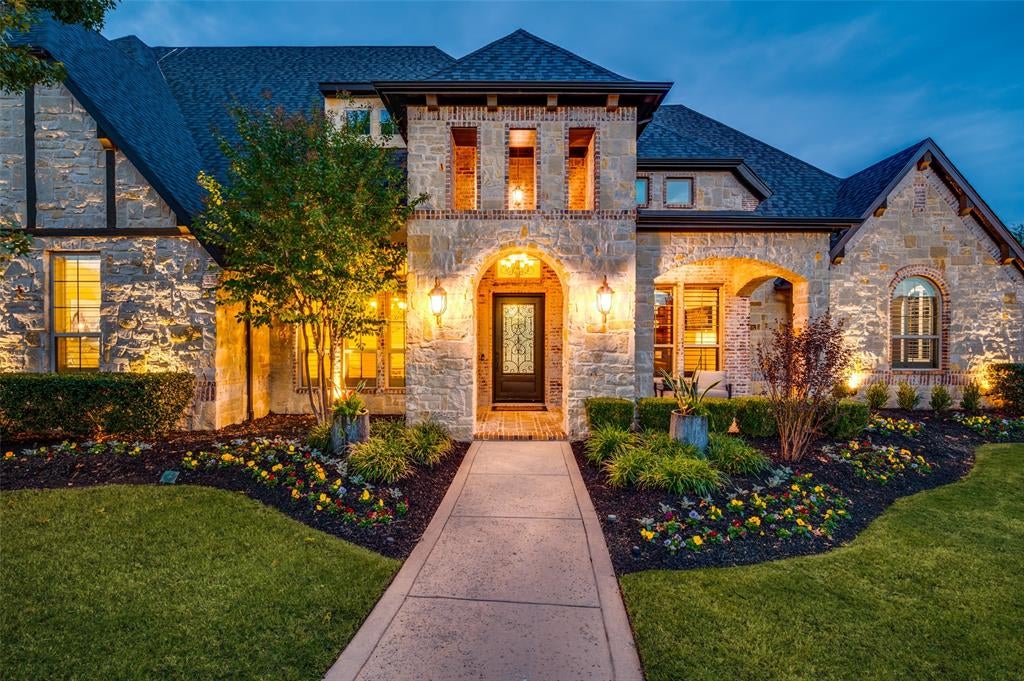
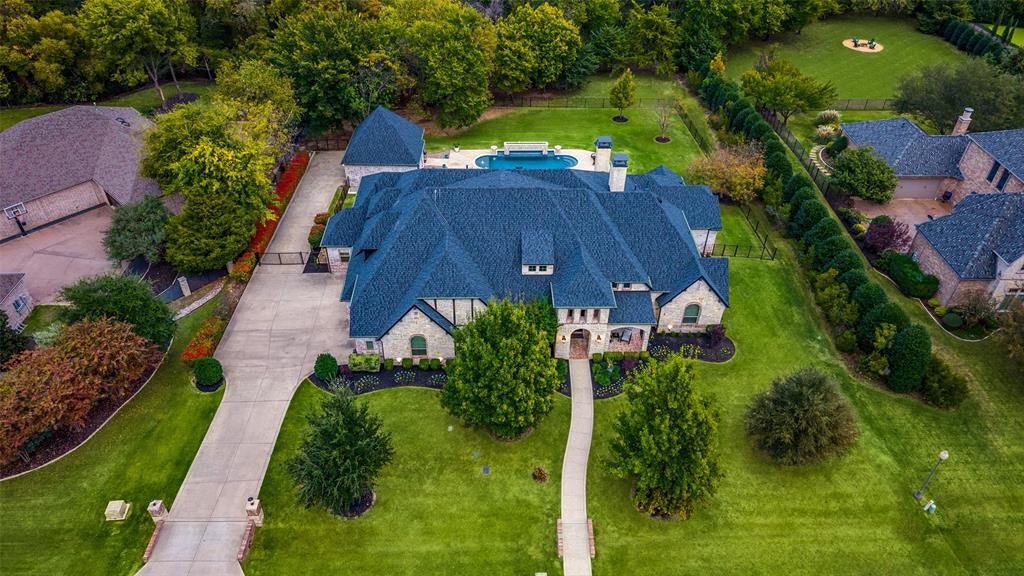
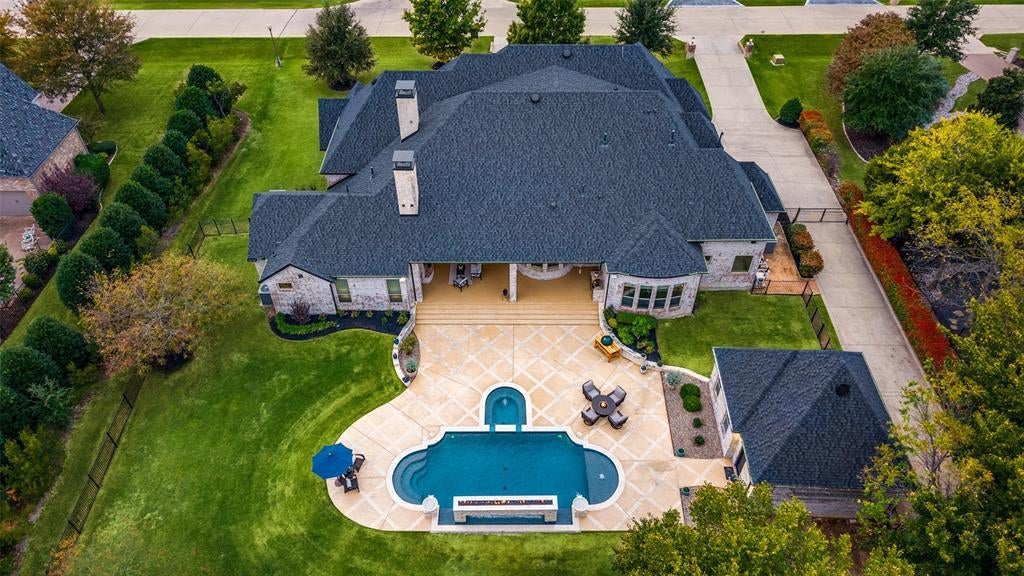
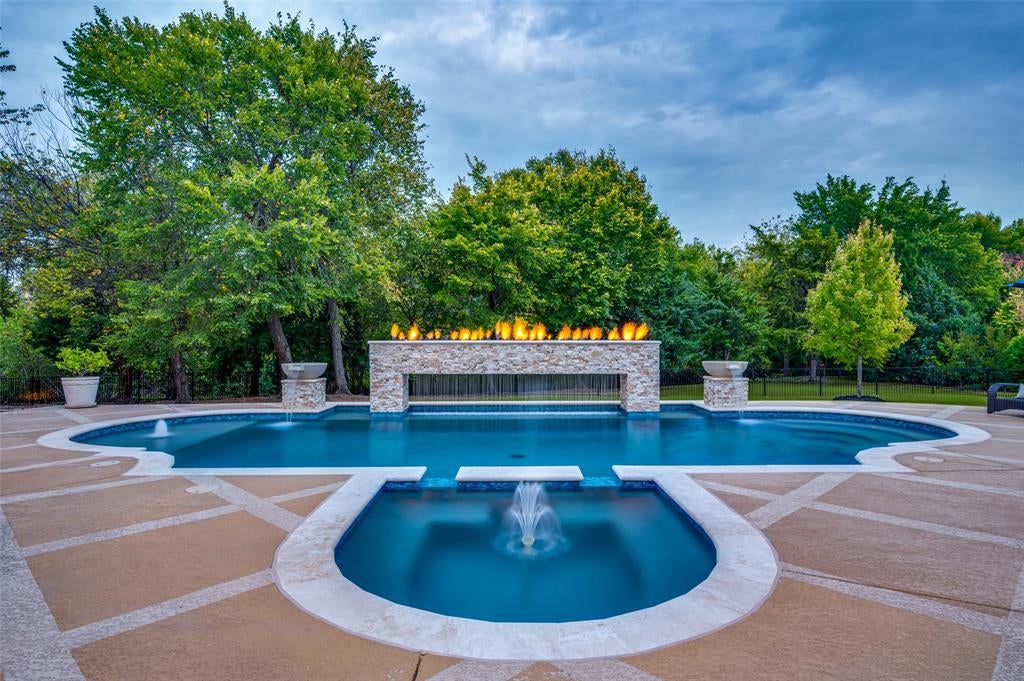
OPEN HOUSE SUNDAY 1:00-4:00. Absolutely Stunning Luxury Custom Estate in The INTIMATE LUXURY GATED COMMUNITY. The Enclave of Whispering Farms, a Private Enclave of Only 14 Custom Homes. Set on a private one acre wooded creek lot, this 5 bedroom, 5,500 square foot 1.5 story home puts privacy at the centerpiece. Built for entertaining, the backyard oasis offers a resort style pool, spa, and incredible outdoor living area. Inside you'll find crisp modern finishes, an open layout, and all bedrooms down. The private primary retreat features recently updated spa like bath, and dual closets. A huge game room up and full bath. The chef's kitchen boasts a Texas sized island and 6 burner gas cooktop. A handsome study with built ins and 2 planning stations. For the car enthusiast, a 5 car garage: 3 attached and oversized (32x24), plus 2 car (24x23) detached with outside access to the pool and backyard, ideal for a workshop. Pristine condition and new roof! Near Gentle Creek Golf Club and The Whispering Farms Equestrian Center, with equestrian access. Luxury, privacy, and effortless indoor outdoor living in one remarkable home. Prosper ISD and Walnut Grove High School. WELCOME HOME!

Save
Ask
Tour
Hide
Share
Listing Snapshot
Price 
$2,499,900
Days On Site 
2 Days
Bedrooms 
5
Inside Area (SqFt) 
5,500 sqft
Total Baths 
6
Full Baths 
5
Partial Baths 
1
Lot Size 
1.061 Acres
Year Built 
2013
MLS Number 
21413231
Status 
Active
Property Tax 
$40,633
HOA/Condo/Coop Fees 
$2,000 Semi-Annually
Sq Ft Source 
N/A
Friends & Family
Recent Activity
11 hours agoListing updated with changes from the MLS
yesterdayStatus changed to Active
2 days agoListing first seen on site
General Features
Acres 
1.061
Attached Garage 
Yes
Foundation 
Slab
Garage 
Yes
Garage Spaces 
5
Green Energy Efficient 
AppliancesHVACInsulationThermostatWindows
Levels 
One
Parking 
Additional ParkingConcreteDrivewayGarageGarage Door OpenerGarage Faces SideInside EntranceOversizedWorkshop in GarageGatedAttached
Property Sub Type 
Single Family Residence
Security 
PrewiredSecurity LightsSecurity SystemSmoke Detector(s)
Sewer 
Public Sewer
Special Circumstances 
Standard
Style 
Traditional
Utilities 
Cable AvailableNatural Gas AvailableUnderground Utilities
Water Source 
Public
Interior Features
Appliances 
DishwasherDisposalGas CooktopGas Water HeaterMicrowaveDouble OvenVented Exhaust Fan
Cooling 
Ceiling Fan(s)Central AirElectricZonedOther
Fireplace 
Yes
Fireplace Features 
Gas StarterStoneGas Log
Fireplaces 
2
Flooring 
CarpetCeramic TileHardwoodWood
Heating 
Exhaust FanCentralNatural GasZonedOther
Interior 
Built-in FeaturesChandelierDouble VanityEat-in KitchenKitchen IslandNatural WoodworkOpen FloorplanPantryVaulted Ceiling(s)Walk-In Closet(s)High Speed InternetWired for Sound
Laundry Features 
Washer Hookup
Window Features 
Shutters
Bath-Full 
Level - Second
Bath-Half 
Level - First
Bedroom 
Dimensions - 14 x 13Level - FirstFeatures - Walk-In Closet(s)
Bonus Room 
Dimensions - 6 x 8Level - First
Breakfast Room 
Dimensions - 10 x 12Level - First
Dining Room 
Dimensions - 13 x 12Level - First
Game Room 
Dimensions - 15 x 17Level - First
Kitchen 
Dimensions - 14 x 22Level - FirstFeatures - Breakfast Bar, Eat-in Kitchen, Kitchen Island
Living Room 
Dimensions - 20 x 22Level - First
Master Bathroom 
Level - First
Master Bedroom 
Dimensions - 21 x 16Level - FirstFeatures - Ceiling Fan(s), Walk-In Closet(s)
Mud Room 
Dimensions - 6 x 8Level - First
Office 
Dimensions - 13 x 12Level - FirstFeatures - Other
Utility Room 
Dimensions - 11 x 12Level - First
Save
Ask
Tour
Hide
Share
Exterior Features
Construction Details 
BrickStone
Exterior 
Fire PitRain GuttersLightingOutdoor Grill
Fencing 
Back Yard
Lot Features 
Interior LotLandscapedMany TreesSubdivided
Other Structures 
Outdoor KitchenSecond Garage
Patio And Porch 
Covered
Pool Features 
GuniteHeatedIn GroundPool SweepPool/Spa ComboSalt Water
Roof 
Composition
Waterfront Features 
Lake PrivilegesCreek
Windows/Doors 
Shutters
Community Features
Association Fee 
$2000.0
Association Fee Frequency 
Semi-Annually
Community Features 
GatedLake
School District 
Prosper ISD
Financing Terms Available 
CashConventionalVA Loan
Horse Allowed 
Yes
Schools
School District
Prosper ISD
Elementary School
Cynthia A Cockrell
Middle School
Lorene Rogers
High School
Walnut Grove
Listing courtesy of Nancy Floyd of Keller Williams Prosper Celina NancyFloyd@KW.com


© 2020 North Texas Real Estate Information Systems. All rights reserved. Information is deemed reliable but is not guaranteed accurate by the MLS or NTREIS. The information being provided is for the consumer's personal, non-commercial use, and may not be reproduced, redistributed, or used for any purpose other than to identify prospective properties consumers may be interested in purchasing.
Last checked: 2026-11-14 06:13 PM CST


Neighborhood & Commute
Source: Walkscore
Disclosure: Community information and market data powered by Constellation Data Labs. Information is deemed reliable but not guaranteed.
Save
Ask
Tour
Hide
Share

Texas Headquarters

Resident Realty, LTD
3355 Bee Caves Rd Suite 502
Austin, TX 78746
TX Lic #9001563

Resident Realty DFW

190 E Stacy Rd ste 306-317
Allen, TX 75002
M: (214) 425-8454
E: cjordan@residentrealty.com
TX Lic #825454


Compare listings

Compare