1255 Bolton Court, Southlake, TX, 76092

Save
Ask
Tour
Hide
Share
$3,249,000
New Listing

1255 Bolton Court
Southlake, TX 76092

For Sale|Single Family Residence|Active
5
Beds
6
Total Baths
6
Full Baths
5,481
SqFt
$593
/SqFt
2012
Built
Subdivision:
Westwyck Hills
County:
Tarrant
Call Now: 214-425-8454
Is this the listing for you? We can help make it yours.
214-425-8454
1255 Bolton Court1255 Bolton Court1255 Bolton Court1255 Bolton Court
Save
Ask
Tour
Hide
Share

Mortgage Calculator

Monthly Payment (Est.)

Enter an interest rate to see your estimated monthly payment.
Calculator powered by Showcase IDX, a Constellation1 Company. Copyright ©2026 Information is deemed reliable but not guaranteed.

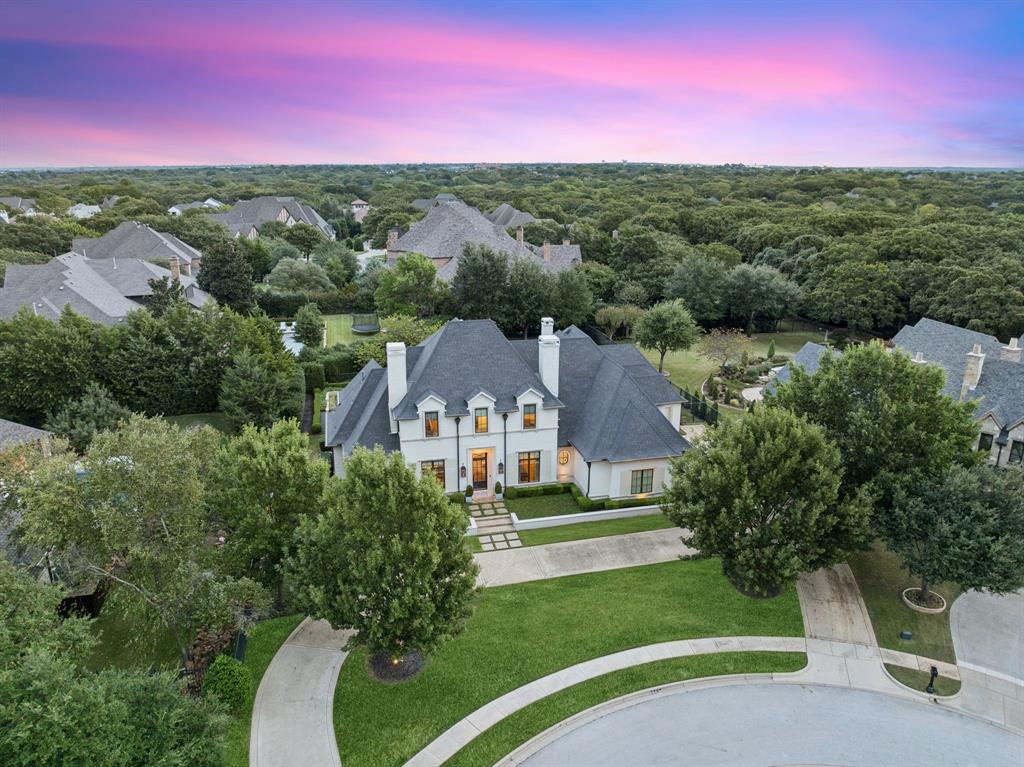
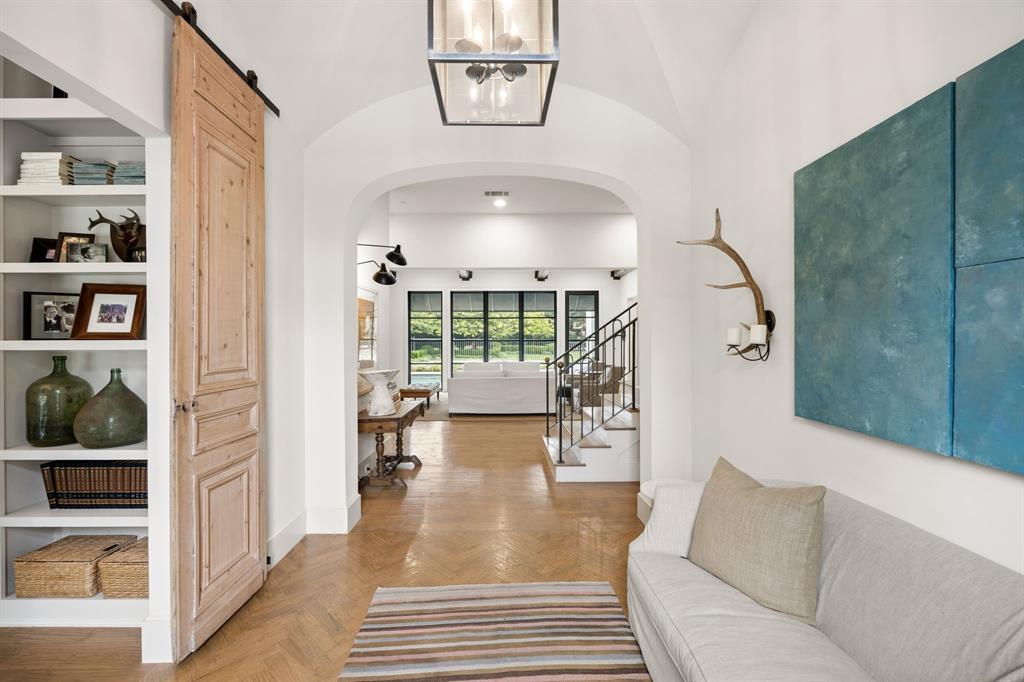
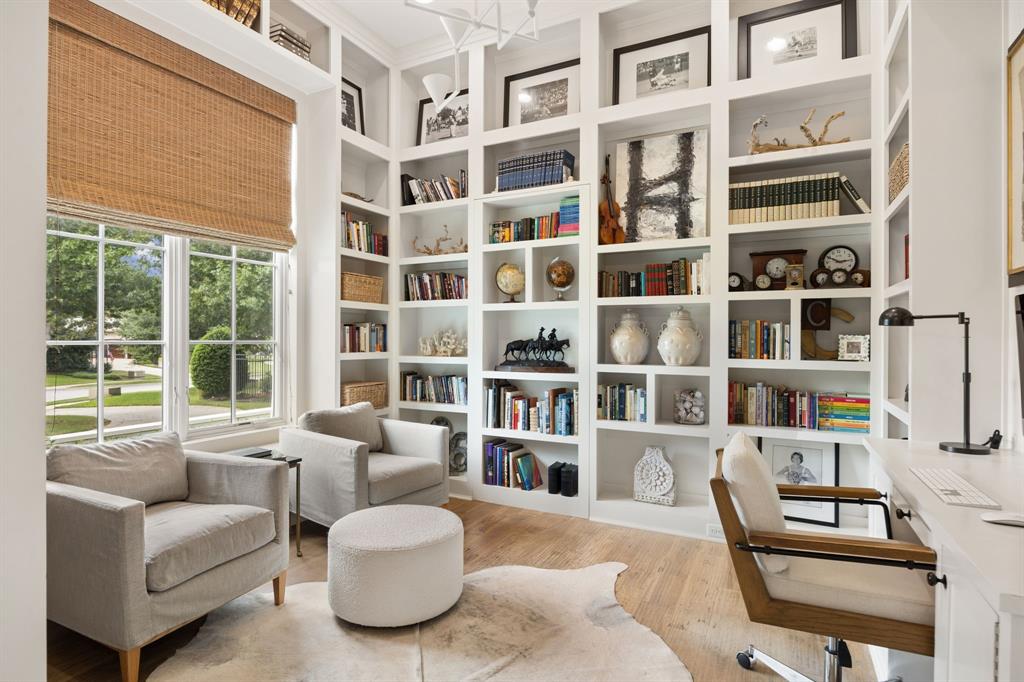
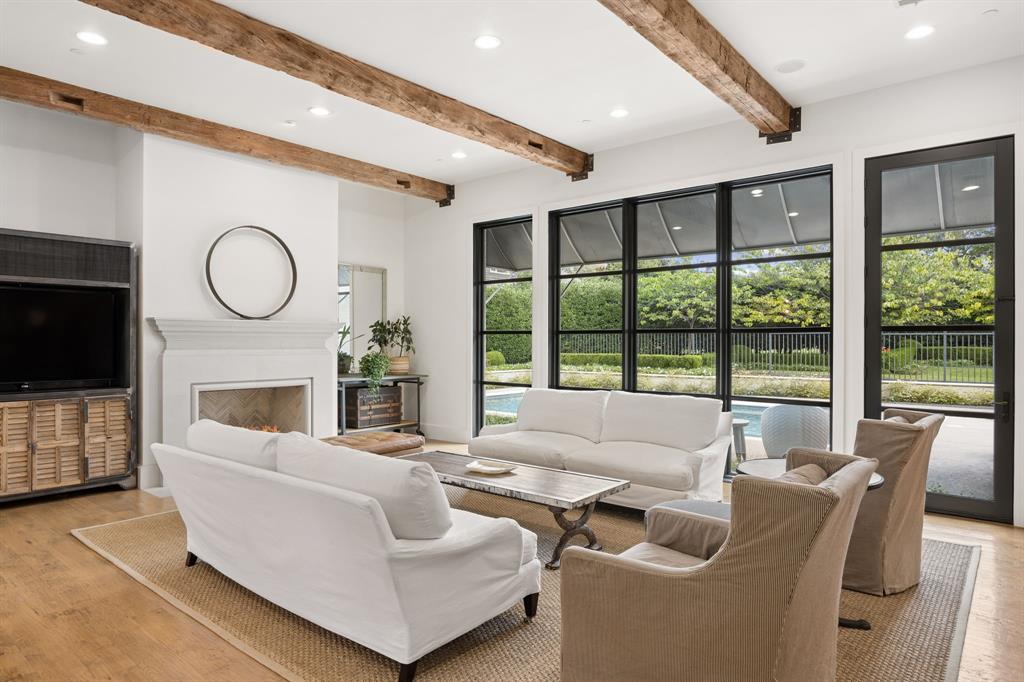
Welcome to an extraordinary one-owner Custom estate in coveted Westwyck Hills. Thoughtfully designed for effortless living, the residence pairs an open modern floor plan with timeless architectural character: reclaimed wood doors, raw timber beams and marble accents throughout. Privately set on a quiet cul-de-sac, the home makes a striking first impression with Highland Park-inspired curb appeal and a gracious circular drive. Inside, antiqued hickory floors, crisp white finishes, designer fixtures and abundant natural light create a serene, soft modern sensibility. The private Study offers a tranquil retreat with built-in desk and display shelves for your collectibles. The Great Room is anchored by a statement fireplace and a wall of glass framing the shimmering pool. The Chef’s Kitchen features a generous island, designer lighting and a fully appointed back Kitchen-Pantry. The light-filled Dining Room, with custom cabinetry and direct access to the backyard oasis, is made for elegant entertaining. Escape the day to the Primary Suite with spa-inspired Bath, expansive closet and private exercise studio. A downstairs Media-Game room doubles as a guest haven with built-in beds and trundles perfect for sleepovers. A separate guest suite with generous closet is also downstairs. Upstairs, you find three en-suite bedrooms plus a spacious Game Room with kitchenette, full bath and Murphy bed for overnight guests. Outdoors, enjoy a covered loggia with gas grill and roaring fireplace, a sparkling pool complete with safety fencing and a lush lawn for play. Four-car garage with private gated drive.

Save
Ask
Tour
Hide
Share
Listing Snapshot
Price 
$3,249,000
Days On Site 
0 Days
Bedrooms 
5
Inside Area (SqFt) 
5,481 sqft
Total Baths 
6
Full Baths 
6
Partial Baths 
N/A
Lot Size 
0.55 Acres
Year Built 
2012
MLS Number 
21413445
Status 
Active
Property Tax 
$31,984
HOA/Condo/Coop Fees 
$208.33 monthly
Sq Ft Source 
N/A
Friends & Family
Recent Activity
2 hours agoListing updated with changes from the MLS
17 hours agoListing first seen on site
General Features
Acres 
0.55
Attached Garage 
Yes
Foundation 
Slab
Garage 
Yes
Garage Spaces 
4
Green Energy Efficient 
HVACInsulationLightingRoofThermostatWater Heater
Levels 
Two
Parking 
Circular DrivewayDrivewayElectric GateGarageGarage Door OpenerInside EntranceOversizedWorkshop in GarageAttached
Property Sub Type 
Single Family Residence
Security 
Carbon Monoxide Detector(s)Fire Sprinkler SystemSecurity SystemSecurity System OwnedSmoke Detector(s)
Sewer 
Public Sewer
Special Circumstances 
Standard
Style 
Traditional
Utilities 
Cable AvailableElectricity ConnectedNatural Gas Available
Water Source 
Public
Interior Features
Appliances 
RefrigeratorBuilt-In RefrigeratorDishwasherDisposalGas CooktopMicrowaveConvection OvenDouble Oven
Cooling 
Ceiling Fan(s)Central AirElectricZoned
Fireplace 
Yes
Fireplace Features 
GasGas StarterLiving RoomOutsideStoneGas Log
Fireplaces 
2
Flooring 
ConcreteMarbleWood
Heating 
CentralNatural GasZoned
Interior 
Built-in FeaturesChandelierDouble VanityGranite CountersKitchen IslandNatural WoodworkWalk-In Closet(s)Wet BarHigh Speed InternetSmart HomeWired for Sound
Window Features 
Window Coverings
Bedroom 
Dimensions - 12 x 15Level - SecondFeatures - Ceiling Fan(s), Walk-In Closet(s)
Dining Room 
Dimensions - 15 x 12Level - First
Exercise Room 
Dimensions - 10 x 11Level - First
Game Room 
Dimensions - 14 x 17Level - FirstFeatures - Other
Kitchen 
Dimensions - 16 x 13Level - FirstFeatures - Breakfast Bar, Kitchen Island
Laundry 
Dimensions - 10 x 10Level - First
Living Room 
Dimensions - 15 x 18Level - First
Master Bedroom 
Dimensions - 18 x 15Level - FirstFeatures - Walk-In Closet(s)
Office 
Dimensions - 11 x 13Level - First
Save
Ask
Tour
Hide
Share
Exterior Features
Construction Details 
Brick
Exterior 
Built-in BarbecueGas GrillRain GuttersOutdoor GrillOutdoor Kitchen
Fencing 
Wrought Iron
Lot Features 
Cul-De-SacInterior LotLandscapedMany TreesSubdivided
Other Structures 
Outdoor Kitchen
Patio And Porch 
CoveredPatio
Pool Features 
GuniteHeatedIn GroundPool SweepSalt Water
Roof 
Composition
Windows/Doors 
Window Coverings
Community Features
Association Fee 
$2500.0
Association Fee Frequency 
Annually
Community Features 
Sidewalks
School District 
Carroll ISD
Financing Terms Available 
CashConventionalVA Loan
Schools
School District
Carroll ISD
Elementary School
Walnut Grove
Middle School
Carroll
High School
Carroll
Listing courtesy of Susan Gilchrest of Ebby Halliday, REALTORS susangilchrest@ebby.com


© 2020 North Texas Real Estate Information Systems. All rights reserved. Information is deemed reliable but is not guaranteed accurate by the MLS or NTREIS. The information being provided is for the consumer's personal, non-commercial use, and may not be reproduced, redistributed, or used for any purpose other than to identify prospective properties consumers may be interested in purchasing.
Last checked: 2026-10-23 06:35 AM CDT


Neighborhood & Commute
Source: Walkscore
Disclosure: Community information and market data powered by Constellation Data Labs. Information is deemed reliable but not guaranteed.
Save
Ask
Tour
Hide
Share

Texas Headquarters

Resident Realty, LTD
3355 Bee Caves Rd Suite 502
Austin, TX 78746
TX Lic #9001563

Resident Realty DFW

190 E Stacy Rd ste 306-317
Allen, TX 75002
M: (214) 425-8454
E: cjordan@residentrealty.com
TX Lic #825454


Compare listings

Compare