654 Park Lane, Highland Village, TX, 75077

Save
Ask
Tour
Hide
Share
$449,999
New Listing

654 Park Lane
Highland Village, TX 75077

For Sale|Single Family Residence|Active
3
Beds
2
Total Baths
2
Full Baths
2,229
SqFt
$202
/SqFt
1985
Built
Subdivision:
Highland Meadows
County:
Denton
Call Now: 214-425-8454
Is this the listing for you? We can help make it yours.
214-425-8454
Upcoming Open Houses
Sat, Oct 24, 1:00 PM - 3:00 PM
Sun, Oct 25, 1:00 PM - 3:00 PM
654 Park Lane654 Park Lane654 Park Lane654 Park Lane
Save
Ask
Tour
Hide
Share

Mortgage Calculator

Monthly Payment (Est.)

Enter an interest rate to see your estimated monthly payment.
Calculator powered by Showcase IDX, a Constellation1 Company. Copyright ©2026 Information is deemed reliable but not guaranteed.

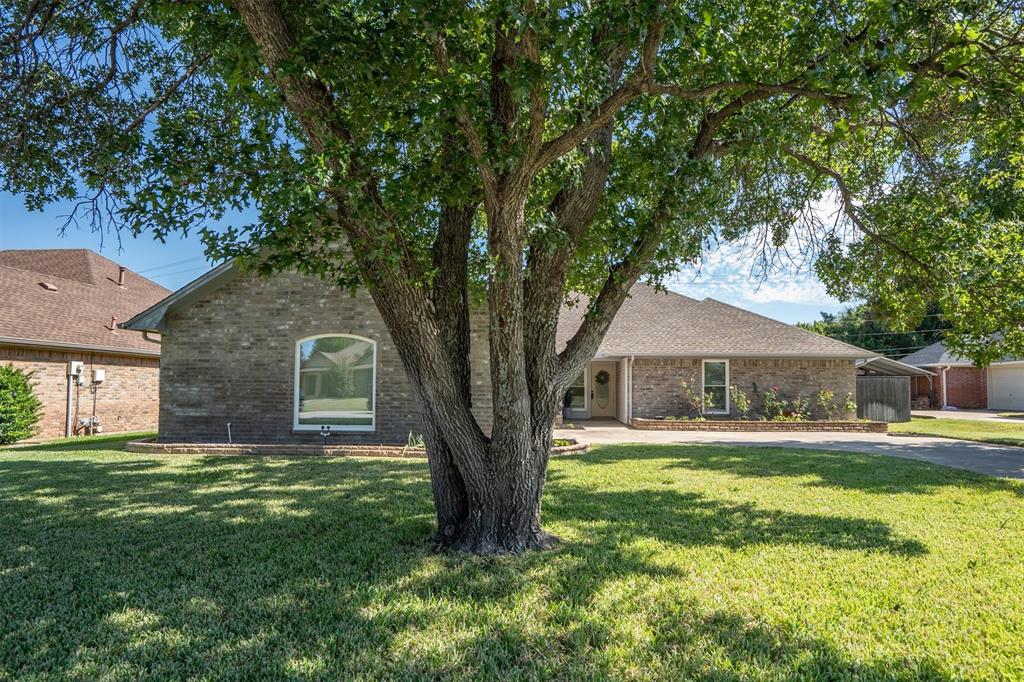
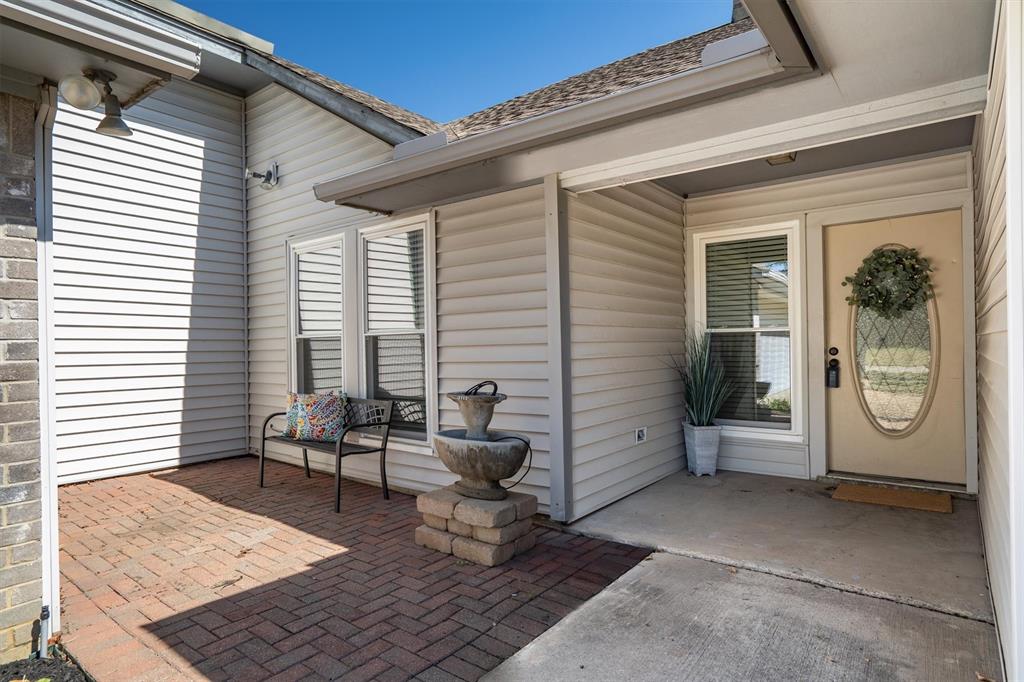
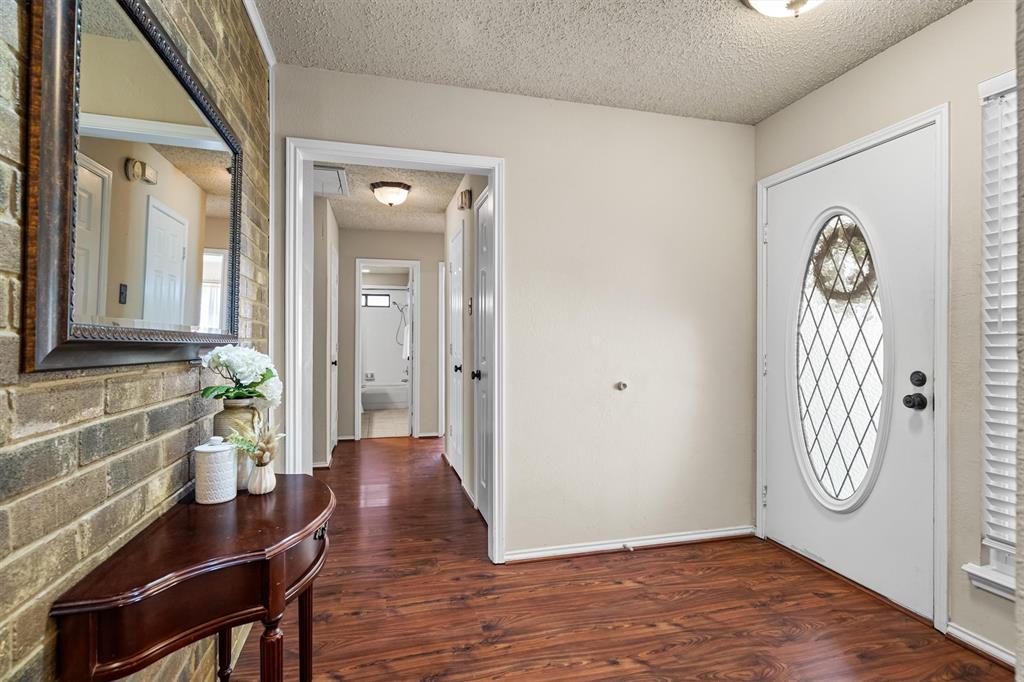
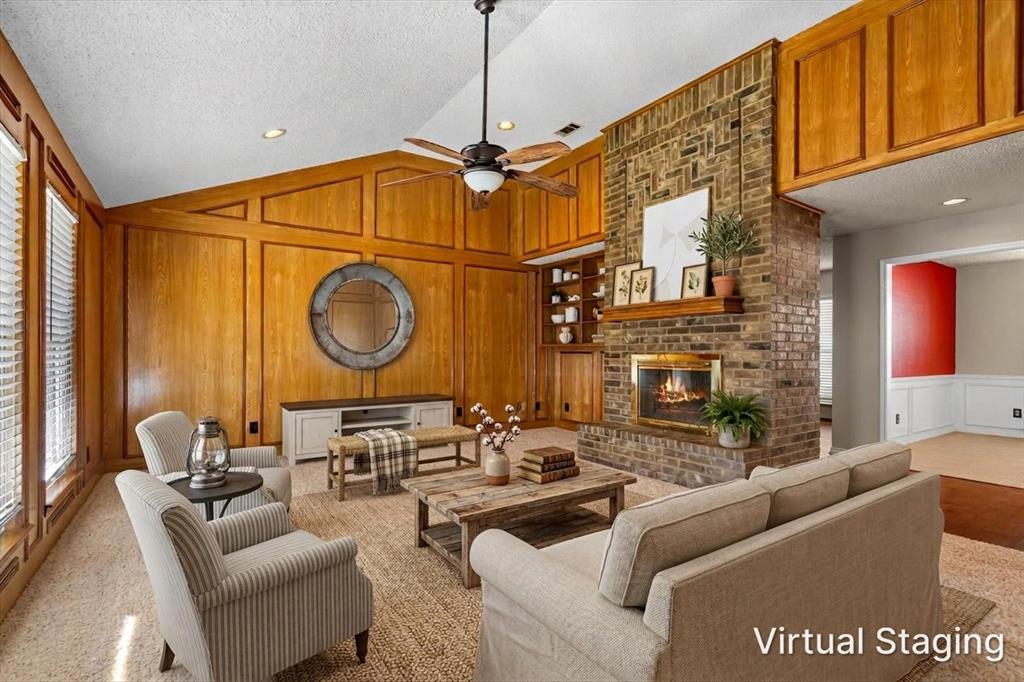
Welcome to 654 Park Lane, Highland Village! This spacious and well-maintained home is nestled among mature shade trees in a quiet neighborhood. The front courtyard provides a charming spot to enjoy a cup of coffee, or visit with neighbors. Step inside to wood flooring and a brick accent wall that accentuates the home’s character and charm. Discover the living room, the true centerpiece of the home. A vaulted ceiling, rich wood paneling, built-in shelving, and a dramatic floor-to-ceiling brick fireplace create an inviting atmosphere. Imagine cozy evenings by the fire or gathering with family in this spacious living room. The formal dining area is ready for special occasions. The spacious kitchen allows multiple cooks to work side by side. Granite countertops, a tile backsplash, stainless steel appliances, and abundant cabinetry make meal preparation a pleasure. Recent 2026 updates include a new electronic faucet, sink, and garbage disposal. The adjoining breakfast area is a great spot for daily meals. A versatile flex room tucked into a quiet corner offers access to the backyard. This space could be a home office, den, workout room, playroom or hobby area. The bedroom wing offers a quiet retreat from the main areas. Two large bedrooms share a full bathroom with granite countertops. The primary suite offers backyard views and a vaulted ceiling. The en-suite bathroom features a granite double vanity, a separate shower with grab bars, a comfort-height toilet, and a sink replaced in 2026. The garage offers a built-in workbench and additional cabinetry. Outside, the fenced backyard provides room to garden, play, entertain, or simply enjoy the outdoors. A nearby park boasts a shaded playground for hot days. Highland Village provides amazing trails, parks, lake views and community festivals. Excellent shopping and proximity to DFW airport and major highways make this an ideal location. Come tour this home today and make it yours!

Save
Ask
Tour
Hide
Share
Listing Snapshot
Price 
$449,999
Days On Site 
0 Days
Bedrooms 
3
Inside Area (SqFt) 
2,229 sqft
Total Baths 
2
Full Baths 
2
Partial Baths 
N/A
Lot Size 
0.211 Acres
Year Built 
1985
MLS Number 
21414011
Status 
Active
Property Tax 
N/A
HOA/Condo/Coop Fees 
N/A
Sq Ft Source 
N/A
Friends & Family
Recent Activity
4 hours agoListing updated with changes from the MLS
22 hours agoListing first seen on site
General Features
Acres 
0.211
Attached Garage 
Yes
Foundation 
Slab
Garage 
Yes
Garage Spaces 
2
Green Energy Efficient 
Appliances
Levels 
One
Parking 
GarageAttached
Property Sub Type 
Single Family Residence
Security 
Smoke Detector(s)
Sewer 
Public Sewer
Special Circumstances 
Standard
Style 
Traditional
Utilities 
Cable Available
Interior Features
Appliances 
DishwasherElectric CooktopElectric OvenGas Water HeaterMicrowave
Cooling 
Ceiling Fan(s)Central AirElectric
Fireplace 
Yes
Fireplace Features 
Gas Starter
Fireplaces 
1
Flooring 
CarpetCeramic TileLaminate
Heating 
CentralNatural Gas
Interior 
Vaulted Ceiling(s)Walk-In Closet(s)High Speed Internet
Laundry Features 
Electric Dryer HookupWasher Hookup
Window Features 
Window Coverings
Bath-Full 
Dimensions - 12 x 5Level - First
Bedroom 
Dimensions - 12 x 12Level - FirstFeatures - Ceiling Fan(s), Walk-In Closet(s)
Breakfast Room 
Dimensions - 15 x 9Level - First
Dining Room 
Dimensions - 12 x 11Level - First
Kitchen 
Dimensions - 12 x 13Level - FirstFeatures - Pantry
Living Room 
Dimensions - 21 x 14Level - FirstFeatures - Ceiling Fan(s)
Master Bathroom 
Dimensions - 7 x 12Level - First
Master Bedroom 
Dimensions - 13 x 16Level - FirstFeatures - Ceiling Fan(s), Walk-In Closet(s)
Office 
Dimensions - 15 x 14Level - First
Utility Room 
Dimensions - 9 x 6Level - First
Save
Ask
Tour
Hide
Share
Exterior Features
Construction Details 
BrickVinyl Siding
Exterior 
Rain Gutters
Fencing 
Wood
Lot Features 
Few TreesLandscaped
Patio And Porch 
CoveredPatio
Roof 
Asphalt
Windows/Doors 
Window Coverings
Community Features
School District 
Lewisville ISD
Financing Terms Available 
CashConventionalFHAVA Loan
Schools
School District
Lewisville ISD
Elementary School
Heritage
Middle School
Briarhill
High School
Marcus
Listing courtesy of Sunny Darden of Real Broker, LLC Sunny@SunnyDarden.com


© 2020 North Texas Real Estate Information Systems. All rights reserved. Information is deemed reliable but is not guaranteed accurate by the MLS or NTREIS. The information being provided is for the consumer's personal, non-commercial use, and may not be reproduced, redistributed, or used for any purpose other than to identify prospective properties consumers may be interested in purchasing.
Last checked: 2026-10-23 08:24 AM CDT


Neighborhood & Commute
Source: Walkscore
Disclosure: Community information and market data powered by Constellation Data Labs. Information is deemed reliable but not guaranteed.
Save
Ask
Tour
Hide
Share

Texas Headquarters

Resident Realty, LTD
3355 Bee Caves Rd Suite 502
Austin, TX 78746
TX Lic #9001563

Resident Realty DFW

190 E Stacy Rd ste 306-317
Allen, TX 75002
M: (214) 425-8454
E: cjordan@residentrealty.com
TX Lic #825454


Compare listings

Compare