1330 Madison Avenue, Flower Mound, TX, 75028

Save
Ask
Tour
Hide
Share
$539,000
New Listing

1330 Madison Avenue
Flower Mound, TX 75028

For Sale|Townhouse|Active
3
Beds
3
Total Baths
2
Full Baths
1
Partial Bath
2,035
SqFt
$265
/SqFt
2022
Built
Subdivision:
Villas at Southgate Ph Two
County:
Denton
Call Now: 214-425-8454
Is this the listing for you? We can help make it yours.
214-425-8454
1330 Madison Avenue1330 Madison Avenue1330 Madison Avenue1330 Madison Avenue
Save
Ask
Tour
Hide
Share

Mortgage Calculator

Monthly Payment (Est.)

Enter an interest rate to see your estimated monthly payment.
Calculator powered by Showcase IDX, a Constellation1 Company. Copyright ©2026 Information is deemed reliable but not guaranteed.

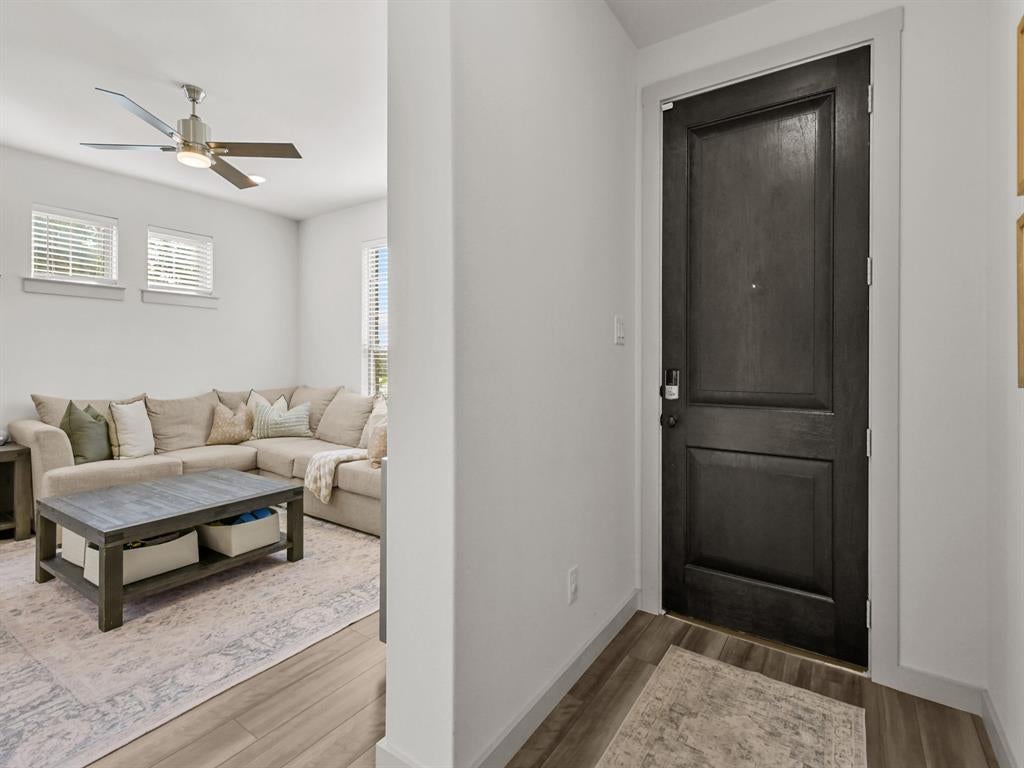
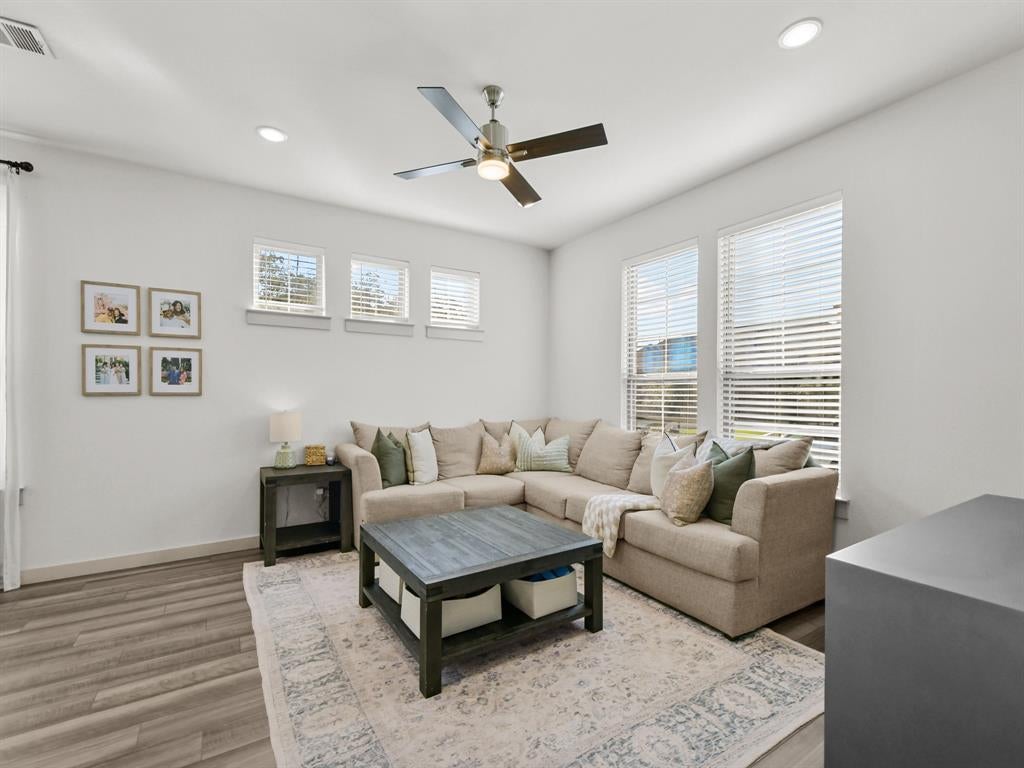
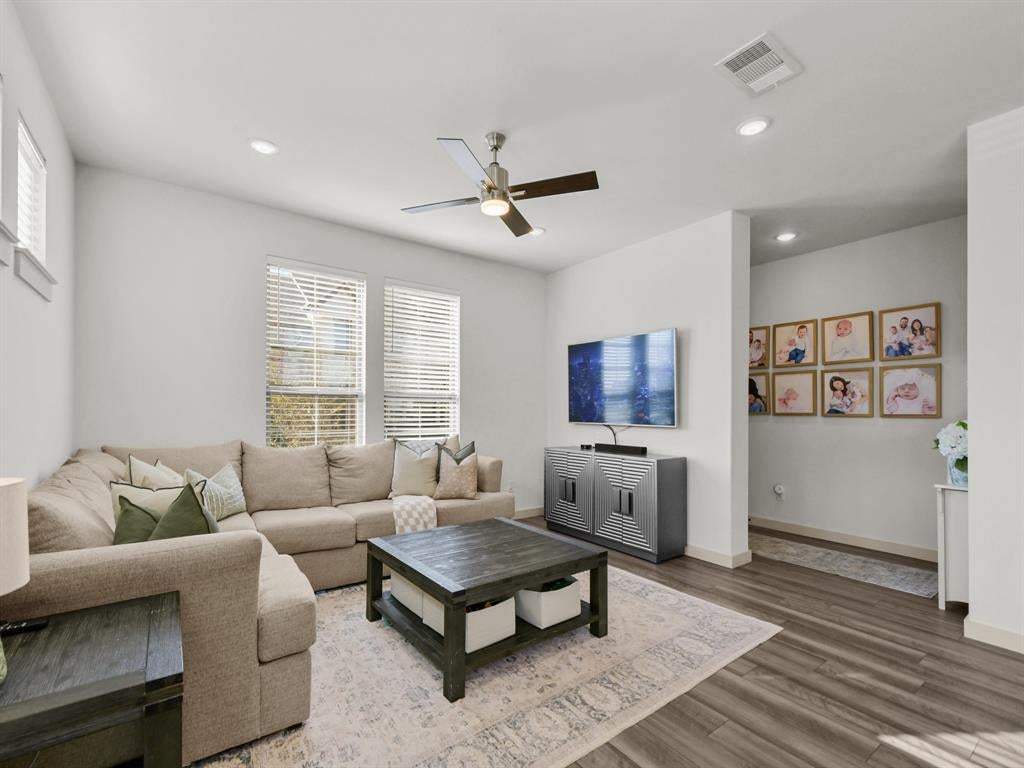
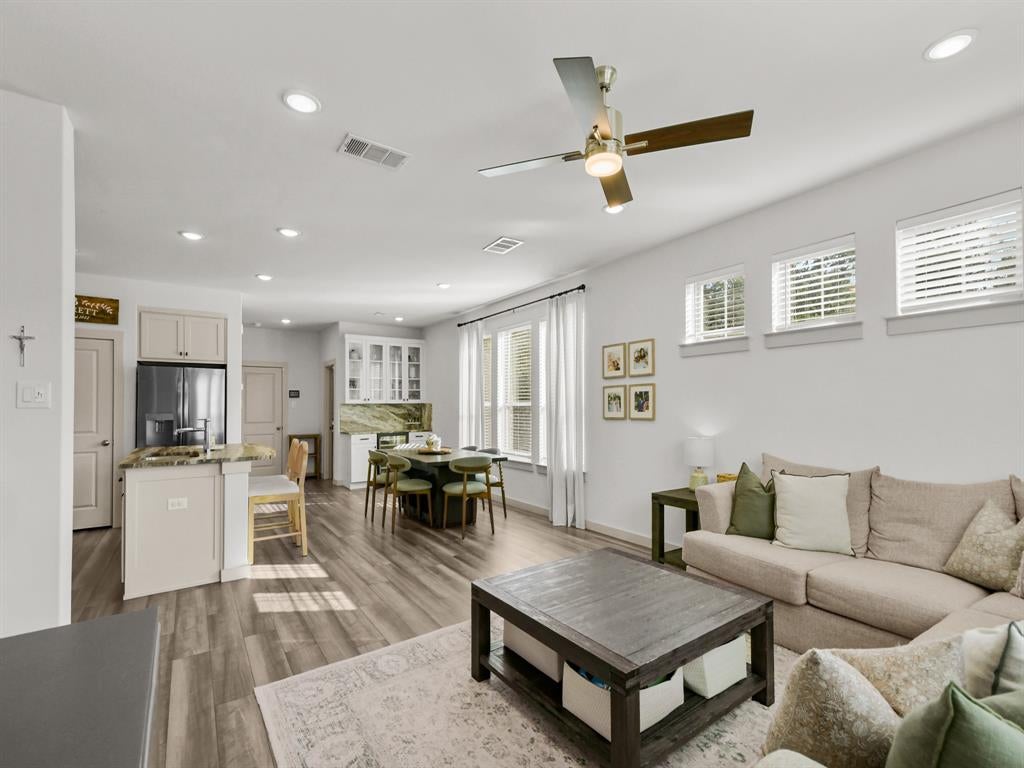
Welcome home to this pristine end-unit townhome featuring a highly coveted floor plan. Built in 2022 and beautifully maintained, this property is flooded with abundant natural light from the moment you step into the striking entryway. Tucked away peacefully at the very back of the community, the home backs up to a serene, tree-lined hill, providing a rare level of quiet privacy. The heart of the home features a professionally curated, transitional design aesthetic, blending modern elegance with an open-concept living area built for seamless entertaining and excellent storage throughout. Upstairs, the private owner's suite acts as a true retreat, boasting a massive walk-in closet and a spa-like, oversized shower. Residents can enjoy fantastic neighborhood amenities, including a beautiful community pool just steps away. This energy-savvy home is fully equipped with a high-efficiency 16 SEER AC system, gas heat, and a tankless hot water heater, offering true lock-and-leave convenience. Perfectly positioned in central DFW for an effortless commute, you are just minutes away from the premier dining, boutique shopping, and vibrant boardwalk strolls at Lakeside DFW.

Save
Ask
Tour
Hide
Share
Listing Snapshot
Price 
$539,000
Days On Site 
0 Days
Bedrooms 
3
Inside Area (SqFt) 
2,035 sqft
Total Baths 
3
Full Baths 
2
Partial Baths 
1
Lot Size 
0.072 Acres
Year Built 
2022
MLS Number 
21414113
Status 
Active
Property Tax 
$9,013
HOA/Condo/Coop Fees 
$380 monthly
Sq Ft Source 
N/A
Friends & Family
Recent Activity
18 hours agoListing updated with changes from the MLS
22 hours agoListing first seen on site
General Features
Acres 
0.072
Attached Garage 
Yes
Foundation 
Slab
Garage 
Yes
Garage Spaces 
2
Green Energy Efficient 
AppliancesHVACInsulationLightingThermostatWater HeaterWindows
Levels 
Two
Parking 
GarageGarage Faces RearAttached
Property Sub Type 
Townhouse
Security 
Fire AlarmFirewall(s)Security System Owned
Sewer 
Public Sewer
Special Circumstances 
Standard
Utilities 
Cable AvailableUnderground Utilities
Water Source 
Public
Interior Features
Appliances 
DishwasherDisposalElectric OvenGas CooktopMicrowaveConvection OvenTankless Water HeaterVented Exhaust FanWine Cooler
Cooling 
Ceiling Fan(s)Central AirElectric
Flooring 
CarpetCeramic TileVinyl
Heating 
Exhaust FanCentralNatural Gas
Interior 
Kitchen IslandWalk-In Closet(s)Wet BarHigh Speed Internet
Dining Room 
Dimensions - 11 x 17Level - First
Save
Ask
Tour
Hide
Share
Exterior Features
Construction Details 
Wood SidingBrickStone
Lot Features 
Corner LotFew TreesGreenbeltLandscaped
Roof 
Composition
Community Features
Association Fee 
$380.0
Association Fee Frequency 
Monthly
Community Features 
PoolCurbsPlaygroundSidewalks
School District 
Lewisville ISD
Schools
School District
Lewisville ISD
Elementary School
Bluebonnet
Middle School
Shadow Ridge
High School
Flower Mound
Listing courtesy of Jared Pruett of Century 21 Mike Bowman, Inc. jared.pruett@c21bowman.com


© 2020 North Texas Real Estate Information Systems. All rights reserved. Information is deemed reliable but is not guaranteed accurate by the MLS or NTREIS. The information being provided is for the consumer's personal, non-commercial use, and may not be reproduced, redistributed, or used for any purpose other than to identify prospective properties consumers may be interested in purchasing.
Last checked: 2026-10-23 08:24 AM CDT


Neighborhood & Commute
Source: Walkscore
Disclosure: Community information and market data powered by Constellation Data Labs. Information is deemed reliable but not guaranteed.
Save
Ask
Tour
Hide
Share

Texas Headquarters

Resident Realty, LTD
3355 Bee Caves Rd Suite 502
Austin, TX 78746
TX Lic #9001563

Resident Realty DFW

190 E Stacy Rd ste 306-317
Allen, TX 75002
M: (214) 425-8454
E: cjordan@residentrealty.com
TX Lic #825454


Compare listings

Compare