6212 Painswick Drive, Celina, TX, 76227

Save
Ask
Tour
Hide
Share
$330,000
New Listing

6212 Painswick Drive
Celina, TX 76227

For Sale|Single Family Residence|Active
3
Beds
2
Total Baths
2
Full Baths
2,056
SqFt
$161
/SqFt
2019
Built
Subdivision:
Sutton Fields Ph 2a
County:
Denton
Call Now: 214-425-8454
Is this the listing for you? We can help make it yours.
214-425-8454
Upcoming Open Houses
Sat, Oct 24, 3:00 PM - 5:00 PM
6212 Painswick Drive6212 Painswick Drive6212 Painswick Drive6212 Painswick Drive
Save
Ask
Tour
Hide
Share

Mortgage Calculator

Monthly Payment (Est.)

Enter an interest rate to see your estimated monthly payment.
Calculator powered by Showcase IDX, a Constellation1 Company. Copyright ©2026 Information is deemed reliable but not guaranteed.

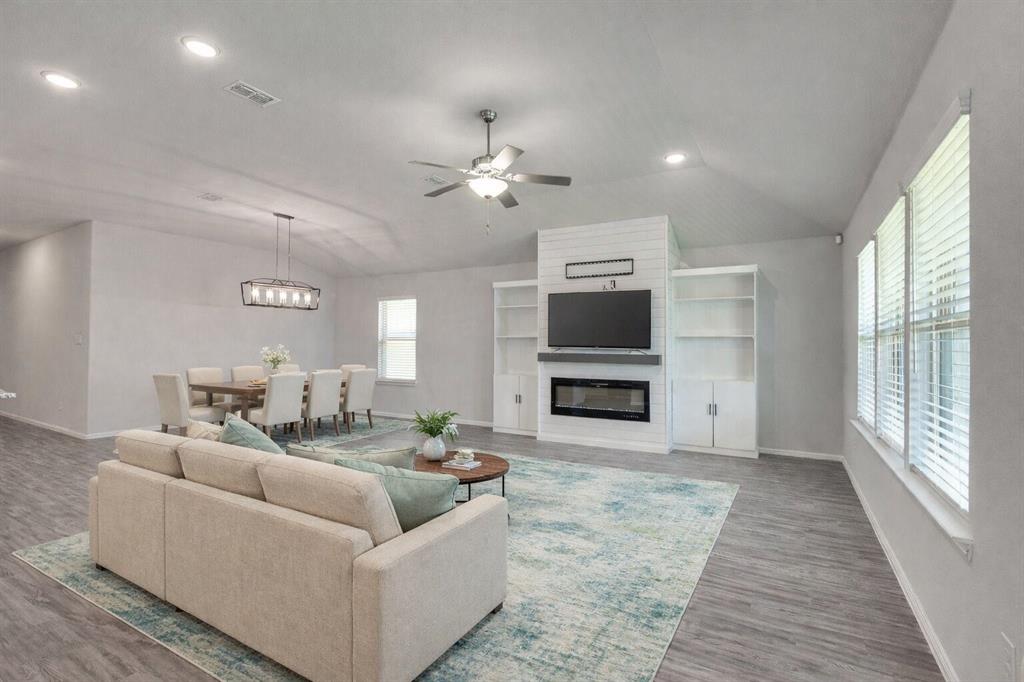
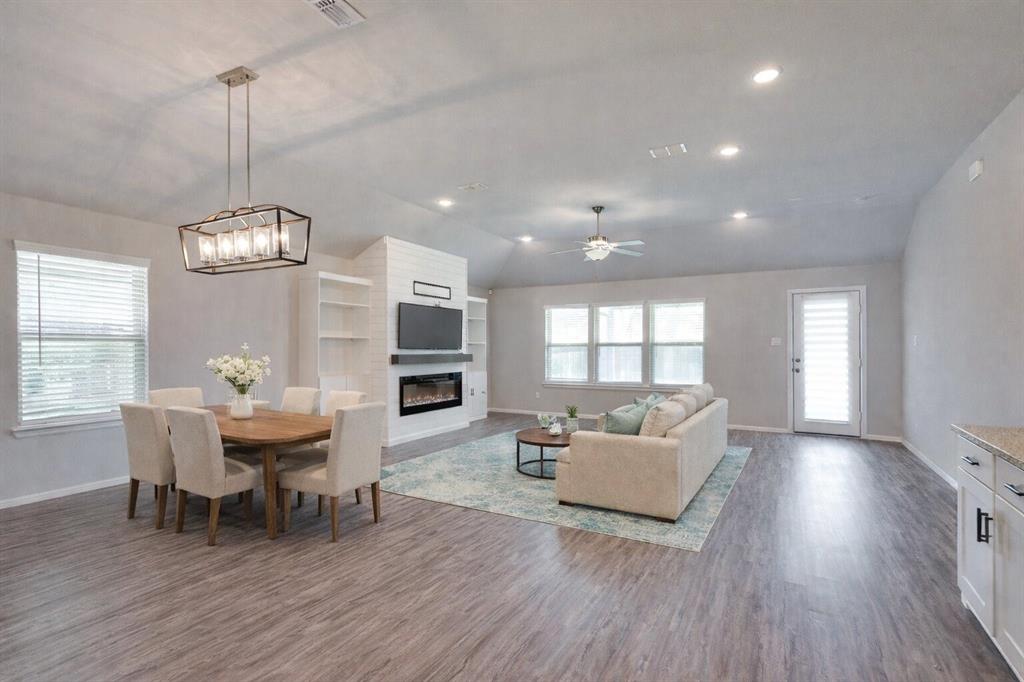
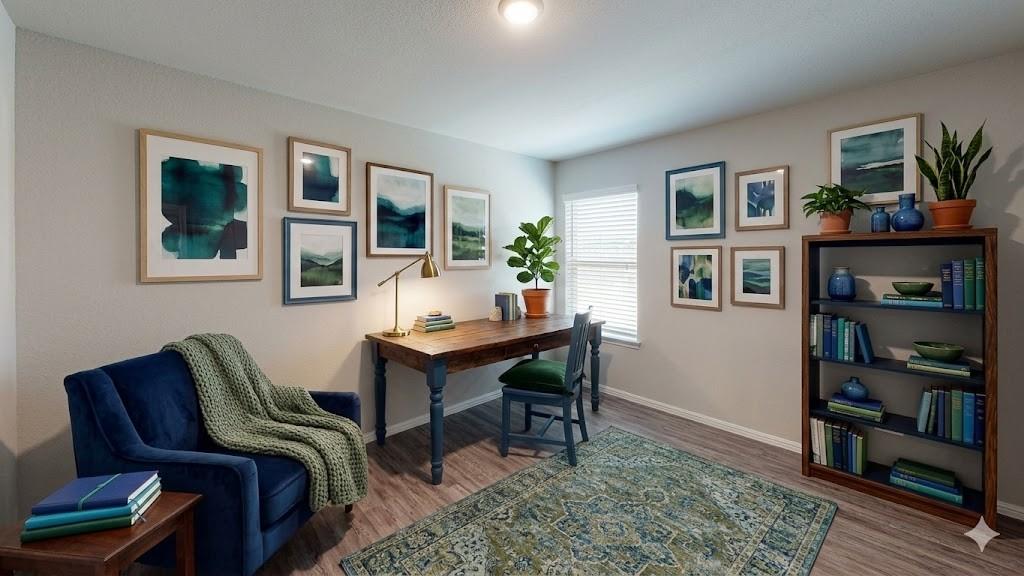
Welcome to Sutton Fields, where beautiful surroundings, incredible amenities, and everyday convenience come together to create a lifestyle you'll love! Nestled in highly sought-after Prosper ISD, this beautifully maintained 3-bedroom, 2-bath home offers the style, comfort, and peace of mind of newer construction without the wait. Step inside to a warm and inviting living space featuring custom built-ins surrounding the electric fireplace, creating the perfect setting for cozy evenings or gathering with friends. Thoughtful touches throughout include stylish kitchen hardware and an upgraded dining room light fixture. A versatile flex room offers endless possibilities as a home office, playroom, or second living space. Enjoy added conveniences like a tankless gas water heater, water softener, and kitchen water filtration system. Step outside to your covered patio, perfect for morning coffee or relaxing at the end of the day. Beyond your front door, Sutton Fields offers a wonderful sense of community with resort-style pools, parks, playgrounds, scenic walking and biking trails, pickleball, tennis, and racquetball courts. Whether you're enjoying an afternoon by the pool or an evening stroll through the neighborhood, there's something for everyone! And the location is hard to beat! Just minutes from HEB, Costco, Kroger, Walmart, and endless shopping and dining near 380 and 423, with convenient access to the Dallas North Tollway, PGA Headquarters, and Fields West. Beautifully maintained, thoughtfully designed, and surrounded by amenities that make every day feel a little more special, this isn't just a place to live. It's a place to love coming home to!

Save
Ask
Tour
Hide
Share
Listing Snapshot
Price 
$330,000
Days On Site 
0 Days
Bedrooms 
3
Inside Area (SqFt) 
2,056 sqft
Total Baths 
2
Full Baths 
2
Partial Baths 
N/A
Lot Size 
0.134 Acres
Year Built 
2019
MLS Number 
21414229
Status 
Active
Property Tax 
$7,444
HOA/Condo/Coop Fees 
$55 monthly
Sq Ft Source 
N/A
Friends & Family
Recent Activity
4 hours agoListing updated with changes from the MLS
22 hours agoListing first seen on site
General Features
Acres 
0.134
Attached Garage 
Yes
Foundation 
Slab
Garage 
Yes
Garage Spaces 
2
Green Energy Efficient 
HVACInsulationThermostatWater HeaterWindows
Levels 
One
Parking 
GarageGarage Door OpenerGarage Faces FrontAttached
Property Sub Type 
Single Family Residence
Security 
Carbon Monoxide Detector(s)PrewiredSmoke Detector(s)
Sewer 
Public Sewer
Special Circumstances 
Standard
Style 
Traditional
Utilities 
Electricity ConnectedUnderground Utilities
Water Source 
Public
Interior Features
Appliances 
DishwasherDisposalGas RangeGas Water HeaterTankless Water HeaterWater Softener
Cooling 
Ceiling Fan(s)Central AirElectric
Fireplace 
Yes
Fireplace Features 
Electric
Fireplaces 
1
Flooring 
CarpetCeramic TileVinyl
Heating 
CentralFireplace(s)Natural Gas
Interior 
Kitchen IslandOpen FloorplanPantryWalk-In Closet(s)High Speed Internet
Bath-Full 
Dimensions - 8 x 5Level - First
Bedroom 
Dimensions - 12 x 12Level - FirstFeatures - Walk-In Closet(s)
Dining Room 
Dimensions - 11 x 13Level - First
Family Room 
Dimensions - 14 x 11Level - First
Kitchen 
Dimensions - 15 x 10Level - First
Living Room 
Dimensions - 20 x 15Level - First
Master Bathroom 
Dimensions - 9 x 8Level - First
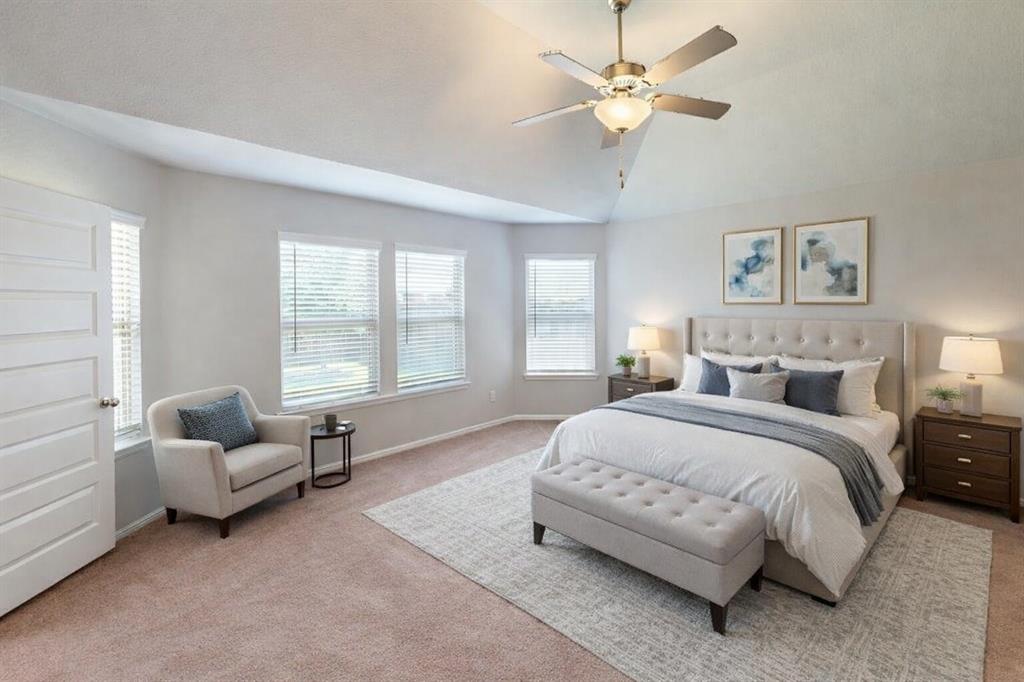
Master Bedroom 
Dimensions - 17 x 15Level - FirstFeatures - Walk-In Closet(s)
Utility Room 
Dimensions - 7 x 6Level - First
Save
Ask
Tour
Hide
Share
Exterior Features
Construction Details 
Brick
Exterior 
Rain GuttersLighting
Fencing 
Back YardWood
Lot Features 
Interior LotLandscaped
Roof 
Shingle
Community Features
Association Fee 
$660.0
Association Fee Frequency 
Annually
School District 
Prosper ISD
Financing Terms Available 
CashConventionalFHAVA Loan
Schools
School District
Prosper ISD
Elementary School
Mrs. Jerry Bryant
Middle School
William Rushing
High School
Prosper
Listing courtesy of Beth Brake of Keller Williams Realty-FM bethbrake@kw.com


© 2020 North Texas Real Estate Information Systems. All rights reserved. Information is deemed reliable but is not guaranteed accurate by the MLS or NTREIS. The information being provided is for the consumer's personal, non-commercial use, and may not be reproduced, redistributed, or used for any purpose other than to identify prospective properties consumers may be interested in purchasing.
Last checked: 2026-10-23 08:24 AM CDT


Neighborhood & Commute
Source: Walkscore
Disclosure: Community information and market data powered by Constellation Data Labs. Information is deemed reliable but not guaranteed.
Save
Ask
Tour
Hide
Share

Texas Headquarters

Resident Realty, LTD
3355 Bee Caves Rd Suite 502
Austin, TX 78746
TX Lic #9001563

Resident Realty DFW

190 E Stacy Rd ste 306-317
Allen, TX 75002
M: (214) 425-8454
E: cjordan@residentrealty.com
TX Lic #825454


Compare listings

Compare