289 North Lake Drive, Murchison, TX, 75778

Save
Ask
Tour
Hide
Share
$195,000
New Listing

289 North Lake Drive
Murchison, TX 75778

For Sale|Manufactured Home|Active
3
Beds
2
Total Baths
2
Full Baths
1,680
SqFt
$116
/SqFt
2018
Built
Subdivision:
Hickory Hills V
County:
Van Zandt
Call Now: 214-425-8454
Is this the listing for you? We can help make it yours.
214-425-8454
289 North Lake Drive289 North Lake Drive289 North Lake Drive289 North Lake Drive
Save
Ask
Tour
Hide
Share

Mortgage Calculator

Monthly Payment (Est.)

Enter an interest rate to see your estimated monthly payment.
Calculator powered by Showcase IDX, a Constellation1 Company. Copyright ©2026 Information is deemed reliable but not guaranteed.

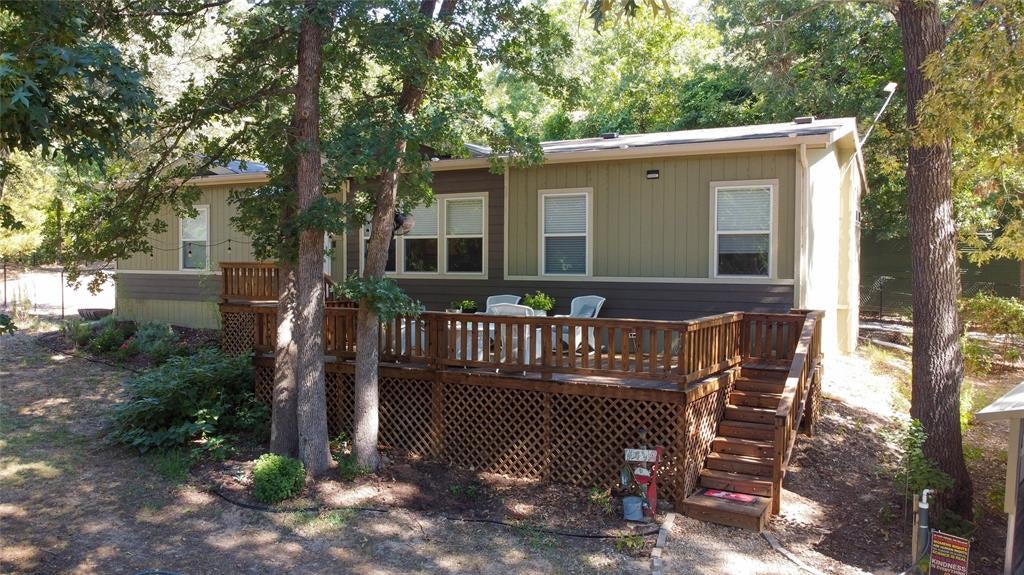
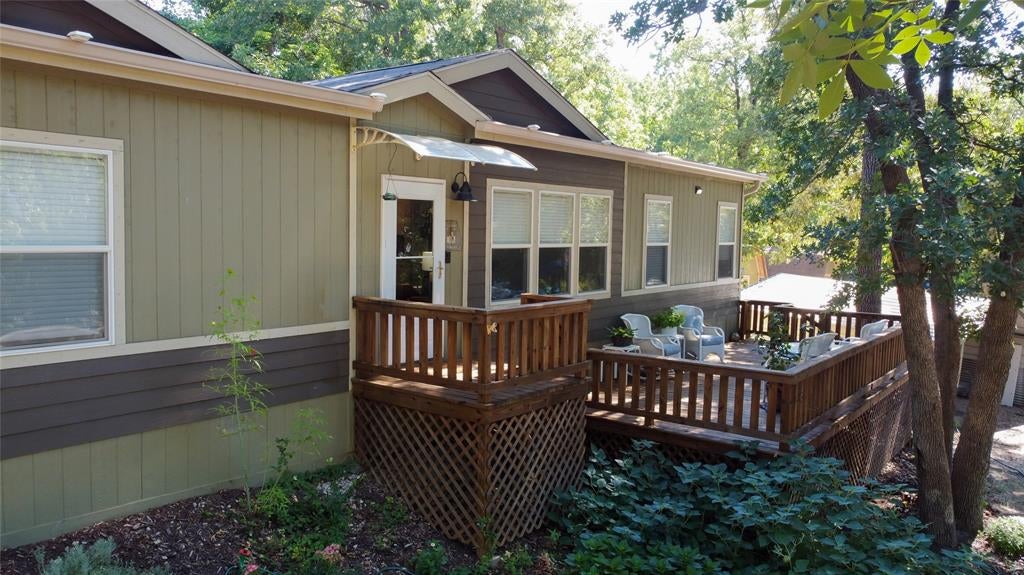
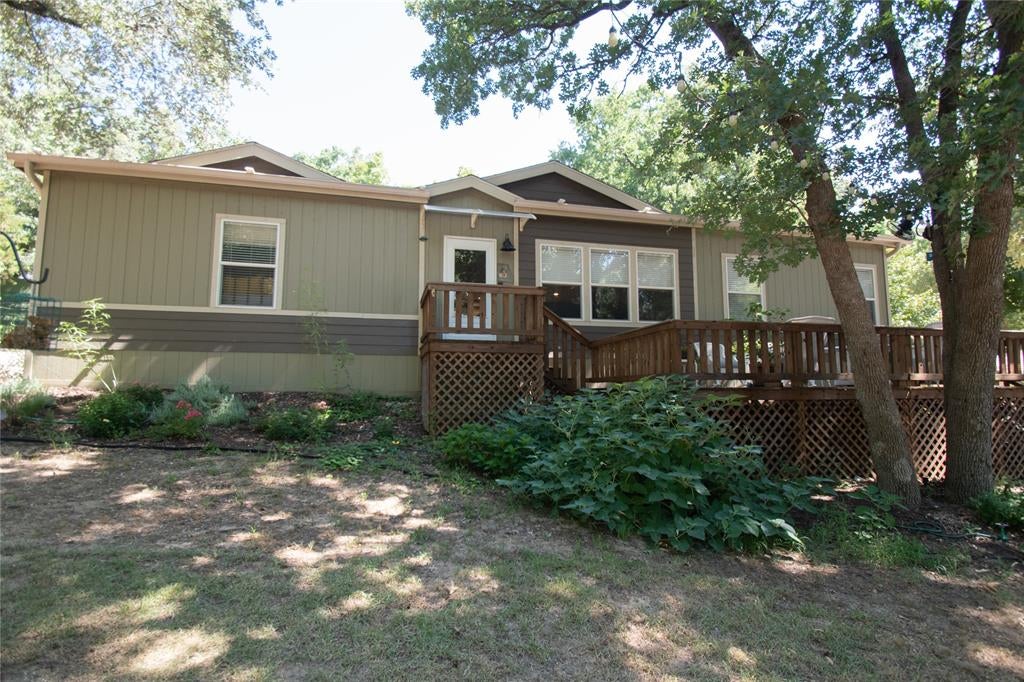
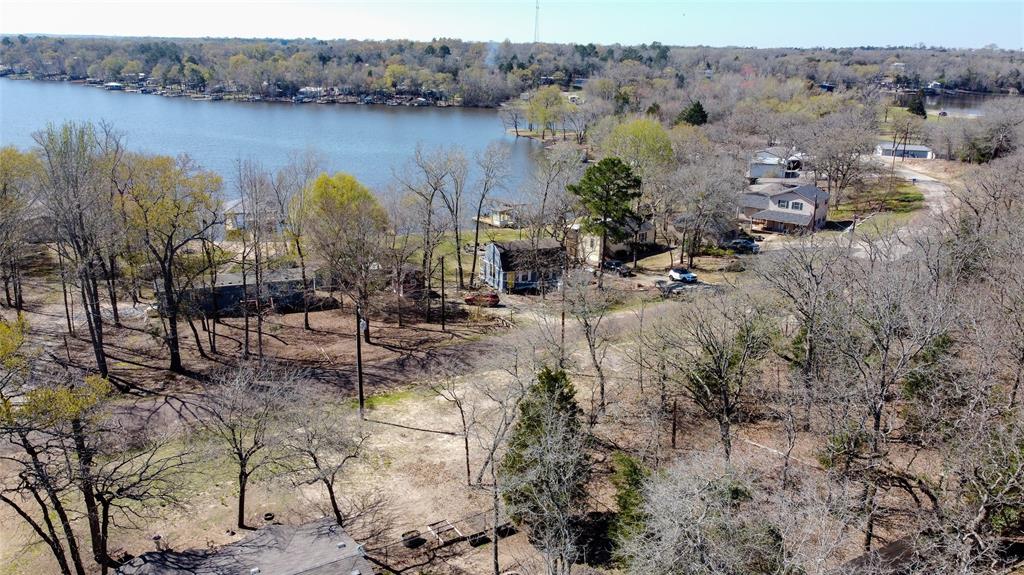
WATER VIEW HOME Beautiful 2018 water view 3 BR, 2 Bath Palm Harbor home with many upgrades and 1680 sq. feet of living space. It is located across the street from the water in the Hickory Hills Subdivision located on the beautiful spring fed Callender Lake. This great home is located on 4 water view lots totaling about .688 acres and includes 3 storage buildings. One has AC and is finished with sheet rock and flooring. One lot is set up for RV with electric, water, and septic connections. The home has large front and back porches, gutters, fenced back yard, and firepit are outside upgrades for your enjoyment. Inside upgrades include slide out microwave, high grade appliances, crown molding in all rooms, water conserving toilets, ceiling fans, upgraded lighting, upgraded blinds, leaf filter gutters, engineered laminate flooring, and so much more for your comfort. The community of Hickory Hills is a gated community that has a community pool, picnic area, boat ramp, children's park, great fishing, boating, swimming all for your enjoyment. Buyer is responsible for survey if needed. FHA and VA offers will be considered. This is a fantastic home and it is waiting for you to come and make it your own. Come see this home today. The Lake Life is waiting for you!

Save
Ask
Tour
Hide
Share
Listing Snapshot
Price 
$195,000
Days On Site 
0 Days
Bedrooms 
3
Inside Area (SqFt) 
1,680 sqft
Total Baths 
2
Full Baths 
2
Partial Baths 
N/A
Lot Size 
0.688 Acres
Year Built 
2018
MLS Number 
21414601
Status 
Active
Property Tax 
$2,543
HOA/Condo/Coop Fees 
$70.67 monthly
Sq Ft Source 
N/A
Friends & Family
Recent Activity
2 hours agoListing updated with changes from the MLS
17 hours agoListing first seen on site
General Features
Acres 
0.688
Carport 
2
Foundation 
Pillar/Post/Pier
Levels 
One
Parking 
CarportDetached CarportDrivewayGravelStorageGated
Property Sub Type 
Manufactured Home
Security 
Gated CommunitySecurity GateSmoke Detector(s)
Special Circumstances 
Standard
Style 
Contemporary/Modern
Utilities 
Cable AvailableElectricity ConnectedPhone Available
Interior Features
Appliances 
DishwasherDryerElectric RangeElectric Water HeaterMicrowaveWasher
Cooling 
Central AirElectric
Flooring 
CarpetLaminate
Heating 
CentralElectric
Interior 
Eat-in KitchenKitchen IslandOpen FloorplanOtherWalk-In Closet(s)
Laundry Features 
Electric Dryer HookupWasher Hookup
Window Features 
Window Coverings
Bedroom 
Dimensions - 15 x 10Level - First
Kitchen 
Dimensions - 12 x 15Level - FirstFeatures - Breakfast Bar, Eat-in Kitchen
Living Room 
Dimensions - 15 x 16Level - First
Master Bedroom 
Dimensions - 15 x 16Level - FirstFeatures - Walk-In Closet(s)
Save
Ask
Tour
Hide
Share
Exterior Features
Construction Details 
Fiber Cement
Exterior 
Rain GuttersStorage
Fencing 
Back YardChain LinkFenced
Lot Features 
WoodedClearedLevelMany TreesSubdivided
Other Structures 
OutbuildingShed(s)StorageWorkshop
Patio And Porch 
Front PorchRear Porch
Roof 
Composition
View 
Water
Waterfront Features 
Lake Privileges
Waterview 
Water
Windows/Doors 
Window Coverings
Community Features
Association Fee 
$212.0
Association Fee Frequency 
Quarterly
Community Features 
PoolGatedFishingLakeParkPlayground
School District 
Van ISD
Financing Terms Available 
CashConventionalFHA
Schools
School District
Van ISD
Elementary School
Rhodes
Middle School
Van
High School
Van
Listing courtesy of Dale Beard of Tankersley Real Estate dale4tankersley@gmail.com


© 2020 North Texas Real Estate Information Systems. All rights reserved. Information is deemed reliable but is not guaranteed accurate by the MLS or NTREIS. The information being provided is for the consumer's personal, non-commercial use, and may not be reproduced, redistributed, or used for any purpose other than to identify prospective properties consumers may be interested in purchasing.
Last checked: 2026-10-23 06:35 AM CDT


Neighborhood & Commute
Source: Walkscore
Disclosure: Community information and market data powered by Constellation Data Labs. Information is deemed reliable but not guaranteed.
Save
Ask
Tour
Hide
Share

Texas Headquarters

Resident Realty, LTD
3355 Bee Caves Rd Suite 502
Austin, TX 78746
TX Lic #9001563

Resident Realty DFW

190 E Stacy Rd ste 306-317
Allen, TX 75002
M: (214) 425-8454
E: cjordan@residentrealty.com
TX Lic #825454


Compare listings

Compare