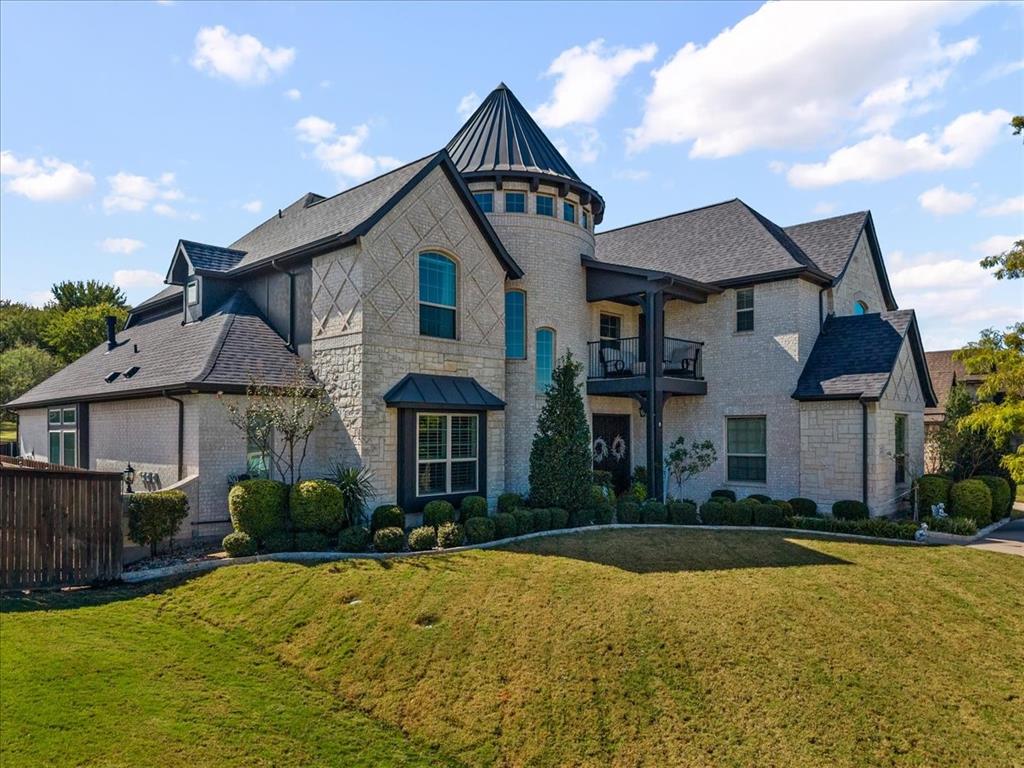
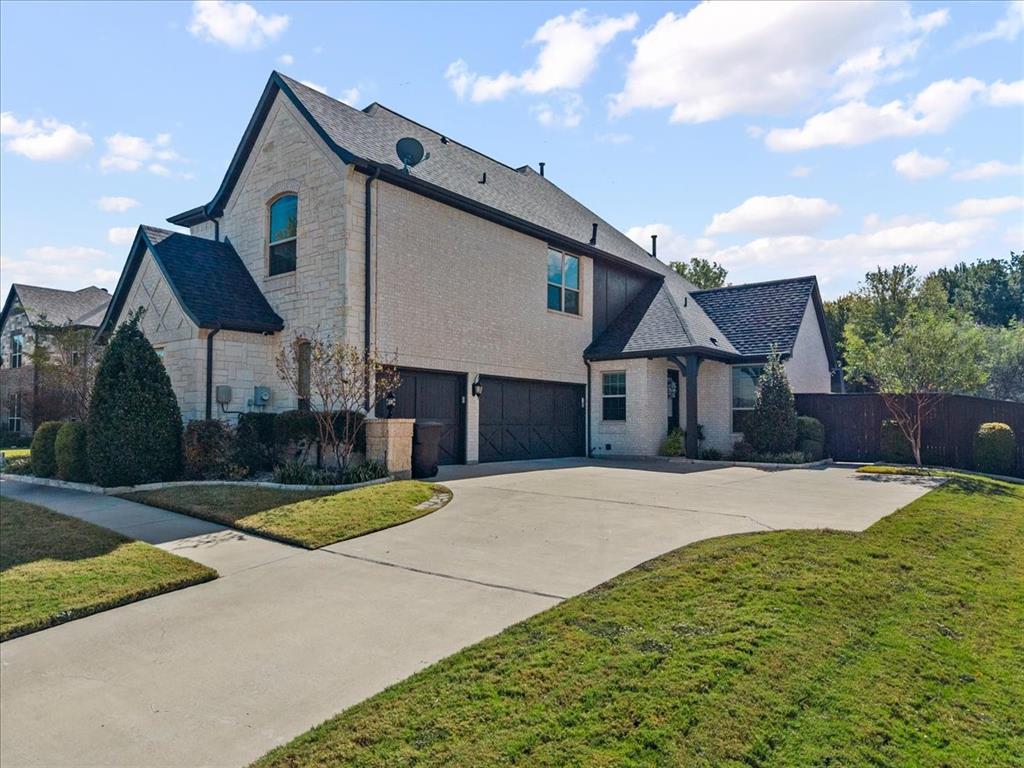
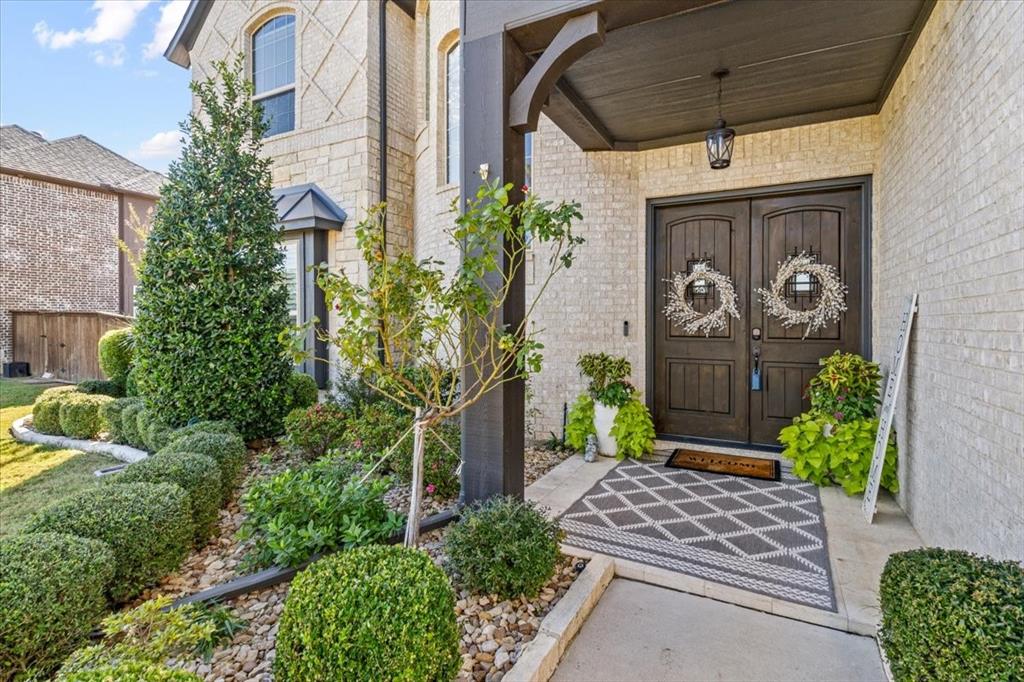
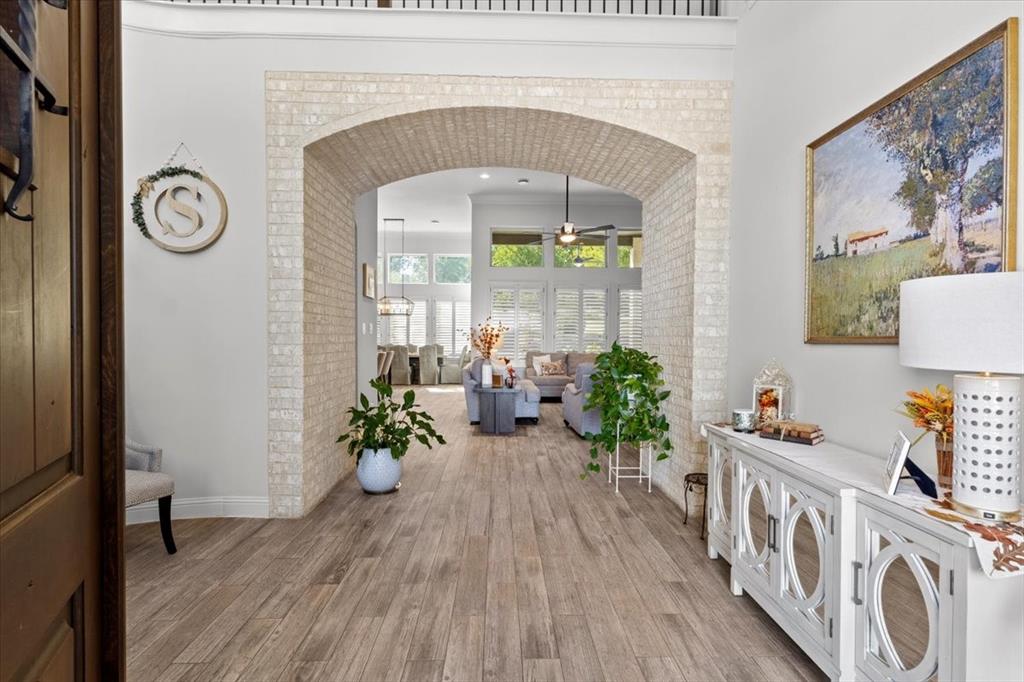
French-inspired elegance meets exceptional outdoor living in the gated Hidden Vistas community! Situated on .704 acres, this 4,185-square-foot home offers 4 bedrooms, 4.5 baths, 3 living areas, and an oversized 3-car garage. A striking rotunda with a soaring 30-foot ceiling makes a memorable impression, while an open floor plan, vaulted ceilings, hardwood flooring, plantation shutters, and decorative lighting create a welcoming setting for everyday living and entertaining. The kitchen features a built-in refrigerator, gas cooktop, double ovens, pot filler, farmhouse sink, large island, wine cooler, and walk-in pantry. Two main-level primary suites provide flexible accommodations, while two upstairs bedrooms with ensuite baths and an additional living area offer space to spread out. The main primary retreat features a see-through fireplace and a luxurious bath with a jetted tub, double shower, separate vanities, and custom closet system. Three fireplaces add warmth throughout the home. An upstairs balcony showcases stunning views and provides the perfect place to watch Fourth of July fireworks. Step outside to your private backyard escape featuring a heated pool and spa, covered patio, and outdoor kitchen with a built-in gas grill. A spacious lawn, landscaping, sprinkler system, and storage shed complete this impressive property in Burleson ISD.
Save
Ask
Tour
Hide
Share
Listing Snapshot
Price
$1,125,000
Days On Site
0 Days
Bedrooms
4
Inside Area (SqFt)
4,185 sqft
Total Baths
5
Full Baths
4
Partial Baths
1
Lot Size
0.704 Acres
Year Built
2015
MLS Number
21414705
Status
Active
Property Tax
$16,420
HOA/Condo/Coop Fees
$66.58 monthly
Sq Ft Source
N/A
Friends & Family
React
Comment
Invite
No Comments Yet
Did you know? You can invite friends and family to your search. They can join your search, rate and discuss listings with you.
Recent Activity
3 hours ago
Listing updated with changes from the MLS
20 hours ago
Listing first seen on site
General Features
Acres
0.704
Attached Garage
Yes
Foundation
Slab
Garage
Yes
Garage Spaces
3
Levels
Two
Parking
Additional ParkingCoveredDirect AccessDrivewayEnclosedGarageGarage Door OpenerGarage Faces SideInside EntranceKitchen LevelOversizedPavedPrivateGatedAttached
Used by Google Analytics to determine which links on a page are being clicked
30 seconds
_ga_
ID used to identify users
2 years
_gid
ID used to identify users for 24 hours after last activity
24 hours
_gat
Used to monitor number of Google Analytics server requests when using Google Tag Manager
1 minute
_gac_
Contains information related to marketing campaigns of the user. These are shared with Google AdWords / Google Ads when the Google Ads and Google Analytics accounts are linked together.
90 days
__utma
ID used to identify users and sessions
2 years after last activity
__utmt
Used to monitor number of Google Analytics server requests
10 minutes
__utmb
Used to distinguish new sessions and visits. This cookie is set when the GA.js javascript library is loaded and there is no existing __utmb cookie. The cookie is updated every time data is sent to the Google Analytics server.
30 minutes after last activity
__utmc
Used only with old Urchin versions of Google Analytics and not with GA.js. Was used to distinguish between new sessions and visits at the end of a session.
End of session (browser)
__utmz
Contains information about the traffic source or campaign that directed user to the website. The cookie is set when the GA.js javascript is loaded and updated when data is sent to the Google Anaytics server
6 months after last activity
__utmv
Contains custom information set by the web developer via the _setCustomVar method in Google Analytics. This cookie is updated every time new data is sent to the Google Analytics server.
2 years after last activity
__utmx
Used to determine whether a user is included in an A / B or Multivariate test.






Did you know? You can invite friends and family to your search. They can join your search, rate and discuss listings with you.