807 Cara Lane, Arlington, TX, 76012

Save
Ask
Tour
Hide
Share
$300,000
New Listing

807 Cara Lane
Arlington, TX 76012

For Sale|Condominium|Active
2
Beds
2
Total Baths
2
Full Baths
1,564
SqFt
$192
/SqFt
2001
Built
Subdivision:
Pebblebrook Village Condo
County:
Tarrant
Call Now: 214-425-8454
Is this the listing for you? We can help make it yours.
214-425-8454
807 Cara Lane807 Cara Lane807 Cara Lane807 Cara Lane
Save
Ask
Tour
Hide
Share

Mortgage Calculator

Monthly Payment (Est.)

Enter an interest rate to see your estimated monthly payment.
Calculator powered by Showcase IDX, a Constellation1 Company. Copyright ©2026 Information is deemed reliable but not guaranteed.

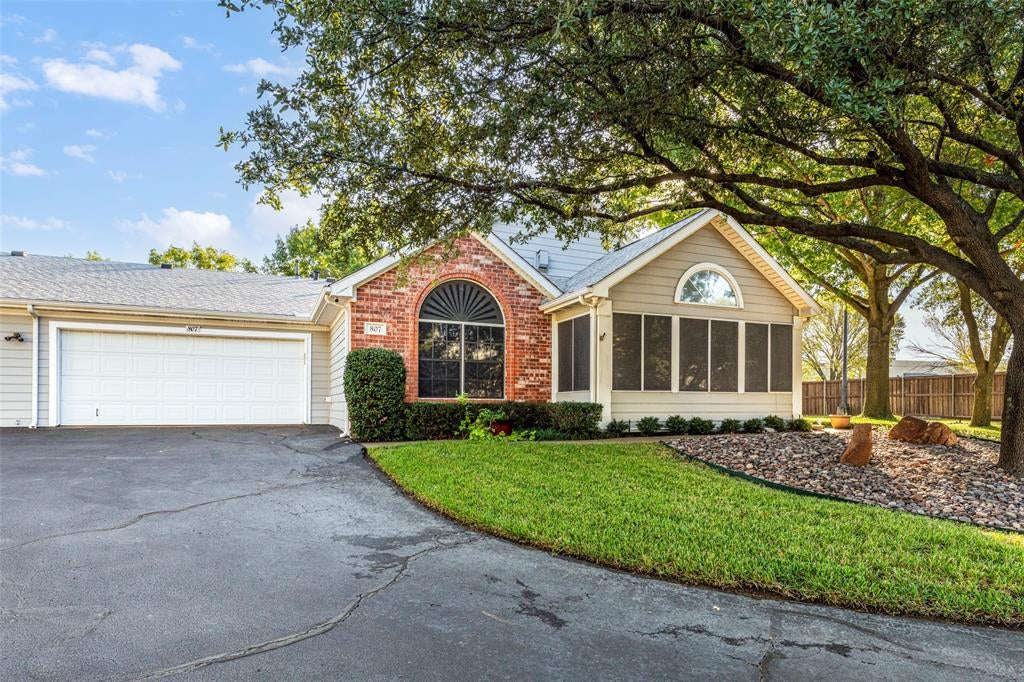
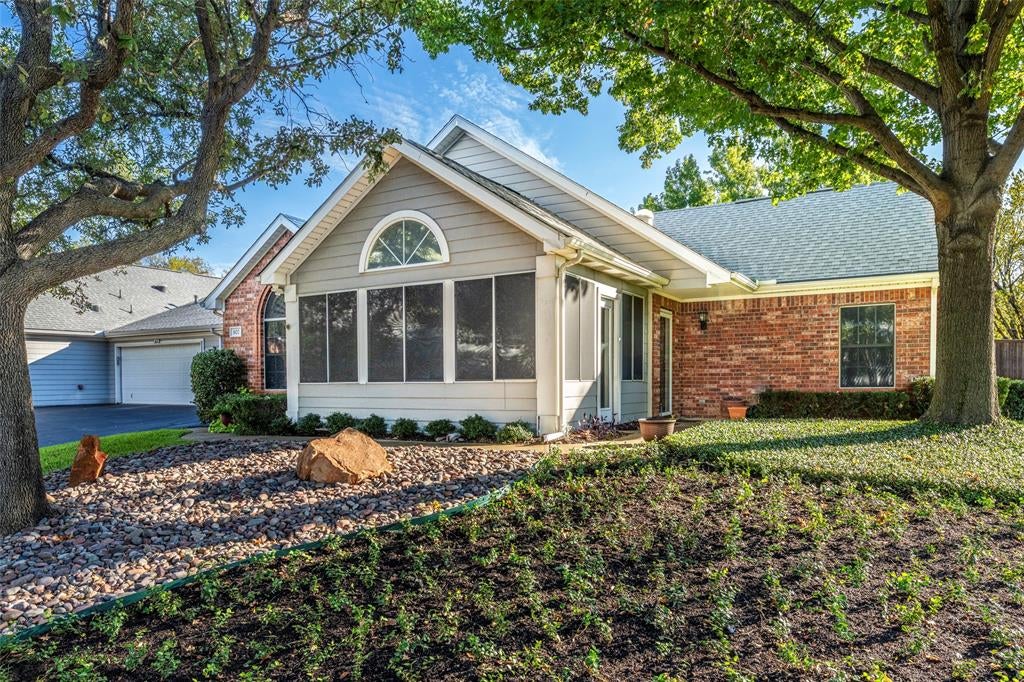
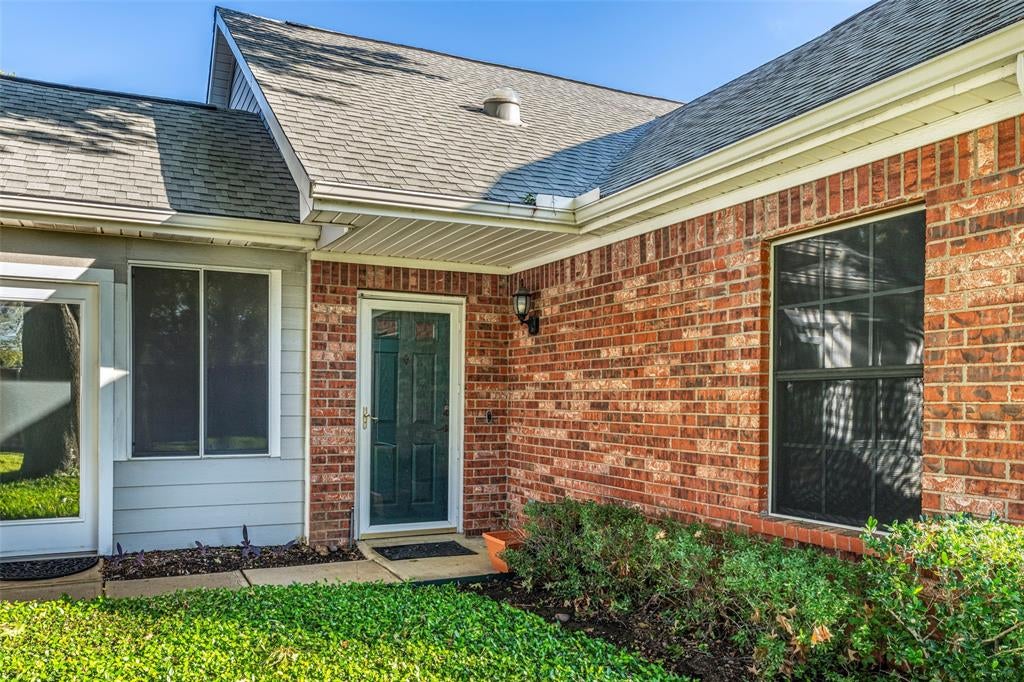
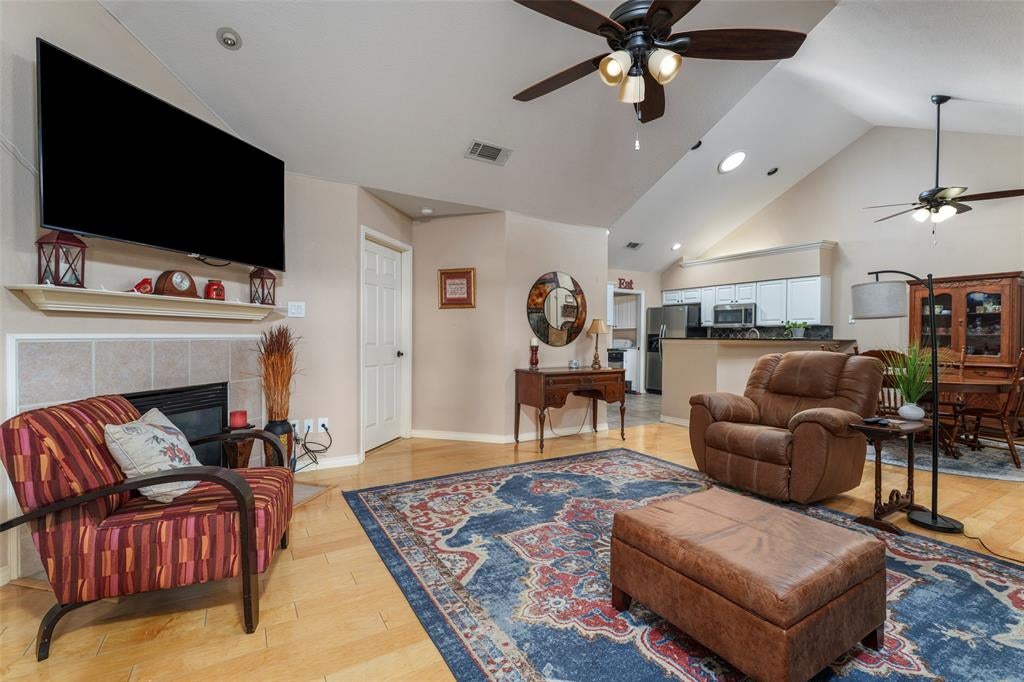
Welcome to the highly sought-after Pebblebrook community, where comfort, convenience, and low-maintenance living come together beautifully! Ideally situated near the rear entrance of this gated community, this exceptionally well-maintained and tastefully updated home offers easy access in and out. Step inside to discover beautiful hardwood flooring, soaring vaulted ceilings that create a bright and spacious atmosphere, and elegant granite counter tops in the kitchen and both bathrooms. Each of the two generously appointed bedrooms features its own private ensuite bathroom, providing comfort and privacy for family members or guests. Both bathrooms also offer ADA-compliant features for added accessibility. The charming screened-in porch provides a peaceful retreat for morning coffee, evening relaxation, or an additional living space to enjoy year-round. One of the greatest advantages of Pebblebrook is the carefree lifestyle, with HOA amenities that include a clubhouse, library, fitness center, swimming pool, and private walking areas. HOA dues also cover exterior building maintenance, basic cable, water, sewer, and gated entrances. With exterior insurance provided through the association, owners may only need supplemental coverage for the interior and personal belongings, subject to policy requirements. Whether you're looking to simplify your lifestyle or enjoy a welcoming, peaceful community with wonderful amenities, this exceptional property is ready to welcome you home!

Save
Ask
Tour
Hide
Share
Listing Snapshot
Price 
$300,000
Days On Site 
0 Days
Bedrooms 
2
Inside Area (SqFt) 
1,564 sqft
Total Baths 
2
Full Baths 
2
Partial Baths 
N/A
Lot Size 
0.141 Acres
Year Built 
2001
MLS Number 
21414722
Status 
Active
Property Tax 
$5,945
HOA/Condo/Coop Fees 
$795 monthly
Sq Ft Source 
N/A
Friends & Family
Recent Activity
2 hours agoListing updated with changes from the MLS
17 hours agoListing first seen on site
General Features
Acres 
0.141
Attached Garage 
Yes
Foundation 
Slab
Garage 
Yes
Garage Spaces 
2
Levels 
One
Parking 
CoveredDrivewayGarageGarage Door OpenerGarage Faces SideLightedPavedGatedAttached
Property Sub Type 
Condominium
Security 
Carbon Monoxide Detector(s)Security GateSmoke Detector(s)
Sewer 
Public Sewer
Special Circumstances 
Standard
Style 
Traditional
Utilities 
Cable Available
Water Source 
Public
Interior Features
Appliances 
Trash CompactorDishwasherDisposalGas RangeMicrowaveRefrigerator
Cooling 
Central AirElectric
Fireplace 
Yes
Fireplace Features 
Family RoomGas Log
Fireplaces 
1
Flooring 
Ceramic TileHardwoodTile
Heating 
CentralNatural Gas
Interior 
Cathedral Ceiling(s)Granite CountersOpen FloorplanPantryVaulted Ceiling(s)Walk-In Closet(s)High Speed Internet
Laundry Features 
Electric Dryer HookupWasher Hookup
Window Features 
Skylight(s)Window Coverings
Bath-Full 
Dimensions - 12 x 7Level - First
Bedroom 
Dimensions - 15 x 13Level - FirstFeatures - Ceiling Fan(s), Walk-In Closet(s)
Dining Room 
Dimensions - 14 x 9Level - First
Kitchen 
Dimensions - 14 x 10Level - FirstFeatures - Breakfast Bar, Pantry
Living Room 
Dimensions - 15 x 10Level - First
Master Bathroom 
Dimensions - 8 x 11Level - First
Master Bedroom 
Dimensions - 15 x 14Level - FirstFeatures - Walk-In Closet(s)
Solarium/Sunrm 
Dimensions - 13 x 16Level - First
Utility Room 
Dimensions - 6 x 6Level - First
Save
Ask
Tour
Hide
Share
Exterior Features
Construction Details 
Brick
Patio And Porch 
Enclosed
Pool Features 
Outdoor Pool
Roof 
Composition
Windows/Doors 
Skylight(s)Window Coverings
Community Features
Association Fee 
$795.0
Association Fee Frequency 
Monthly
Community Features 
PoolClubhouseCurbsGated
School District 
Arlington ISD
Schools
School District
Arlington ISD
Elementary School
Butler
Middle School
Shackelford
High School
Lamar
Listing courtesy of Gail Burdine of ARC Realty DFW gailburdine@att.net


© 2020 North Texas Real Estate Information Systems. All rights reserved. Information is deemed reliable but is not guaranteed accurate by the MLS or NTREIS. The information being provided is for the consumer's personal, non-commercial use, and may not be reproduced, redistributed, or used for any purpose other than to identify prospective properties consumers may be interested in purchasing.
Last checked: 2026-10-23 06:35 AM CDT


Neighborhood & Commute
Source: Walkscore
Disclosure: Community information and market data powered by Constellation Data Labs. Information is deemed reliable but not guaranteed.
Save
Ask
Tour
Hide
Share

Texas Headquarters

Resident Realty, LTD
3355 Bee Caves Rd Suite 502
Austin, TX 78746
TX Lic #9001563

Resident Realty DFW

190 E Stacy Rd ste 306-317
Allen, TX 75002
M: (214) 425-8454
E: cjordan@residentrealty.com
TX Lic #825454


Compare listings

Compare