813 Park Place Lane, McKinney, TX, 75071

Save
Ask
Tour
Hide
Share
$450,000
New Listing

813 Park Place Lane
McKinney, TX 75071

For Sale|Single Family Residence|Active
3
Beds
2
Total Baths
2
Full Baths
1,844
SqFt
$244
/SqFt
2013
Built
Subdivision:
Inwood Hills Ph 3
County:
Collin
Call Now: 214-425-8454
Is this the listing for you? We can help make it yours.
214-425-8454
Upcoming Open Houses
Sat, Oct 24, 12:00 PM - 2:00 PM
813 Park Place Lane813 Park Place Lane813 Park Place Lane813 Park Place Lane
Save
Ask
Tour
Hide
Share

Mortgage Calculator

Monthly Payment (Est.)

Enter an interest rate to see your estimated monthly payment.
Calculator powered by Showcase IDX, a Constellation1 Company. Copyright ©2026 Information is deemed reliable but not guaranteed.

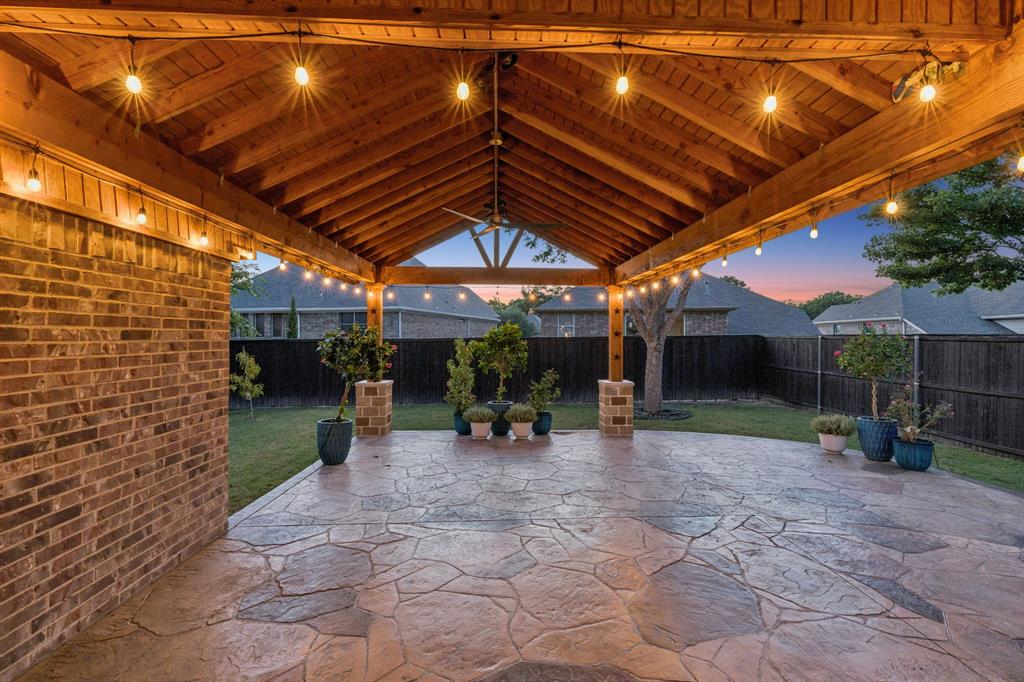
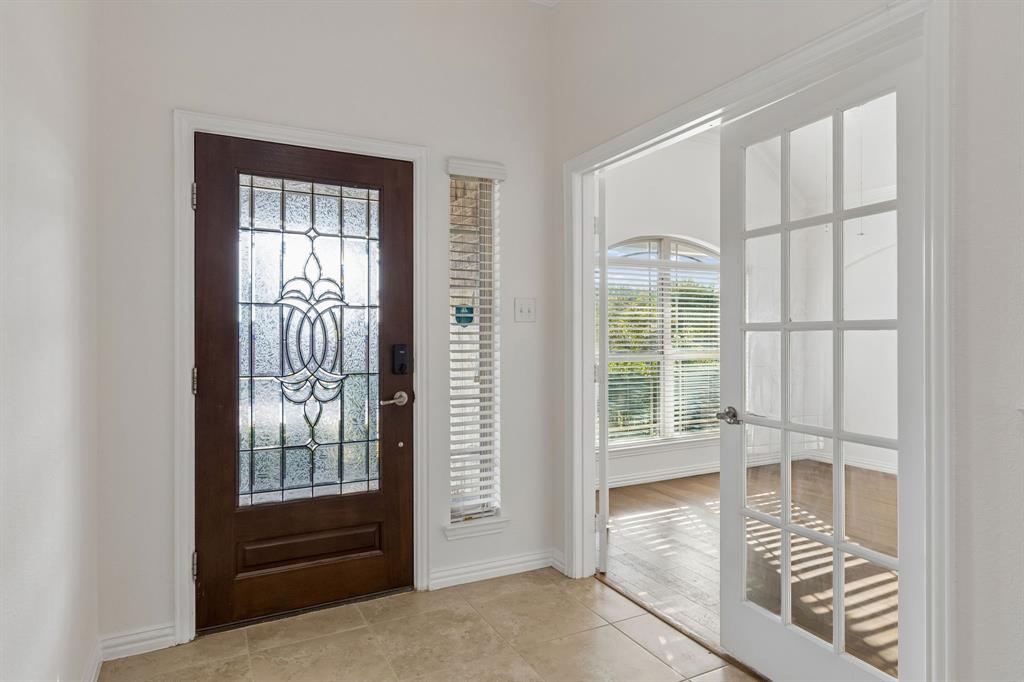
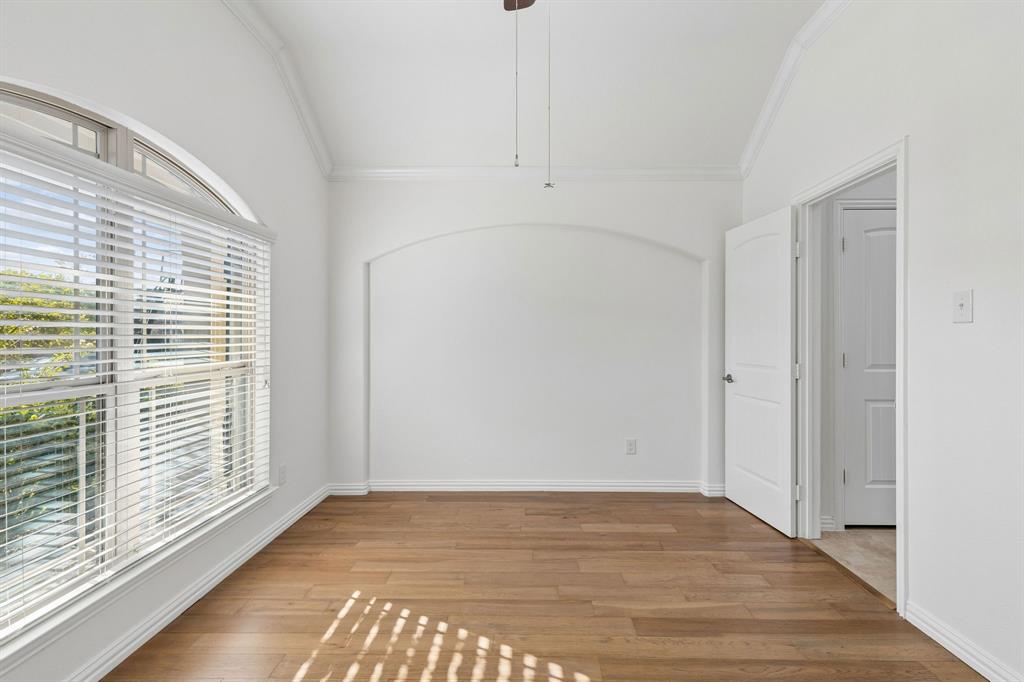
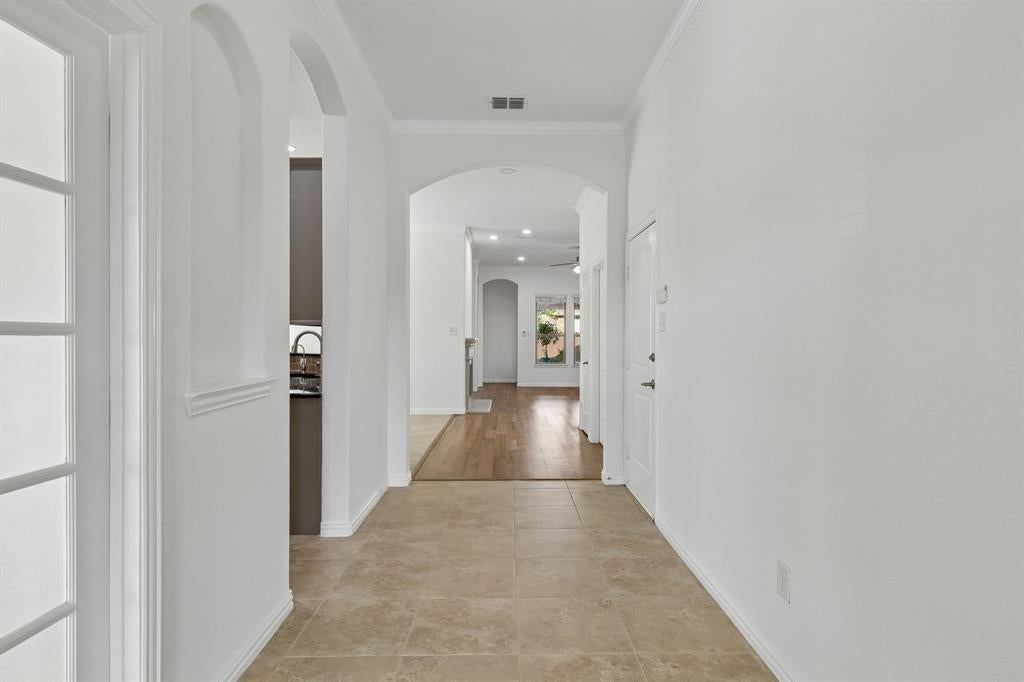
Meticulously cared for, move-in ready home with exceptional upgrades and outdoor living in the heart of McKinney! This beautifully maintained, East facing, 3-bedroom, 2-bath home with an enclosed flex space offers 1,844 sq. ft. of thoughtfully designed living near trails, Bonnie Wenk Park, schools, and everyday amenities, including a community pool. The open-concept kitchen features refreshed cabinetry, Samsung stainless steel appliances, a 5-burner gas range, smart appliances, pantry, and generous counter space overlooking the dining area and family room. This home features smart lights, a Wi-fi controlled irrigation system, and more! A whole-home water filtration and softening system with reverse osmosis drinking water provides added convenience and peace of mind. The private primary suite features a completely remodeled ensuite bath with dual sinks and a spacious walk-in closet. Two secondary bedrooms, one with a walk-in closet, share a full bath. The enclosed flex room with French doors is ideal for a home office, formal dining, workout space, or bonus living area. Flooring includes carpet, tile, and hardwood floors. Recent improvements include professionally cleaned air ducts, a new AC coil and condenser, and a new garage door opener. Since moving in, the owners have added three new peach trees and updated the sprinkler system, including dedicated lines for watering potted plants. Enjoy exceptional outdoor living on the custom 15' x 20' covered patio featuring vaulted 12-foot Douglas fir framing, cedar beams, and stamped decorative concrete designed to resemble natural stone.The fully fenced back yard offers a private shaded sanctuary, while the nicely landscaped front yard highlights both a mature tree as well as a pleasing covered porch and entryway. A wonderful combination of comfort, updates, and outdoor charm in a desirable McKinney location. This home is a must-see!

Save
Ask
Tour
Hide
Share
Listing Snapshot
Price 
$450,000
Days On Site 
0 Days
Bedrooms 
3
Inside Area (SqFt) 
1,844 sqft
Total Baths 
2
Full Baths 
2
Partial Baths 
N/A
Lot Size 
0.143 Acres
Year Built 
2013
MLS Number 
21414938
Status 
Active
Property Tax 
$8,037
HOA/Condo/Coop Fees 
$55 monthly
Sq Ft Source 
N/A
Friends & Family
Recent Activity
14 hours agoListing updated with changes from the MLS
19 hours agoListing first seen on site
General Features
Acres 
0.143
Attached Garage 
Yes
Foundation 
Slab
Garage 
Yes
Garage Spaces 
2
Levels 
One
Parking 
GarageGarage Door OpenerGarage Faces FrontAttached
Property Sub Type 
Single Family Residence
Security 
Carbon Monoxide Detector(s)Fire AlarmSecurity System
Sewer 
Public Sewer
Special Circumstances 
Standard
Style 
Traditional
Water Source 
Public
Interior Features
Appliances 
Water PurifierDishwasherDisposalGas RangeMicrowaveRefrigeratorWater Softener
Cooling 
Ceiling Fan(s)Central AirElectric
Fireplace 
Yes
Fireplace Features 
GasGas StarterLiving RoomWood Burning
Fireplaces 
1
Flooring 
CarpetHardwoodTile
Heating 
CentralNatural Gas
Interior 
Granite CountersWalk-In Closet(s)Smart Home
Laundry Features 
Washer Hookup
Window Features 
Window Coverings
Bath-Full 
Dimensions - 6 x 7Level - First
Bedroom 
Dimensions - 12 x 10Level - FirstFeatures - Ceiling Fan(s), Walk-In Closet(s)
Bonus Room 
Dimensions - 12 x 11Level - FirstFeatures - Ceiling Fan(s)
Breakfast Room 
Dimensions - 12 x 9Level - FirstFeatures - Eat-in Kitchen
Kitchen 
Dimensions - 12 x 13Level - FirstFeatures - Eat-in Kitchen, Pantry
Laundry 
Dimensions - 6 x 5Level - First
Living Room 
Dimensions - 16 x 18Level - FirstFeatures - Ceiling Fan(s)
Master Bathroom 
Dimensions - 9 x 10Level - First
Master Bedroom 
Dimensions - 13 x 15Level - FirstFeatures - Ceiling Fan(s), Walk-In Closet(s)
Save
Ask
Tour
Hide
Share
Exterior Features
Fencing 
Back YardFencedWood
Patio And Porch 
CoveredFront PorchPatioSee Remarks
Roof 
Composition
Windows/Doors 
Window Coverings
Community Features
Association Fee 
$660.0
Association Fee Frequency 
Annually
Community Features 
Pool
School District 
McKinney ISD
Financing Terms Available 
CashConventionalFHAVA Loan
Schools
School District
McKinney ISD
Elementary School
Minshew
Middle School
Dr Jack Cockrill
High School
Mckinney Boyd
Listing courtesy of Kaylen Duran of Keller Williams Realty Allen kaylenduran@kw.com


© 2020 North Texas Real Estate Information Systems. All rights reserved. Information is deemed reliable but is not guaranteed accurate by the MLS or NTREIS. The information being provided is for the consumer's personal, non-commercial use, and may not be reproduced, redistributed, or used for any purpose other than to identify prospective properties consumers may be interested in purchasing.
Last checked: 2026-10-23 04:12 AM CDT


Neighborhood & Commute
Source: Walkscore
Disclosure: Community information and market data powered by Constellation Data Labs. Information is deemed reliable but not guaranteed.
Save
Ask
Tour
Hide
Share

Texas Headquarters

Resident Realty, LTD
3355 Bee Caves Rd Suite 502
Austin, TX 78746
TX Lic #9001563

Resident Realty DFW

190 E Stacy Rd ste 306-317
Allen, TX 75002
M: (214) 425-8454
E: cjordan@residentrealty.com
TX Lic #825454


Compare listings

Compare