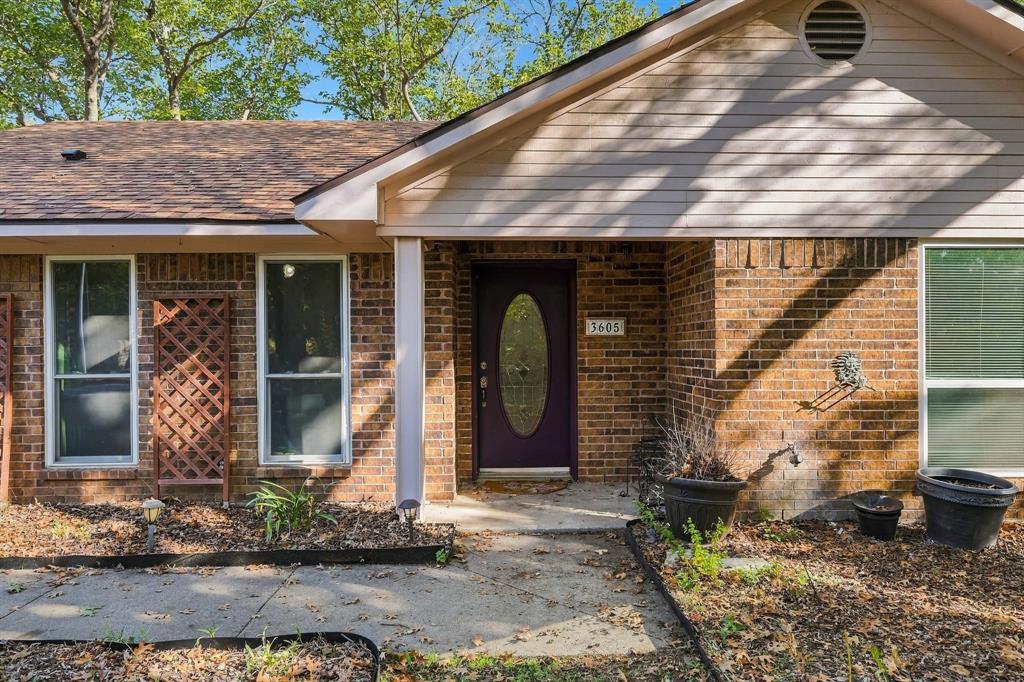
3605 Fritz Lane, Corinth, TX, 76208

Save
Ask
Tour
Hide
Share
$495,000
New Listing

3605 Fritz Lane
Corinth, TX 76208

For Sale|Single Family Residence|Active
4
Beds
3
Total Baths
3
Full Baths
1,994
SqFt
$248
/SqFt
1983
Built
Subdivision:
Meadows North Estates
County:
Denton
Call Now: 214-425-8454
Is this the listing for you? We can help make it yours.
214-425-8454
3605 Fritz Lane3605 Fritz Lane3605 Fritz Lane3605 Fritz Lane
Save
Ask
Tour
Hide
Share

Mortgage Calculator

Monthly Payment (Est.)

Enter an interest rate to see your estimated monthly payment.
Calculator powered by Showcase IDX, a Constellation1 Company. Copyright ©2026 Information is deemed reliable but not guaranteed.

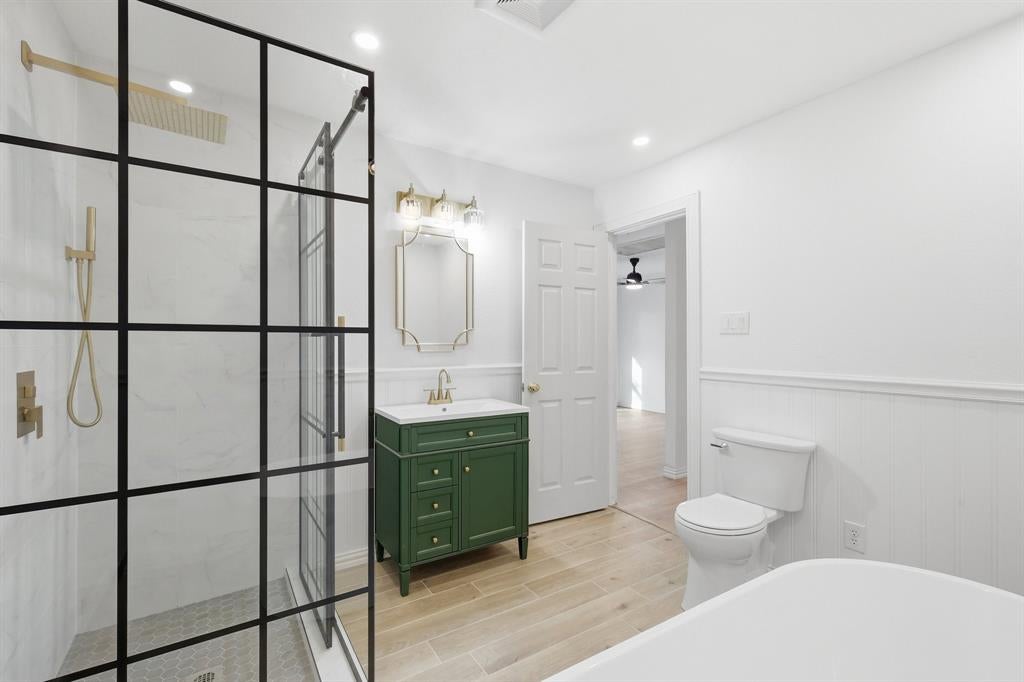
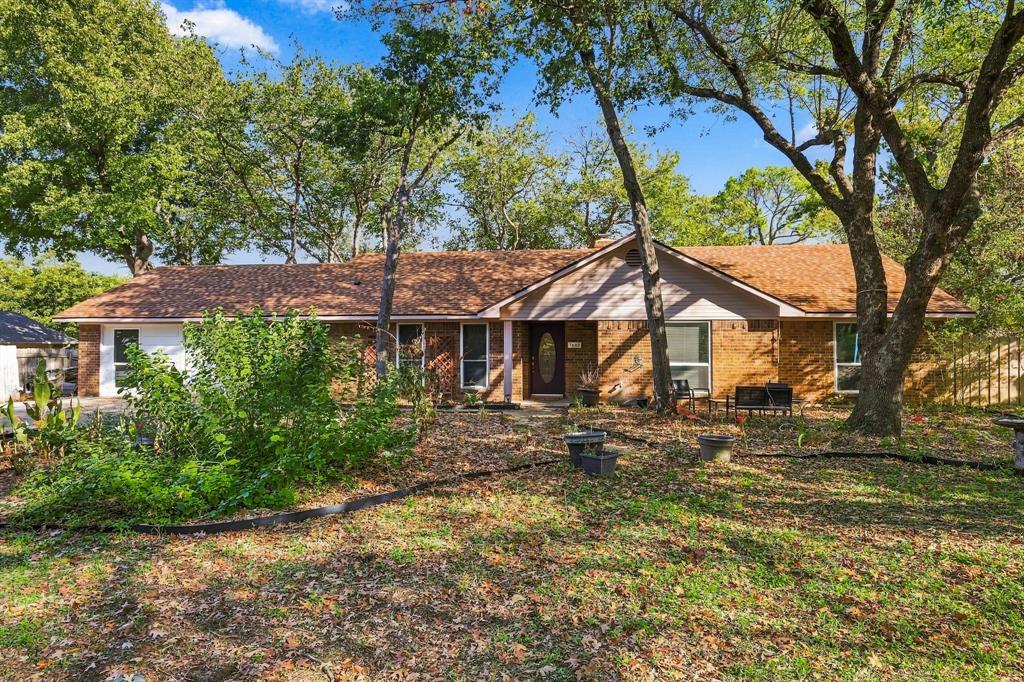
Welcome to 3605 Fritz Lane, a rare opportunity in the highly sought-after Meadow North Estates of Corinth! Situated on an oversized .401-acre lot in a convenient location near schools, shopping, dining, and everyday amenities, this unique property offers exceptional space, versatility, and valuable updates. The home features double-pane windows installed in 2024, a new front-yard sprinkler system in 2022, HVAC system and ductwork replaced in 2020, water heater replaced in 2021, and roof replaced in 2018. Additional improvements include a spacious detached garage and expanded driveway, both added in 2024, providing ample parking and storage. One of the property's standout features is the beautifully converted original garage, now a one-bedroom apartment with a separate entrance adding 500 SQ FT to the home. Offering flexible options for guests, multigenerational living, or additional income potential. All appliances in both the main home and the apartment convey with the property. With its generous lot, extensive updates, additional living space, and convenient location, this distinctive Corinth property offers possibilities that are hard to find. Don't miss the opportunity to make it yours!

Save
Ask
Tour
Hide
Share
Listing Snapshot
Price 
$495,000
Days On Site 
0 Days
Bedrooms 
4
Inside Area (SqFt) 
1,994 sqft
Total Baths 
3
Full Baths 
3
Partial Baths 
N/A
Lot Size 
0.401 Acres
Year Built 
1983
MLS Number 
21415222
Status 
Active
Property Tax 
$6,860
HOA/Condo/Coop Fees 
N/A
Sq Ft Source 
N/A
Friends & Family
Recent Activity
18 hours agoListing updated with changes from the MLS
23 hours agoListing first seen on site
General Features
Acres 
0.401
Foundation 
Slab
Garage 
Yes
Garage Spaces 
2
Levels 
One
Parking 
Converted GarageDrivewayGarageGarage Faces FrontOversizedStorage
Property Sub Type 
Single Family Residence
Security 
Smoke Detector(s)
Sewer 
Public Sewer
Special Circumstances 
Standard
Style 
RanchTraditional
Utilities 
Cable AvailableElectricity AvailableElectricity Connected
Water Source 
Public
Interior Features
Appliances 
DishwasherDisposalDryerElectric RangeMicrowaveRefrigeratorWasher
Cooling 
Ceiling Fan(s)Central AirElectric
Fireplace 
Yes
Fireplace Features 
Wood Burning
Fireplaces 
1
Flooring 
TileWoodVinyl
Heating 
CentralElectricFireplace(s)
Interior 
Built-in FeaturesDouble VanityEat-in KitchenOpen FloorplanHigh Speed Internet
Laundry Features 
Electric Dryer HookupWasher Hookup
Window Features 
Window Coverings
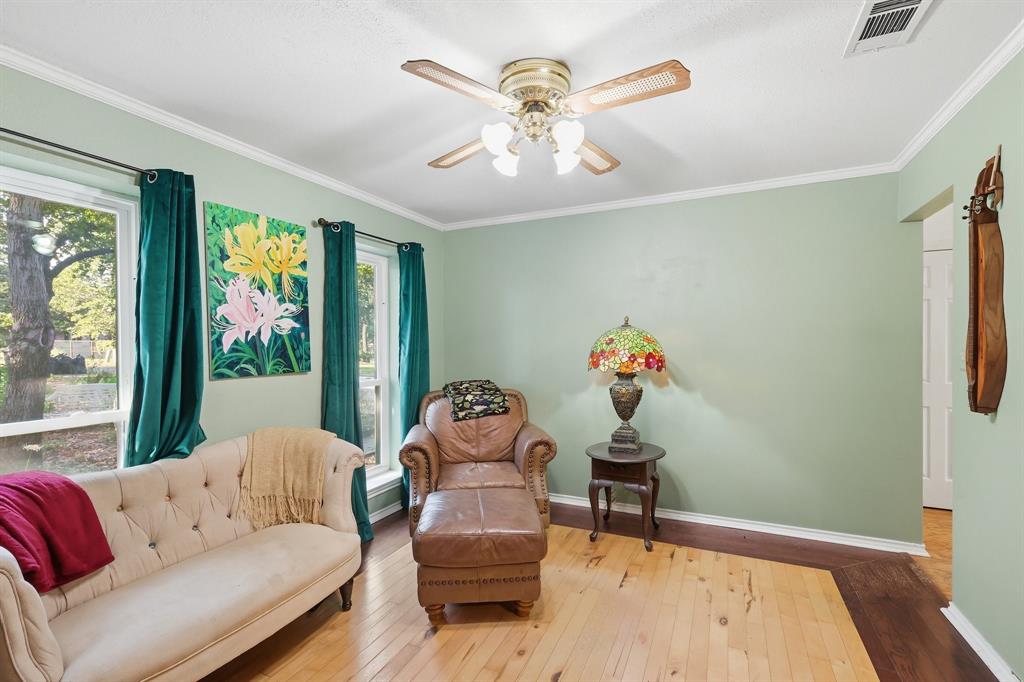
Bedroom 
Dimensions - 11 x 11Level - FirstFeatures - Ceiling Fan(s)
Save
Ask
Tour
Hide
Share
Exterior Features
Construction Details 
Brick
Exterior 
Dog RunRain GuttersPrivate Entrance
Fencing 
Back YardWood
Lot Features 
Interior LotLandscapedMany Trees
Other Structures 
See RemarksWorkshop
Patio And Porch 
CoveredPatio
Roof 
Composition
Windows/Doors 
Window Coverings
Community Features
School District 
Denton ISD
Financing Terms Available 
CashConventionalFHAVA Loan
Schools
School District
Denton ISD
Elementary School
Olive Stephens
Middle School
Bettye Myers
High School
Ryan H S
Listing courtesy of Mark Frittz of Real Broker, LLC mfrittz@verizon.net


© 2020 North Texas Real Estate Information Systems. All rights reserved. Information is deemed reliable but is not guaranteed accurate by the MLS or NTREIS. The information being provided is for the consumer's personal, non-commercial use, and may not be reproduced, redistributed, or used for any purpose other than to identify prospective properties consumers may be interested in purchasing.
Last checked: 2026-10-23 08:24 AM CDT


Neighborhood & Commute
Source: Walkscore
Disclosure: Community information and market data powered by Constellation Data Labs. Information is deemed reliable but not guaranteed.
Save
Ask
Tour
Hide
Share

Texas Headquarters

Resident Realty, LTD
3355 Bee Caves Rd Suite 502
Austin, TX 78746
TX Lic #9001563

Resident Realty DFW

190 E Stacy Rd ste 306-317
Allen, TX 75002
M: (214) 425-8454
E: cjordan@residentrealty.com
TX Lic #825454


Compare listings

Compare