16516 Garden Drive, Celina, TX, 75009

Save
Ask
Tour
Hide
Share
$474,990
New Listing

16516 Garden Drive
Celina, TX 75009

For Sale|Single Family Residence|Active
5
Beds
3
Total Baths
3
Full Baths
2,758
SqFt
$172
/SqFt
2022
Built
Subdivision:
Green Mdws Ph 1b
County:
Denton
Call Now: 214-425-8454
Is this the listing for you? We can help make it yours.
214-425-8454
16516 Garden Drive16516 Garden Drive16516 Garden Drive16516 Garden Drive
Save
Ask
Tour
Hide
Share

Mortgage Calculator

Monthly Payment (Est.)

Enter an interest rate to see your estimated monthly payment.
Calculator powered by Showcase IDX, a Constellation1 Company. Copyright ©2026 Information is deemed reliable but not guaranteed.

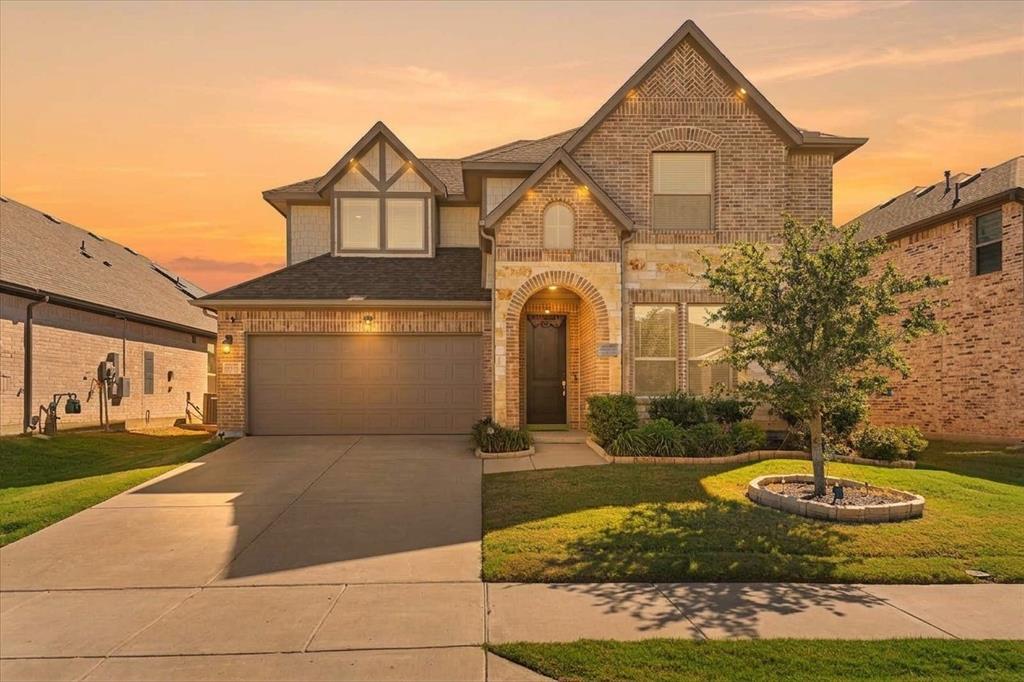
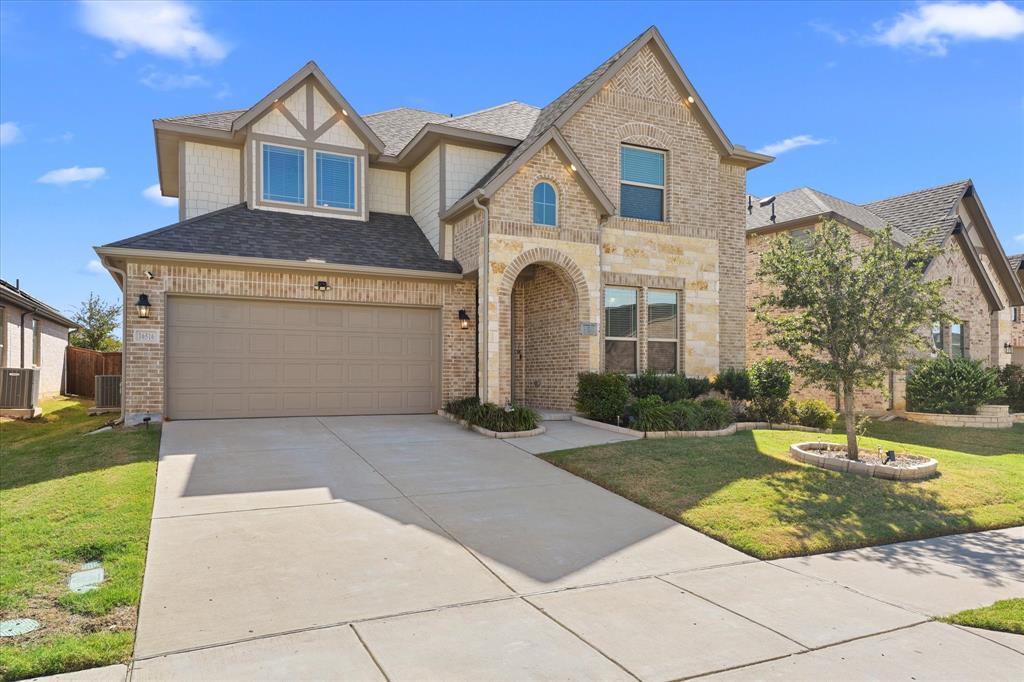
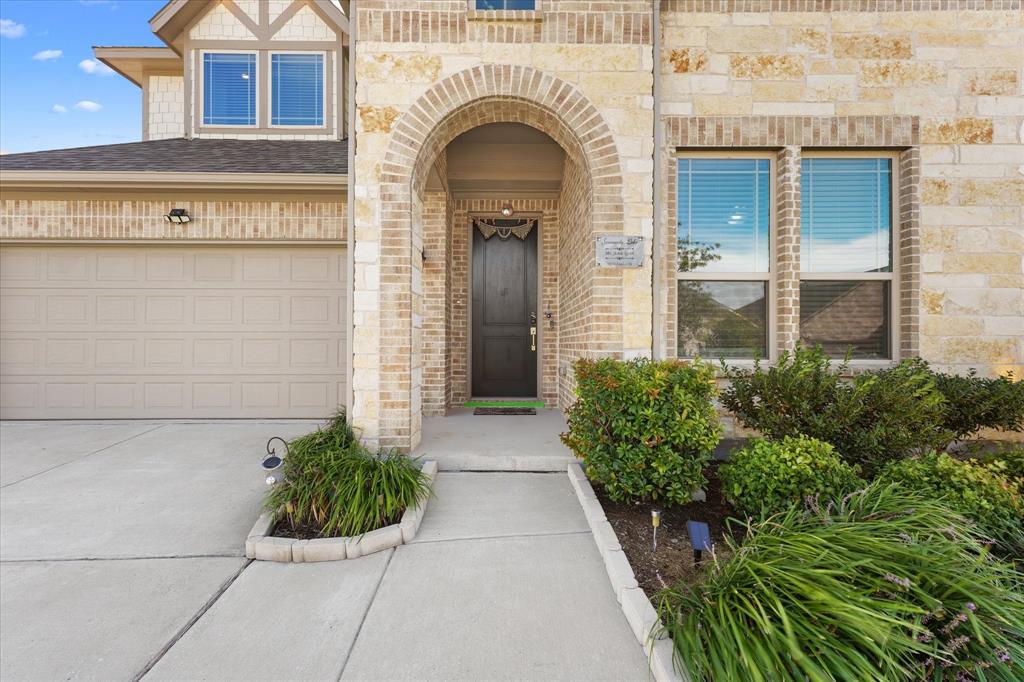
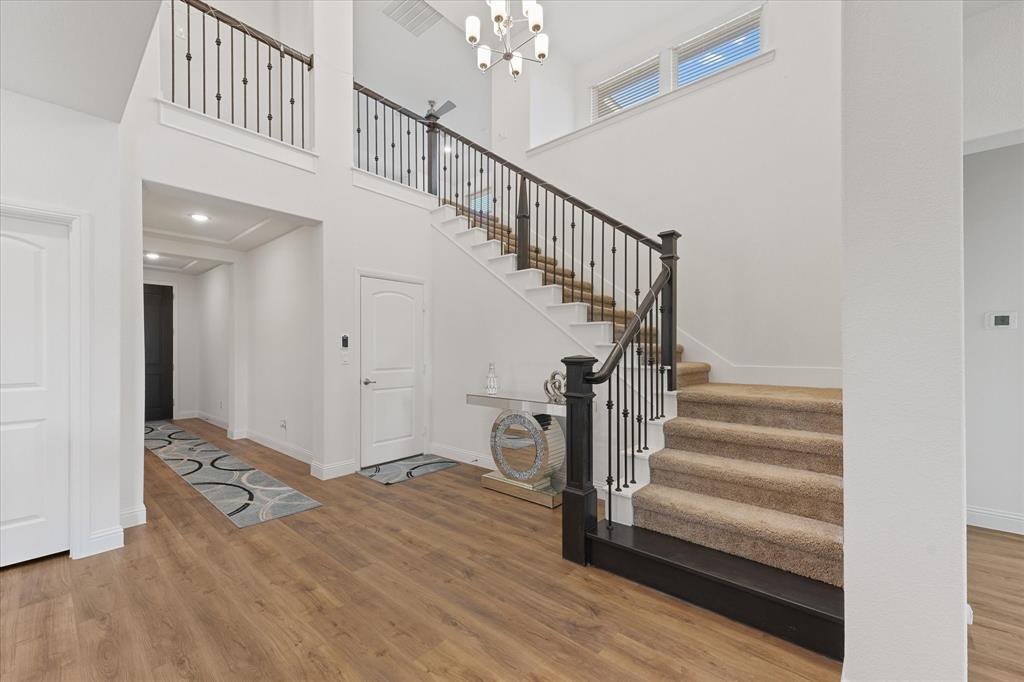
North-facing 5-bed, 3-bath home at 16516 Garden Dr in Green Meadows, Celina TX 75009. Built in 2022 with 2,758 sq ft. Main level: vaulted ceilings, gas fireplace, open living, and an eat-in kitchen with a large island, granite counters and gas cooktop. Two bedrooms on the main level work well for guests or a home office. Upstairs: a large game room, a second primary suite, and a bedroom with closet set up as a media room, pre-wired for a home theater. Upgrades include a whole-home water softener, tankless water heater, smart home system, and blinds on every window. Outside: newly extended covered patio on a 6,229 sq ft lot, brick and stone exterior, and 2-car attached garage. HOA is $160 month and includes front yard maintenance and trash. Green Meadows offers a resort-style pool, trails, parks and playground. Zoned to Celina ISD: Marcy Lykins Elementary, Jerry & Linda Moore Middle and Celina High School (buyer to verify). Minutes to the new Costco and H-E-B, with Life Time coming soon. Quick access to the Dallas North Tollway.

Save
Ask
Tour
Hide
Share
Listing Snapshot
Price 
$474,990
Days On Site 
0 Days
Bedrooms 
5
Inside Area (SqFt) 
2,758 sqft
Total Baths 
3
Full Baths 
3
Partial Baths 
N/A
Lot Size 
0.143 Acres
Year Built 
2022
MLS Number 
21415278
Status 
Active
Property Tax 
$11,687
HOA/Condo/Coop Fees 
$160 monthly
Sq Ft Source 
N/A
Friends & Family
Recent Activity
4 hours agoListing updated with changes from the MLS
22 hours agoListing first seen on site
General Features
Acres 
0.143
Attached Garage 
Yes
Garage 
Yes
Garage Spaces 
2
Levels 
Two
Parking 
DrivewayGarageAttached
Property Sub Type 
Single Family Residence
Sewer 
Public Sewer
Special Circumstances 
Standard
Utilities 
Cable AvailableNatural Gas Available
Water Source 
Public
Interior Features
Appliances 
DishwasherDryerGas CooktopMicrowaveTankless Water HeaterWasher
Cooling 
Central Air
Fireplace 
Yes
Fireplace Features 
Gas Log
Fireplaces 
1
Heating 
Central
Interior 
ChandelierEat-in KitchenGranite CountersKitchen IslandNatural WoodworkOpen FloorplanVaulted Ceiling(s)Walk-In Closet(s)Wired for DataHigh Speed InternetSmart HomeWired for Sound
Bath-Full 
Dimensions - 0 x 0Level - First
Bedroom 
Dimensions - 0 x 0Level - Second
Bedroom-2nd Primary 
Dimensions - 0 x 0Level - Second
Dining Room 
Dimensions - 0 x 0Level - First
Family Room 
Dimensions - 0 x 0Level - First
Game Room 
Dimensions - 0 x 0Level - Second
Guest Suite 
Dimensions - 0 x 0Level - First
Kitchen 
Dimensions - 0 x 0Level - First
Living Room 
Dimensions - 0 x 0Level - First
Master Bedroom 
Dimensions - 0 x 0Level - FirstFeatures - Walk-In Closet(s)
Utility Room 
Dimensions - 0 x 0Level - First
Save
Ask
Tour
Hide
Share
Exterior Features
Construction Details 
Brick
Roof 
CompositionShingle
Community Features
Association Fee 
$160.0
Association Fee Frequency 
Monthly
School District 
Celina ISD
Schools
School District
Celina ISD
Elementary School
Marcy Lykins
Middle School
Jerry & Linda Moore
High School
Celina
Listing courtesy of Mandeep Singh of True Texan Realty md@azzurrorealestate.com


© 2020 North Texas Real Estate Information Systems. All rights reserved. Information is deemed reliable but is not guaranteed accurate by the MLS or NTREIS. The information being provided is for the consumer's personal, non-commercial use, and may not be reproduced, redistributed, or used for any purpose other than to identify prospective properties consumers may be interested in purchasing.
Last checked: 2026-10-23 08:24 AM CDT


Neighborhood & Commute
Source: Walkscore
Disclosure: Community information and market data powered by Constellation Data Labs. Information is deemed reliable but not guaranteed.
Save
Ask
Tour
Hide
Share

Texas Headquarters

Resident Realty, LTD
3355 Bee Caves Rd Suite 502
Austin, TX 78746
TX Lic #9001563

Resident Realty DFW

190 E Stacy Rd ste 306-317
Allen, TX 75002
M: (214) 425-8454
E: cjordan@residentrealty.com
TX Lic #825454


Compare listings

Compare