6301 Napoli Circle, Flower Mound, TX, 75077

Save
Ask
Tour
Hide
Share
$1,195,000
New Listing

6301 Napoli Circle
Flower Mound, TX 75077

For Sale|Single Family Residence|Active
4
Beds
4
Total Baths
3
Full Baths
1
Partial Bath
4,521
SqFt
$264
/SqFt
2015
Built
Subdivision:
Terracina Ph II
County:
Denton
Call Now: 214-425-8454
Is this the listing for you? We can help make it yours.
214-425-8454
6301 Napoli Circle6301 Napoli Circle6301 Napoli Circle6301 Napoli Circle
Save
Ask
Tour
Hide
Share

Mortgage Calculator

Monthly Payment (Est.)

Enter an interest rate to see your estimated monthly payment.
Calculator powered by Showcase IDX, a Constellation1 Company. Copyright ©2026 Information is deemed reliable but not guaranteed.

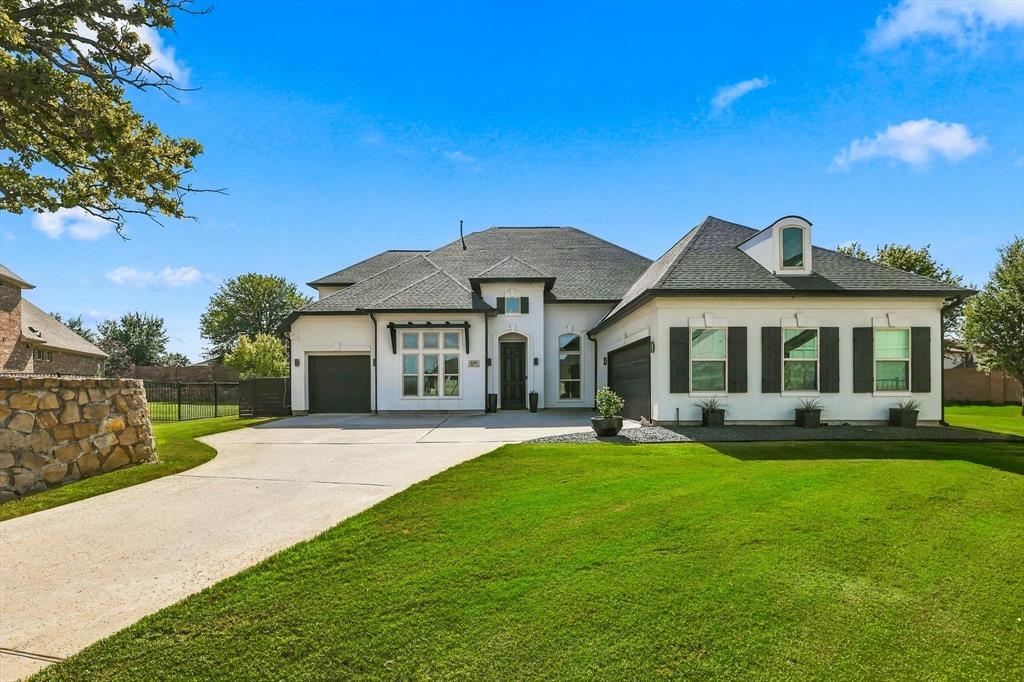
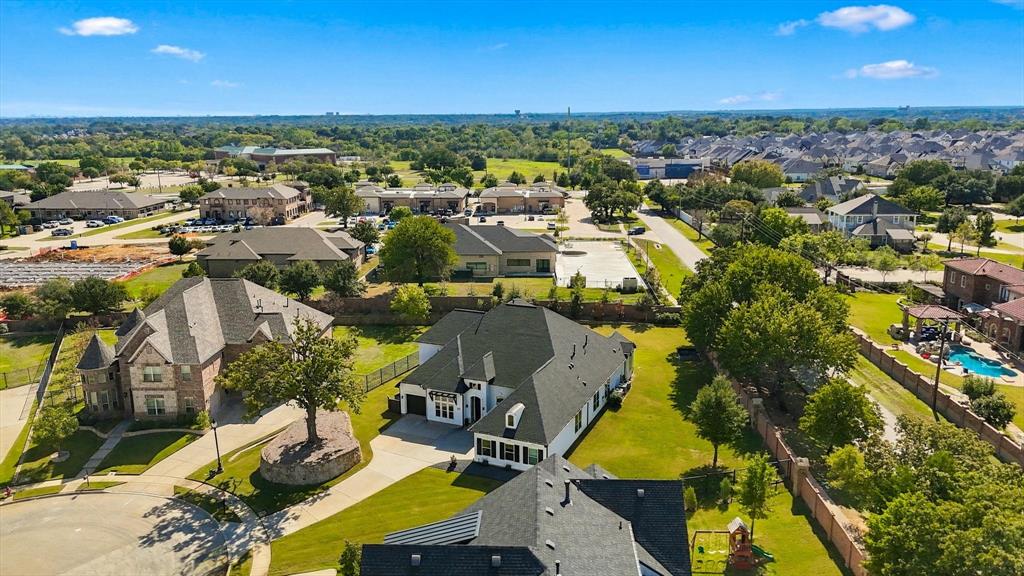
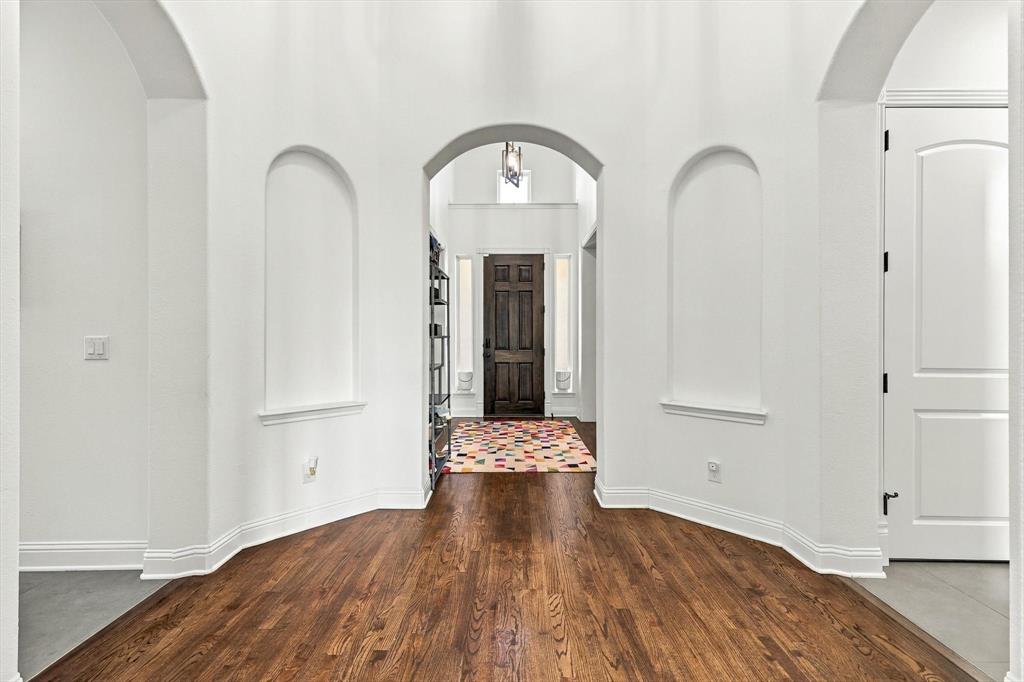
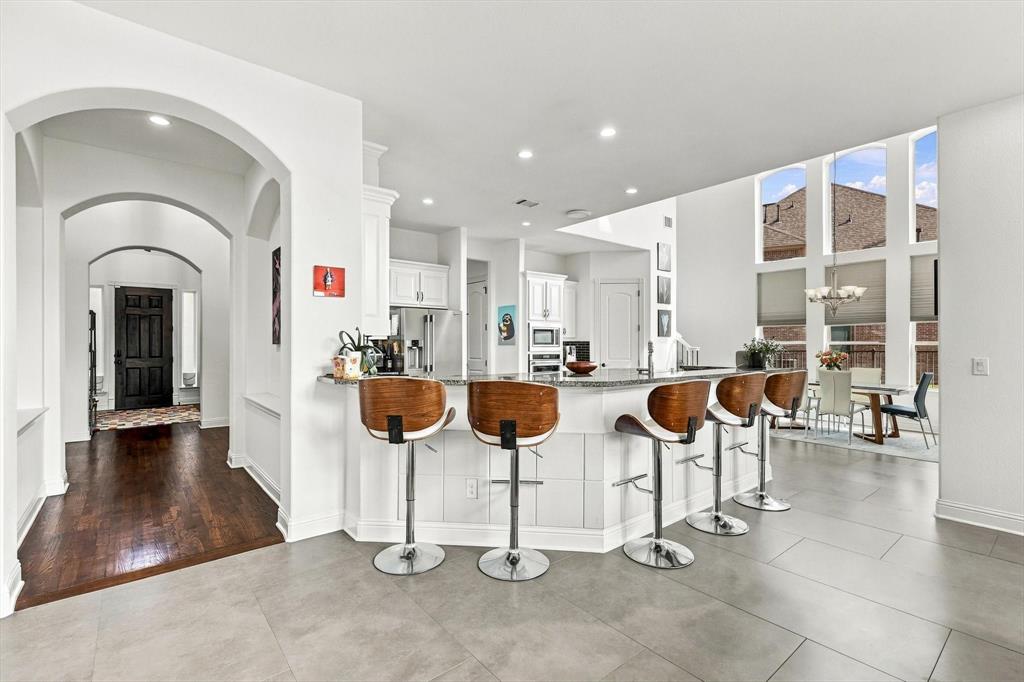
Set on a corner lot of nearly half an acre, this stunning Toll Brothers modern white stucco home combines abundant natural light, generous living spaces and the convenience of all four bedrooms located on the first floor. Freshly updated with new paint and carpet throughout, this home offers a clean, refreshed look and a welcoming feel from the moment you step inside. The main living area and backyard enjoy privacy from neighboring homes, adding to the sense of space. Oversized doors and wide hallways create an open, welcoming feel throughout. At the heart of the home, a kitchen island stretching more than 10 feet provides a natural gathering place for morning coffee, casual meals and evenings with friends. The kitchen opens to an expansive dining area and adjoining game room, which could also be used as a formal dining room. Two additional rooms at the front of the home, currently used as an office and a music room, offer flexibility for working from home, creative pursuits, or a separate sitting room. The spacious primary suite offers a private retreat with generous closet space, luxury dual shower and large spa tub. Upstairs, a dedicated media room provides the perfect setting for Sunday football and movie nights. Outside, the south-facing backyard offers a generous lawn and concrete patio, ready to accommodate an outdoor living area. The patio has been structurally prepared for a future home extension, creating another option for adapting the home to your needs. There's ample space in the generously sized backyard for a future pool and landscaping, while additional trees create an even more secluded setting. This exceptional Terracina residence offers an elevated living experience in one of Flower Mound's most desirable communities.

Save
Ask
Tour
Hide
Share
Listing Snapshot
Price 
$1,195,000
Days On Site 
0 Days
Bedrooms 
4
Inside Area (SqFt) 
4,521 sqft
Total Baths 
4
Full Baths 
3
Partial Baths 
1
Lot Size 
0.488 Acres
Year Built 
2015
MLS Number 
21415619
Status 
Active
Property Tax 
$19,937
HOA/Condo/Coop Fees 
$990 Semi-Annually
Sq Ft Source 
N/A
Friends & Family
Recent Activity
8 hours agoListing updated with changes from the MLS
14 hours agoListing first seen on site
General Features
Acres 
0.488
Attached Garage 
Yes
Foundation 
Slab
Garage 
Yes
Garage Spaces 
3
Levels 
One and One Half
Parking 
Electric Vehicle Charging Station(s)Attached
Property Sub Type 
Single Family Residence
Security 
Security SystemSmoke Detector(s)
Sewer 
Public Sewer
Special Circumstances 
Standard
Style 
Traditional
Utilities 
Cable Available
Water Source 
Public
Interior Features
Appliances 
DishwasherDisposalGas CooktopMicrowave
Cooling 
Central AirElectric
Fireplace 
Yes
Fireplace Features 
Gas Log
Fireplaces 
1
Flooring 
CarpetCeramic TileWood
Heating 
CentralNatural Gas
Interior 
Granite CountersKitchen IslandOpen FloorplanHigh Speed Internet
Bedroom 
Dimensions - 12 x 12Level - First
Dining Room 
Dimensions - 13 x 26Level - First
Living Room 
Dimensions - 18 x 23Level - First
Master Bedroom 
Dimensions - 18 x 15Level - FirstFeatures - Ceiling Fan(s), Walk-In Closet(s)
Media Room 
Dimensions - 22 x 28Level - Second
Music Room 
Dimensions - 11 x 14Level - First
Office 
Dimensions - 11 x 13Level - First
Save
Ask
Tour
Hide
Share
Exterior Features
Construction Details 
Stucco
Lot Features 
Cul-De-SacLandscaped
Patio And Porch 
Patio
Roof 
Composition
Community Features
Accessibility Features 
Accessible EntranceAccessible Approach with Ramp
Association Fee 
$990.0
Association Fee Frequency 
Semi-Annually
School District 
Lewisville ISD
Schools
School District
Lewisville ISD
Elementary School
Heritage
Middle School
Briarhill
High School
Marcus
Listing courtesy of Cindy van Jaarsveldt of Ebby Halliday, REALTORS cindyvanjaarsveldt@ebby.com


© 2020 North Texas Real Estate Information Systems. All rights reserved. Information is deemed reliable but is not guaranteed accurate by the MLS or NTREIS. The information being provided is for the consumer's personal, non-commercial use, and may not be reproduced, redistributed, or used for any purpose other than to identify prospective properties consumers may be interested in purchasing.
Last checked: 2026-10-23 05:47 AM CDT


Neighborhood & Commute
Source: Walkscore
Disclosure: Community information and market data powered by Constellation Data Labs. Information is deemed reliable but not guaranteed.
Save
Ask
Tour
Hide
Share

Texas Headquarters

Resident Realty, LTD
3355 Bee Caves Rd Suite 502
Austin, TX 78746
TX Lic #9001563

Resident Realty DFW

190 E Stacy Rd ste 306-317
Allen, TX 75002
M: (214) 425-8454
E: cjordan@residentrealty.com
TX Lic #825454


Compare listings

Compare