1517 Bennett Road, Howe, TX, 75459

Save
Ask
Tour
Hide
Share
$1,199,998
New Listing

1517 Bennett Road
Howe, TX 75459

For Sale|Single Family Residence|Active
7
Beds
8
Total Baths
8
Full Baths
6,853
SqFt
$175
/SqFt
2018
Built
Subdivision:
Terra Bonita Sub
County:
Grayson
Call Now: 214-425-8454
Is this the listing for you? We can help make it yours.
214-425-8454
Upcoming Open Houses
Sat, Oct 24, 1:00 PM - 3:00 PM
1517 Bennett Road1517 Bennett Road1517 Bennett Road1517 Bennett Road
Save
Ask
Tour
Hide
Share

Mortgage Calculator

Monthly Payment (Est.)

Enter an interest rate to see your estimated monthly payment.
Calculator powered by Showcase IDX, a Constellation1 Company. Copyright ©2026 Information is deemed reliable but not guaranteed.

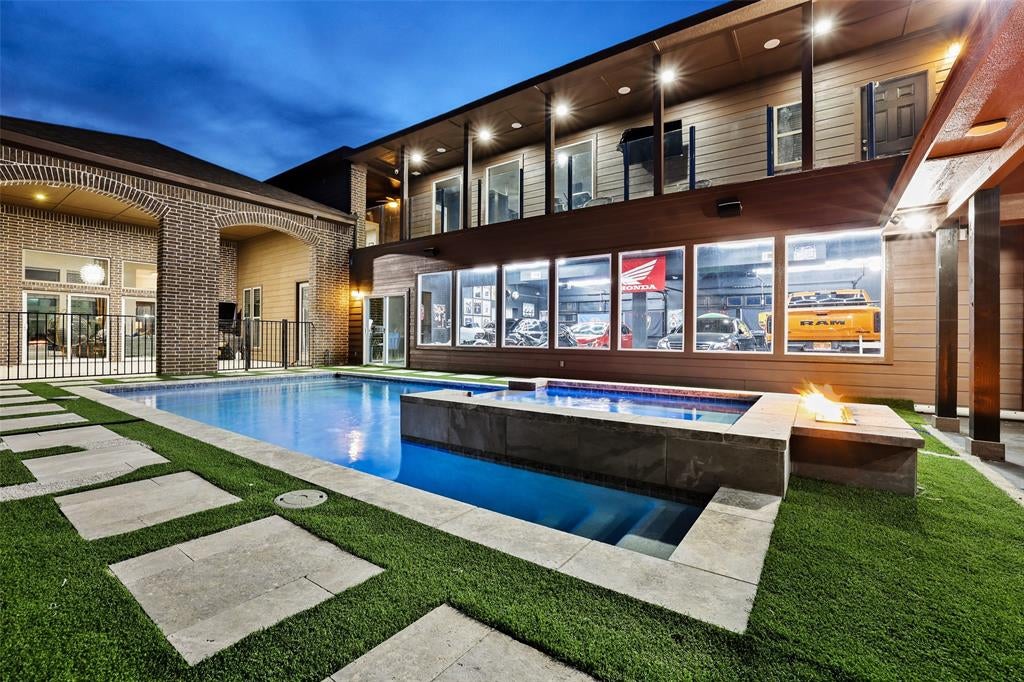
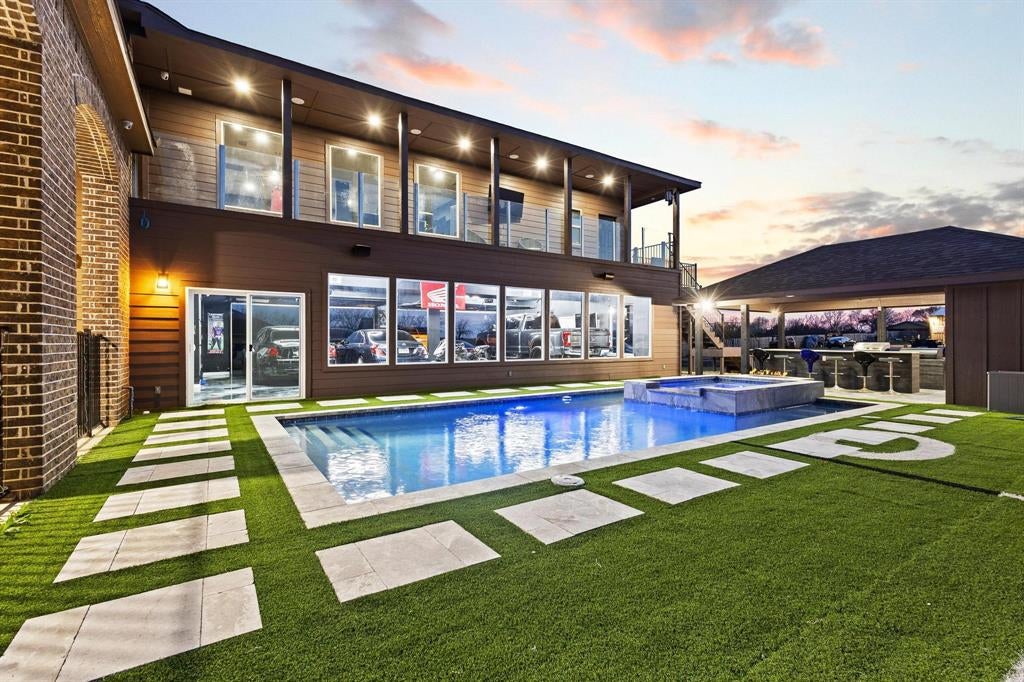
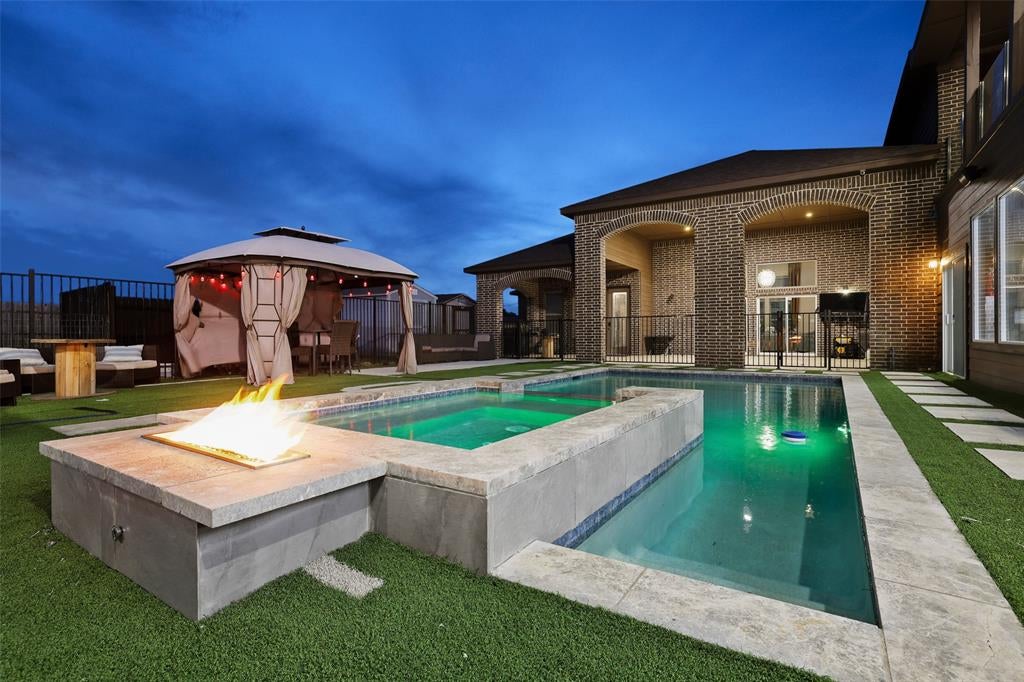
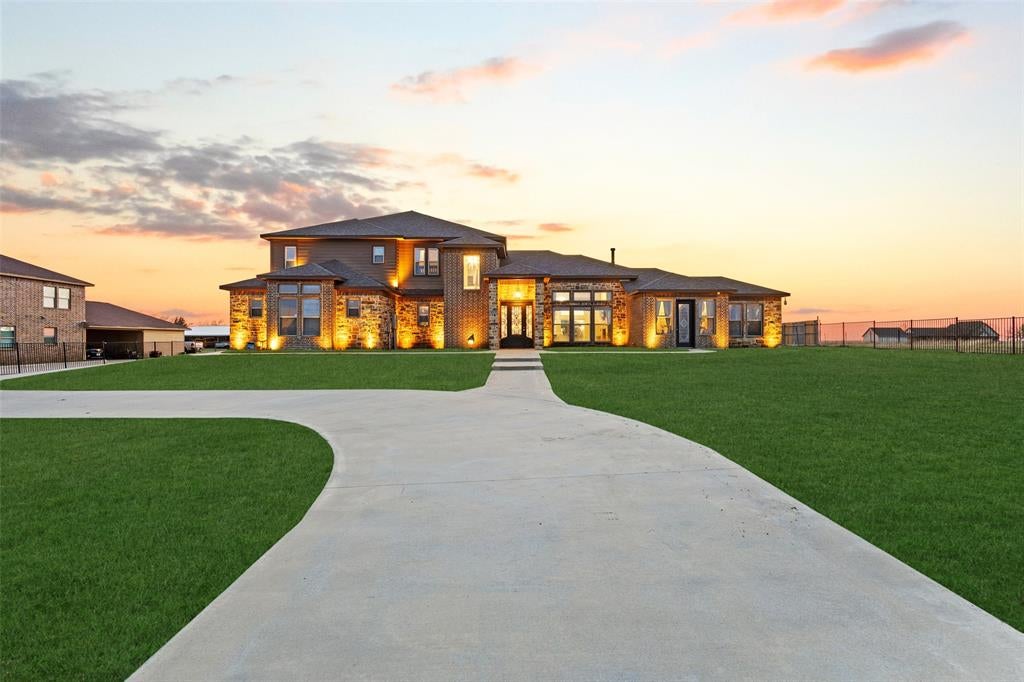
Welcome to upscale living with the peaceful charm of country side. Situated on over 1.5 acre, this exceptional property offers an abundance of space, versatility, and amenities designed for both everyday living and entertaining. The main residence features 7 bedrooms, 6 baths, multiple living areas, a media room, basement, and a dedicated home gym. An inviting interior showcases a spacious, open-concept layout with a stone fireplace, hardwood flooring, and seamless flow between the living, kitchen, and dining areas. With two kitchens, ample cabinetry, granite countertops, and generous workspace, the home is ideal for hosting gatherings or accommodating multigenerational living. The outdoor living space is equally impressive, featuring a heated pool and spa, outdoor kitchen, and pergola—creating the perfect setting for relaxing or entertaining. A standout feature of the property is the expansive 60x30 shop, complete with electricity, water plumbing, epoxy flooring, three bays, five roll-up doors, and an electric lift system. Whether used for automotive projects, hobbies, storage, or business purposes, this space offers exceptional functionality. Additional amenities include a 6-car garage, gated entrances, and a separate manufactured home with 3 bedrooms and 2 bathrooms, providing excellent flexibility for guests, extended family, or potential rental income. With room to enjoy the outdoors, pursue hobbies, and accommodate a variety of lifestyles, this property offers a unique blend of comfort, functionality, and country living. Approximately 6800 sqft of heating and cooling area, 3000+ sqft of garage area, 1000 sqft of patio space and an additional 1475 sqft manufactured home. The value and possibilities this property offers is truly remarkable.

Save
Ask
Tour
Hide
Share
Listing Snapshot
Price 
$1,199,998
Days On Site 
0 Days
Bedrooms 
7
Inside Area (SqFt) 
6,853 sqft
Total Baths 
8
Full Baths 
8
Partial Baths 
N/A
Lot Size 
1.535 Acres
Year Built 
2018
MLS Number 
21415746
Status 
Active
Property Tax 
$15,548
HOA/Condo/Coop Fees 
N/A
Sq Ft Source 
N/A
Friends & Family
Recent Activity
3 hours agoListing updated with changes from the MLS
20 hours agoListing first seen on site
General Features
Acres 
1.535
Attached Garage 
Yes
Carport 
1
Foundation 
Slab
Garage 
Yes
Garage Spaces 
6
Levels 
Two
Parking 
Additional ParkingCircular DrivewayConcreteDirect AccessDrivewayElectric GateGarageGarage Door OpenerGarage Faces SideHeated GarageInside EntranceKitchen LevelLightedOversizedAttached
Property Sub Type 
Single Family Residence
Security 
Carbon Monoxide Detector(s)Fire Alarm
Sewer 
Septic Tank
Special Circumstances 
Standard
Style 
Traditional
Utilities 
Cable AvailablePropane
Interior Features
Appliances 
Built-In Gas RangeDishwasherDisposalGas CooktopMicrowaveDouble OvenWarming Drawer
Cooling 
Ceiling Fan(s)Central AirElectric
Fireplace 
Yes
Fireplace Features 
Living RoomGas Log
Fireplaces 
1
Flooring 
HardwoodTileVinyl
Heating 
CentralElectricFireplace(s)
Interior 
Built-in FeaturesEat-in KitchenGranite CountersKitchen IslandOpen FloorplanPantryVaulted Ceiling(s)Walk-In Closet(s)High Speed InternetSmart HomeWired for Sound
Laundry Features 
Electric Dryer Hookup
Spa 
Yes
Living Room 
Dimensions - 25 x 20Level - First
Save
Ask
Tour
Hide
Share
Exterior Features
Construction Details 
Wood SidingBrickStone
Exterior 
Awning(s)BalconyDog RunFire PitGas GrillRain GuttersLightingOutdoor GrillOutdoor KitchenOutdoor ShowerPrivate EntranceStorage
Fencing 
FencedGateWoodWrought Iron
Lot Features 
Cleared
Other Structures 
Guest HouseMobile HomeOutdoor KitchenPergolaRV/Boat StorageSecond GarageShed(s)StorageWorkshop
Patio And Porch 
CoveredPatioRear PorchScreenedSide PorchDeck
Pool Features 
In Ground
Roof 
CompositionShingle
Spa 
Yes
Community Features
School District 
Howe ISD
Financing Terms Available 
CashConventionalFHAVA Loan
Schools
School District
Howe ISD
Elementary School
Summit Hill
Middle School
Howe
High School
Howe
Listing courtesy of Mike Harrison of EXP REALTY mharrison@texashomesbymike.com


© 2020 North Texas Real Estate Information Systems. All rights reserved. Information is deemed reliable but is not guaranteed accurate by the MLS or NTREIS. The information being provided is for the consumer's personal, non-commercial use, and may not be reproduced, redistributed, or used for any purpose other than to identify prospective properties consumers may be interested in purchasing.
Last checked: 2026-10-23 07:27 AM CDT


Neighborhood & Commute
Source: Walkscore
Disclosure: Community information and market data powered by Constellation Data Labs. Information is deemed reliable but not guaranteed.
Save
Ask
Tour
Hide
Share

Texas Headquarters

Resident Realty, LTD
3355 Bee Caves Rd Suite 502
Austin, TX 78746
TX Lic #9001563

Resident Realty DFW

190 E Stacy Rd ste 306-317
Allen, TX 75002
M: (214) 425-8454
E: cjordan@residentrealty.com
TX Lic #825454


Compare listings

Compare