6412 Bluebonnet Drive, Rowlett, TX, 75089

Save
Ask
Tour
Hide
Share
$339,900
New Listing

6412 Bluebonnet Drive
Rowlett, TX 75089

For Sale|Single Family Residence|Active
3
Beds
2
Total Baths
2
Full Baths
1,874
SqFt
$181
/SqFt
1999
Built
Subdivision:
Lakeridge Estates
County:
Dallas
Call Now: 214-425-8454
Is this the listing for you? We can help make it yours.
214-425-8454
6412 Bluebonnet Drive6412 Bluebonnet Drive6412 Bluebonnet Drive6412 Bluebonnet Drive
Save
Ask
Tour
Hide
Share

Mortgage Calculator

Monthly Payment (Est.)

Enter an interest rate to see your estimated monthly payment.
Calculator powered by Showcase IDX, a Constellation1 Company. Copyright ©2026 Information is deemed reliable but not guaranteed.

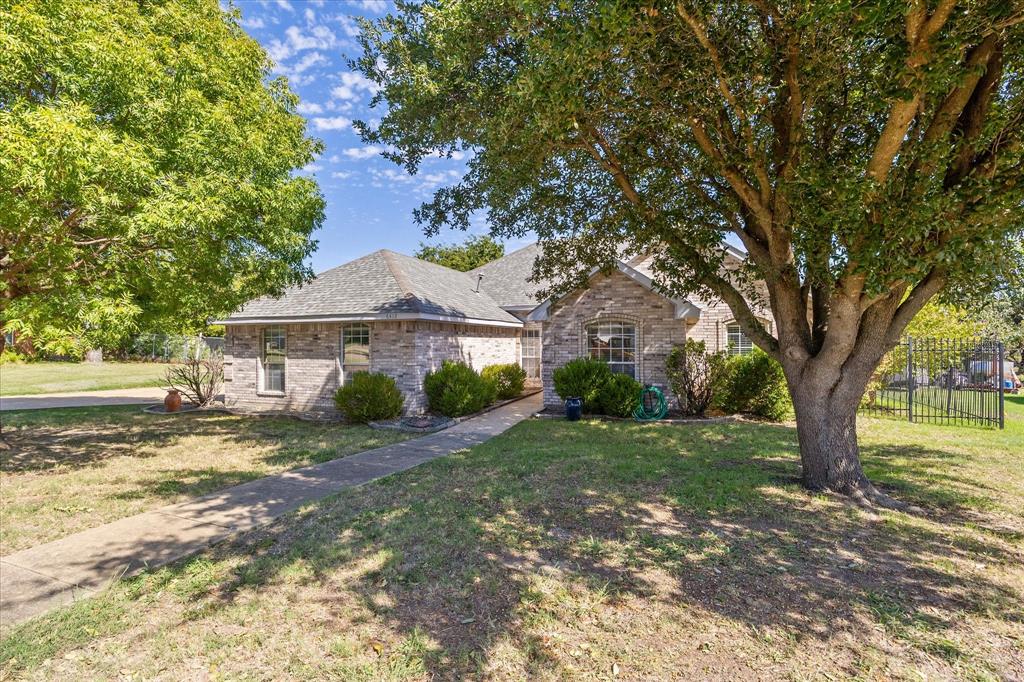
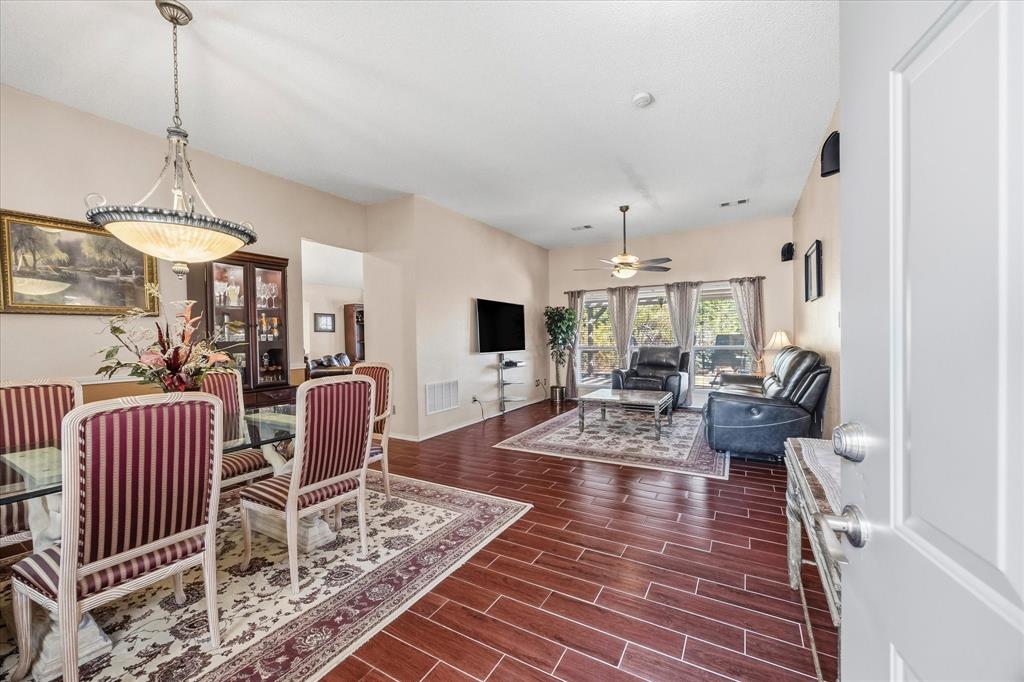
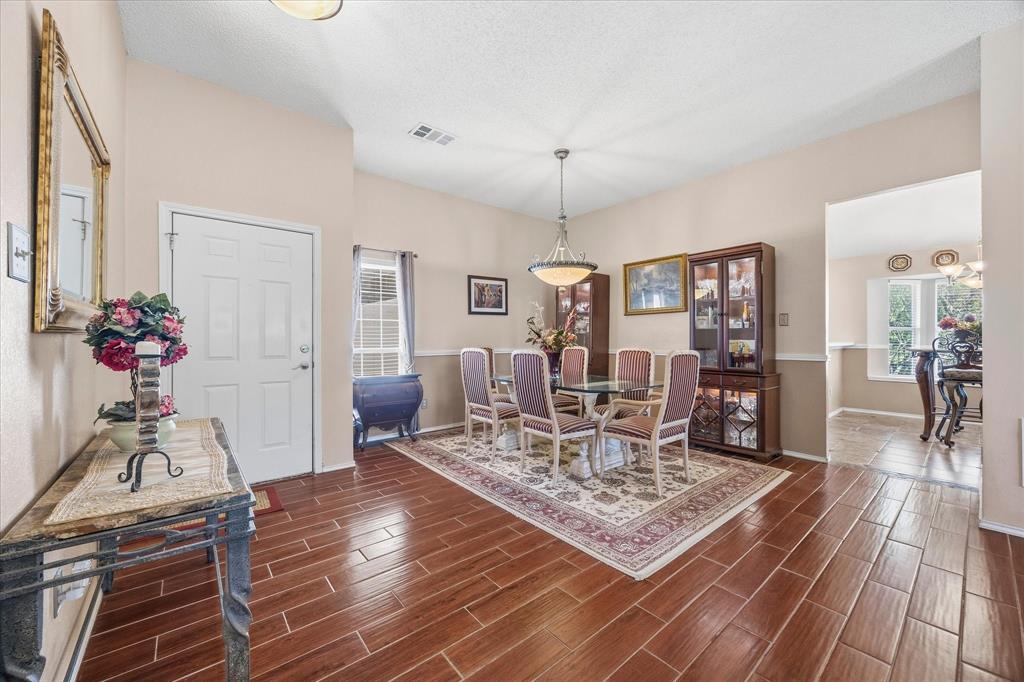
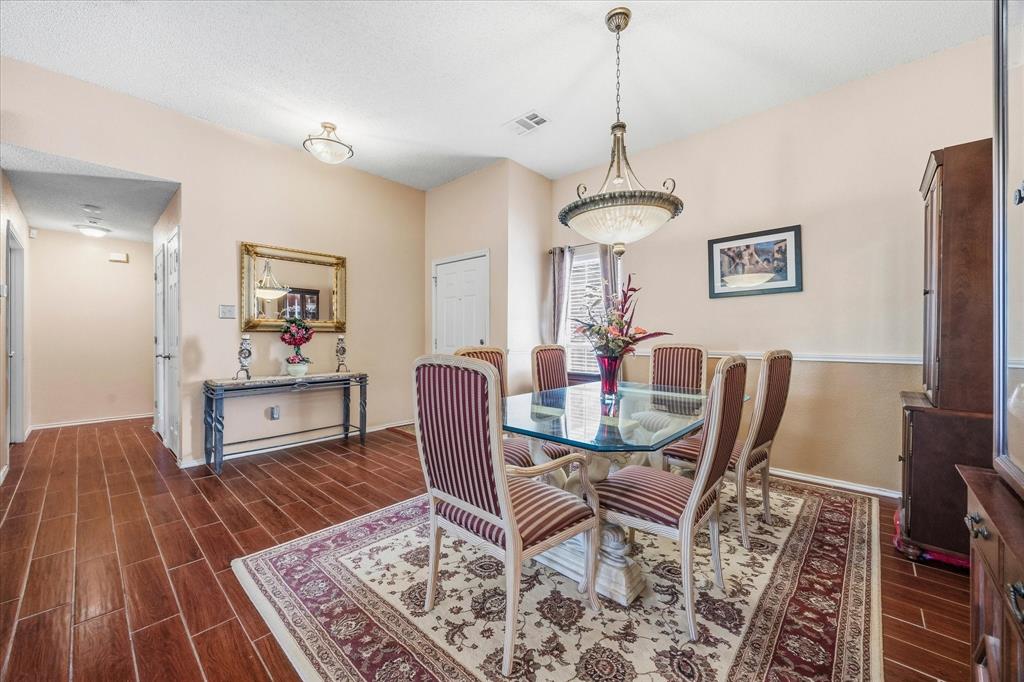
Discover the perfect blend of comfort and elegance in this beautifully maintained 3-bedroom, 2-bath brick home nestled in a serene Rowlett neighborhood. With an open floor plan that prioritizes space and light, this residence offers an ideal backdrop for both family gatherings and tranquil evenings. Upon entry, be greeted by a versatile living space that effortlessly flows into a formal dining area, ideal for hosting family gatherings and opening into a spacious living area that could double perfectly for your home office. The heart of the home, the kitchen, boasts ample cabinetry & countertops, providing plenty of space for culinary creations and includes recently installed stainless steel appliances. It seamlessly overlooks a welcoming breakfast bar and the family room, where a lovely fireplace invites cozy gatherings and memorable moments. The expansive primary bedroom serves as a private oasis, featuring an en-suite spa bath designed for relaxation and rejuvenation. Two additional well-appointed bedrooms offer flexibility for guests or personal retreats. Step outside to a huge outdoor patio adorned with flagstone flooring, perfect for enjoying North Texas’ seasons. Imagine leisurely weekends spent in multiple outdoor living areas, taking in the views of the wooded green space that borders the property, ensuring a sense of privacy and natural beauty. This property not only offers a comfortable and versatile living space but also the benefits of a thriving Rowlett community. With a two-car garage completing the offering, this home provides both functionality and style in an unbeatable location. Don't miss the opportunity to make this house your new home, capturing the essence of Texas living.

Save
Ask
Tour
Hide
Share
Listing Snapshot
Price 
$339,900
Days On Site 
0 Days
Bedrooms 
3
Inside Area (SqFt) 
1,874 sqft
Total Baths 
2
Full Baths 
2
Partial Baths 
N/A
Lot Size 
0.209 Acres
Year Built 
1999
MLS Number 
21415751
Status 
Active
Property Tax 
$9,429
HOA/Condo/Coop Fees 
N/A
Sq Ft Source 
N/A
Friends & Family
Recent Activity
3 hours agoListing updated with changes from the MLS
17 hours agoListing first seen on site
General Features
Acres 
0.209
Attached Garage 
Yes
Foundation 
Slab
Garage 
Yes
Garage Spaces 
2
Levels 
One
Parking 
CoveredDrivewayGarageGarage Door OpenerGarage Faces SideInside EntranceLightedOn SiteOutsidePrivateAttached
Property Sub Type 
Single Family Residence
Security 
Fire AlarmSecurity SystemSecurity System OwnedSmoke Detector(s)
Sewer 
Public Sewer
Special Circumstances 
Standard
Style 
Traditional
Utilities 
Electricity AvailableElectricity ConnectedNatural Gas AvailableSewer AvailableUnderground Utilities
Water Source 
Public
Interior Features
Appliances 
DishwasherDisposalElectric CooktopElectric OvenGas Water HeaterMicrowaveDouble Oven
Cooling 
Ceiling Fan(s)Central AirElectric
Fireplace 
Yes
Fireplace Features 
Family RoomGasGas Log
Fireplaces 
1
Flooring 
Ceramic TileTile
Heating 
CentralFireplace(s)Natural Gas
Interior 
Built-in FeaturesDouble VanityEat-in KitchenPantryVaulted Ceiling(s)Walk-In Closet(s)High Speed InternetWired for Sound
Laundry Features 
Washer Hookup
Window Features 
Skylight(s)Bay Window(s)Window Coverings
Bath-Full 
Dimensions - 9 x 5Level - First
Save
Ask
Tour
Hide
Share
Exterior Features
Construction Details 
Brick
Exterior 
CourtyardLightingPrivate YardUncovered Courtyard
Fencing 
Back YardFencedGateWrought Iron
Lot Features 
Cul-De-SacFew TreesInterior LotLandscapedSubdivided
Other Structures 
Pergola
Patio And Porch 
DeckPatioRear PorchOther
Roof 
CompositionShingle
Windows/Doors 
Skylight(s)Bay Window(s)Window Coverings
Community Features
Community Features 
CurbsSidewalks
School District 
Garland ISD
Financing Terms Available 
CashConventionalFHAVA Loan
Schools
School District
Garland ISD
Elementary School
Choice Of School
Middle School
Choice Of School
High School
Choice Of School
Listing courtesy of Dee Evans of Coldwell Banker Apex, REALTORS dee@deeevans.com


© 2020 North Texas Real Estate Information Systems. All rights reserved. Information is deemed reliable but is not guaranteed accurate by the MLS or NTREIS. The information being provided is for the consumer's personal, non-commercial use, and may not be reproduced, redistributed, or used for any purpose other than to identify prospective properties consumers may be interested in purchasing.
Last checked: 2026-10-23 07:27 AM CDT


Neighborhood & Commute
Source: Walkscore
Disclosure: Community information and market data powered by Constellation Data Labs. Information is deemed reliable but not guaranteed.
Save
Ask
Tour
Hide
Share

Texas Headquarters

Resident Realty, LTD
3355 Bee Caves Rd Suite 502
Austin, TX 78746
TX Lic #9001563

Resident Realty DFW

190 E Stacy Rd ste 306-317
Allen, TX 75002
M: (214) 425-8454
E: cjordan@residentrealty.com
TX Lic #825454


Compare listings

Compare