
1306 Elizabeth StreetAnna, TX 75409
Mortgage Calculator
Monthly Payment (Est.)
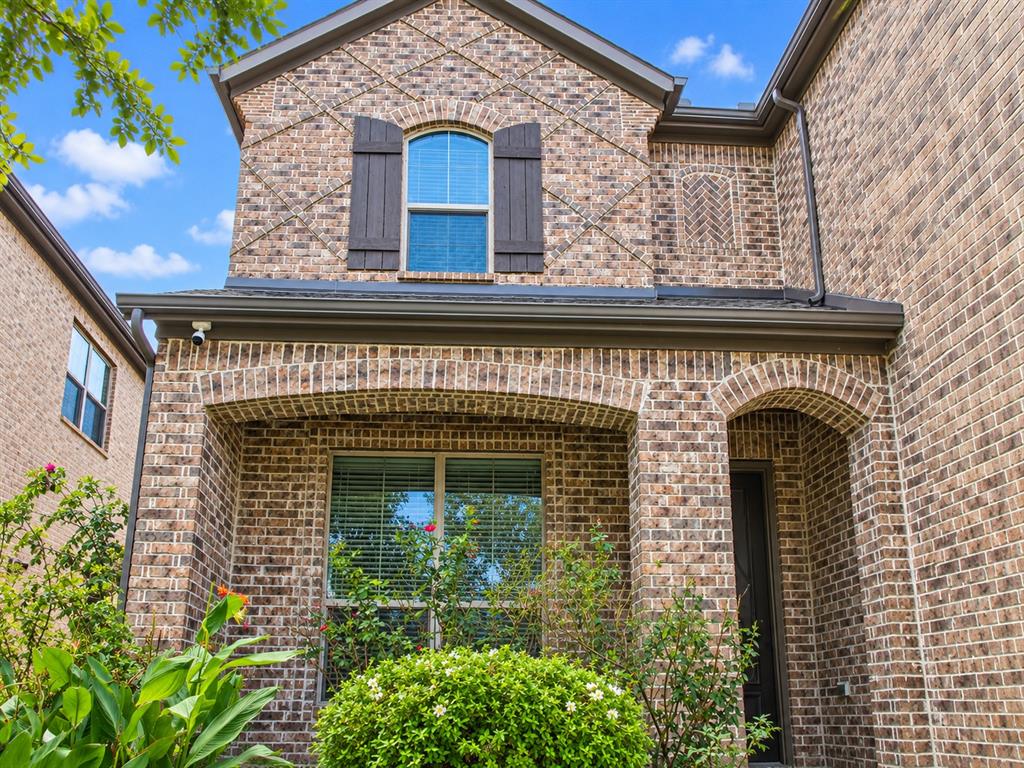
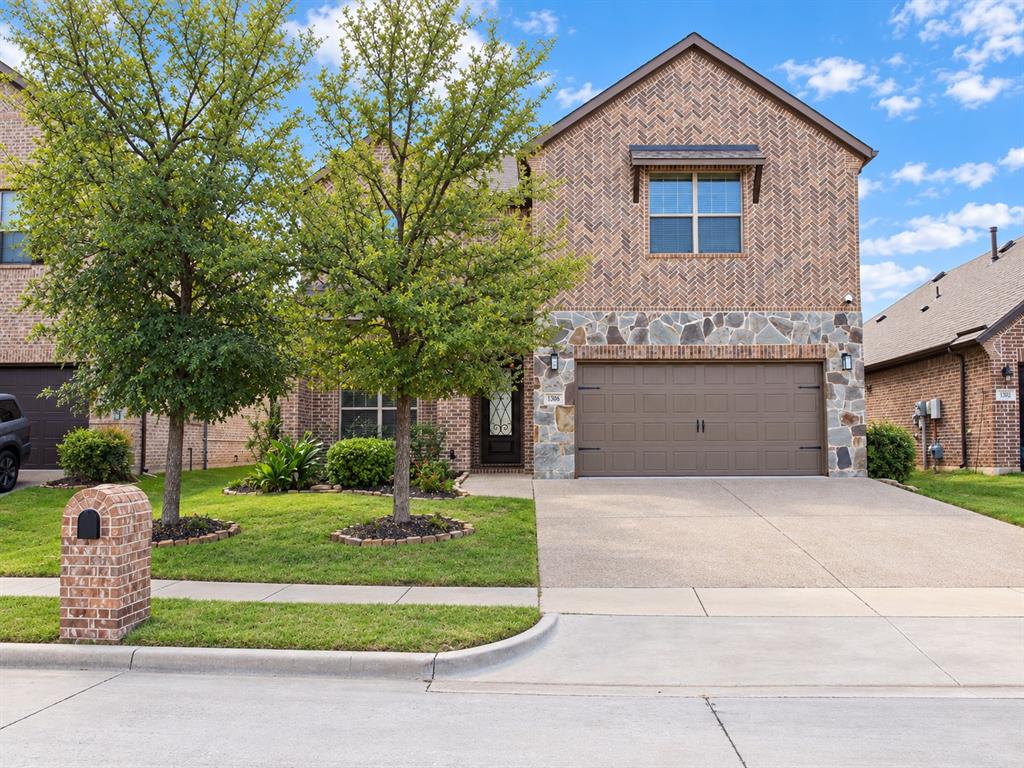
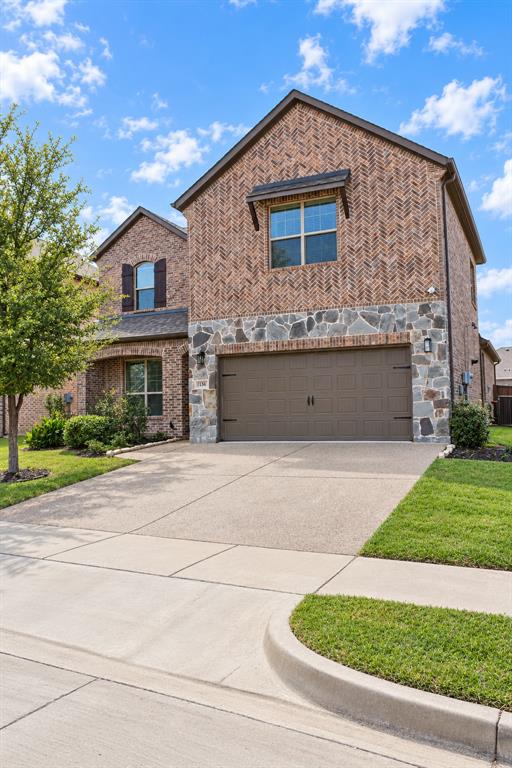
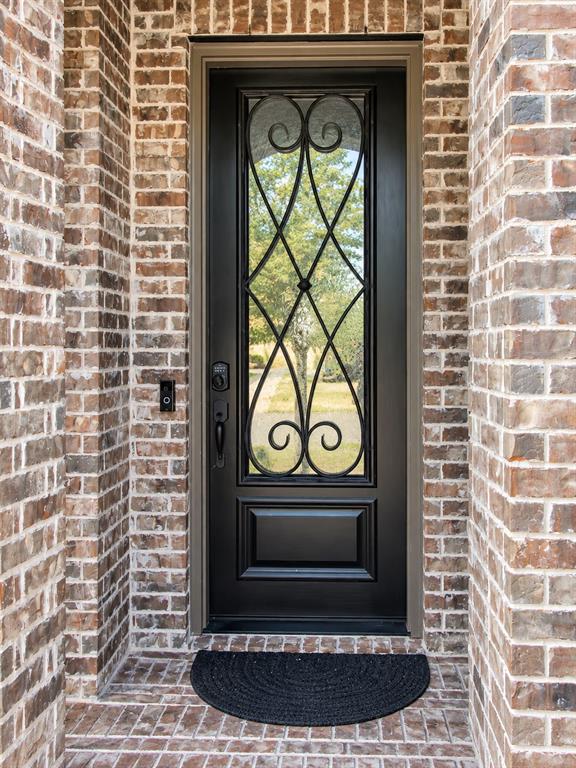
Enter an interest rate to see your estimated monthly payment.NEW ROOF! No neighbors directly behind. This home is where timeless charm meets modern comfort in the desirable Anna Crossing community! This beautifully appointed 4-bedroom, 2.5-bath home offers 2,781 square feet of thoughtfully designed living space, showcasing an inviting open-concept floor plan, stylish finishes, and exceptional versatility. Step inside to discover beautiful wood-look tile flooring, elegant crown molding, designer lighting, and a spacious living area featuring a cozy fireplace. The impressive kitchen is truly the heart of the home, boasting quartz countertops, a beautiful herringbone tile backsplash, stainless steel appliances, double ovens, a gas cooktop, generous cabinetry, a walk-in pantry, and an expansive island with seating. The seamless connection between the kitchen, dining, and living areas makes everyday living and entertaining effortless. The first-floor primary suite provides a relaxing private retreat, complete with a spacious ensuite bathroom featuring separate vanities, a jetted soaking tub, a walk-in shower, and a generous walk-in closet. A dedicated downstairs study with French doors offers the perfect space for working from home, while a convenient powder bath and separate laundry room add everyday functionality. Upstairs, discover three additional bedrooms and a spacious game room ideal for movie nights, entertaining, or creating the ultimate recreation space. Outside, enjoy a covered patio overlooking the fenced backyard, complete with a convenient gas connection for grilling and green space beyond the rear property line. Additional highlights include a tankless water heater, thoughtful architectural details, and an attached two-car garage. Offering the perfect combination of style, space, and functionality in a growing Anna community, this home is ready for its next chapter. Schedule your private showing today!
| 2 days ago | Listing updated with changes from the MLS | |
| 3 days ago | Status changed to Active | |
| 4 days ago | Listing first seen on site |

© 2020 North Texas Real Estate Information Systems. All rights reserved. Information is deemed reliable but is not guaranteed accurate by the MLS or NTREIS. The information being provided is for the consumer's personal, non-commercial use, and may not be reproduced, redistributed, or used for any purpose other than to identify prospective properties consumers may be interested in purchasing.
Last checked: 2026-10-23 04:12 AM CDT




