2055 Spotted Fawn Drive, Arlington, TX, 76005

Save
Ask
Tour
Hide
Share
$443,000
New Listing

2055 Spotted Fawn Drive
Arlington, TX 76005

For Sale|Single Family Residence|Active
2
Beds
2
Total Baths
2
Full Baths
1,736
SqFt
$255
/SqFt
2024
Built
Subdivision:
Viridian Village 3b
County:
Tarrant
Call Now: 214-425-8454
Is this the listing for you? We can help make it yours.
214-425-8454
Upcoming Open Houses
Sat, Oct 24, 1:00 PM - 3:00 PM
2055 Spotted Fawn Drive2055 Spotted Fawn Drive2055 Spotted Fawn Drive2055 Spotted Fawn Drive
Save
Ask
Tour
Hide
Share

Mortgage Calculator

Monthly Payment (Est.)

Enter an interest rate to see your estimated monthly payment.
Calculator powered by Showcase IDX, a Constellation1 Company. Copyright ©2026 Information is deemed reliable but not guaranteed.

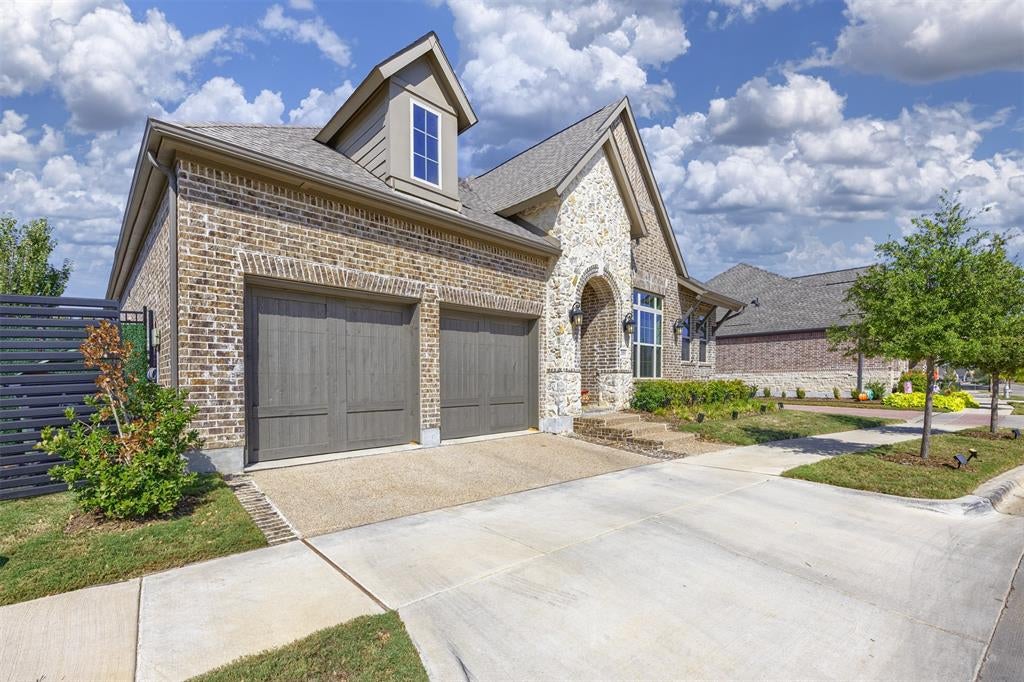
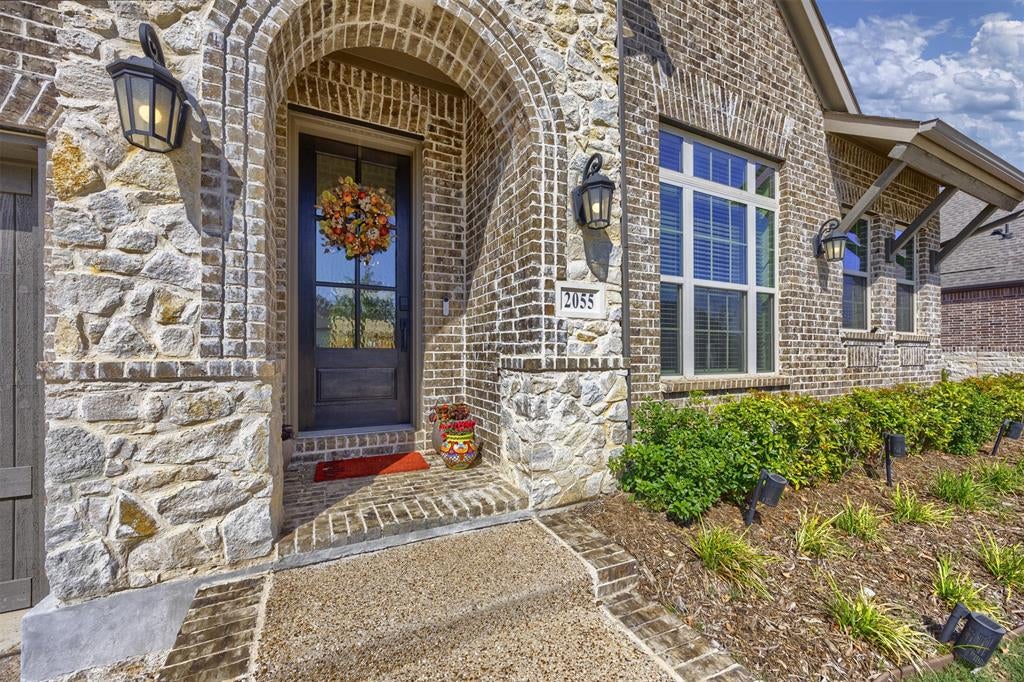
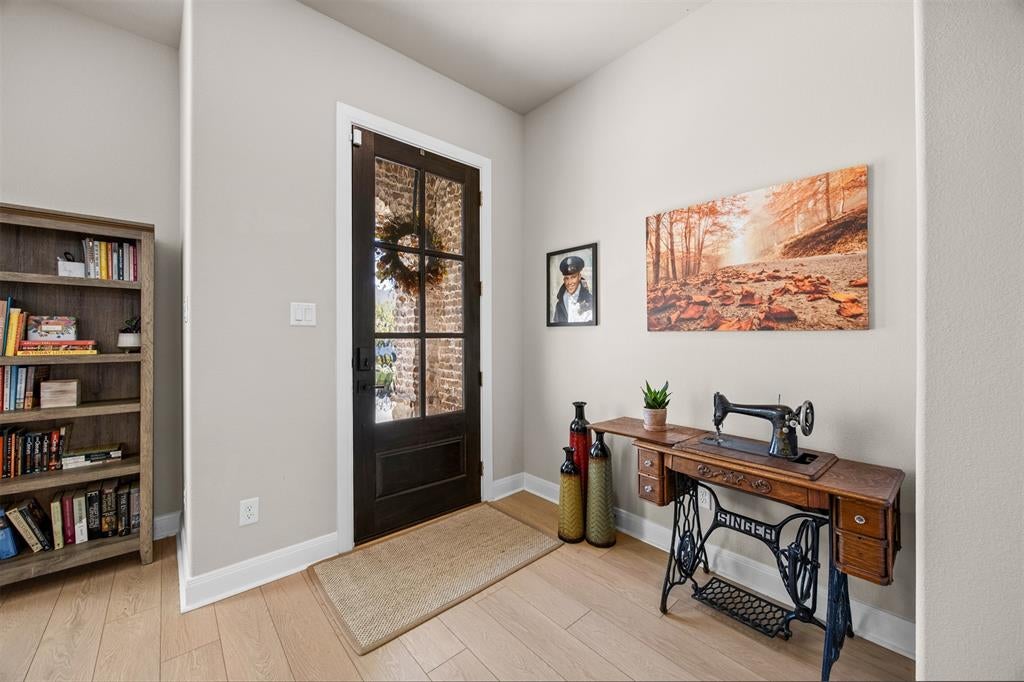
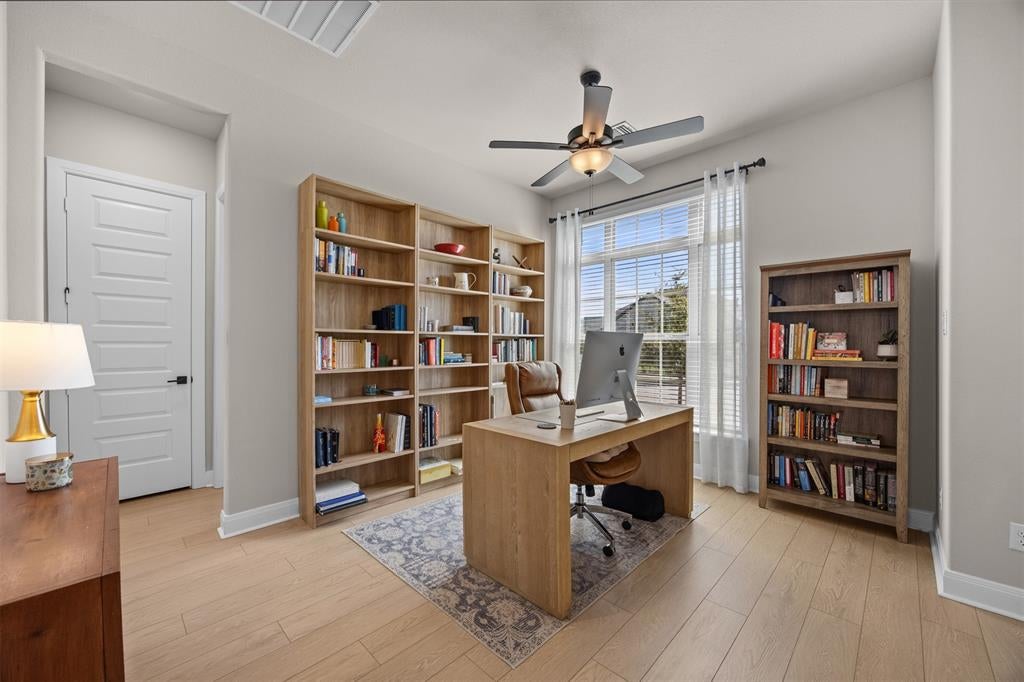
Welcome to a home where comfort, connection, and an exceptional lifestyle come together! This beautiful David Weekley home is located in Elements of Viridian, a vibrant 55+ community, with the perfect blend of thoughtful design, quality construction, and low-maintenance living. This 2 bed, 2 bath home with an office and a 2-car garage offers plenty of space and is designed for low maintenance living. Natural light fills the home, while soaring 12-foot ceilings in the living, dining, and kitchen areas create an open, airy feel. The well-appointed kitchen features GE Profile appliances. The spacious primary suite offers double sinks and an extra-large shower and large walk-in closet. Step onto the covered, screened-in patio, the perfect spot for morning coffee or relaxing afternoons or enjoy the private maintenance free backyard. Additional features include energy-efficient spray foam insulation, thicker exterior walls designed to enhance efficiency and comfort, an attractive brick-and-stone exterior and an EV charger in the garage. The lifestyle extends well beyond your front door! Enjoy the amenities of Elements along with the those offered throughout the larger Veridian community. With opportunities for recreation, relaxation, social activities, and connecting with others, you'll have plenty of ways to stay active and enjoy where you live. This home comes with an assumable VA loan with a 5.25% interest rate for the eligible veteran buyer. This is subject to lender approval and assumption requirements. Buyers should verify eligibility, remaining loan balance, terms, and assumption requirements with the loan servicer. If you're looking for a nearly new home with desirable upgrades, energy-efficient construction, a maintenance-free backyard, and access to an engaging community lifestyle, this one deserves a closer look. Enjoy the freedom to spend less time on upkeep and more time making the most of what comes next! Schedule a home tour today!

Save
Ask
Tour
Hide
Share
Listing Snapshot
Price 
$443,000
Days On Site 
0 Days
Bedrooms 
2
Inside Area (SqFt) 
1,736 sqft
Total Baths 
2
Full Baths 
2
Partial Baths 
N/A
Lot Size 
0.098 Acres
Year Built 
2024
MLS Number 
21415994
Status 
Active
Property Tax 
$11,746
HOA/Condo/Coop Fees 
$348.67 monthly
Sq Ft Source 
N/A
Friends & Family
Recent Activity
5 hours agoListing updated with changes from the MLS
22 hours agoListing first seen on site
General Features
Acres 
0.098
Attached Garage 
Yes
Foundation 
Slab
Garage 
Yes
Garage Spaces 
2
Levels 
One
Parking 
Electric Vehicle Charging Station(s)Garage Door OpenerAttached
Property Sub Type 
Single Family Residence
Security 
Smoke Detector(s)
Sewer 
Public Sewer
Special Circumstances 
Standard
Style 
Traditional
Utilities 
Cable Available
Water Source 
Public
Interior Features
Appliances 
Built-In Gas RangeDishwasherDisposalDryerElectric OvenGas CooktopGas Water HeaterMicrowaveRefrigeratorTankless Water HeaterVented Exhaust FanWasher
Cooling 
Ceiling Fan(s)Central AirElectric
Fireplace 
Yes
Fireplace Features 
Living RoomGas Log
Fireplaces 
1
Flooring 
CarpetCeramic TileVinyl
Heating 
Exhaust FanCentralFireplace(s)Natural Gas
Interior 
Built-in FeaturesKitchen IslandOpen FloorplanPantryWalk-In Closet(s)High Speed Internet
Laundry Features 
Electric Dryer Hookup
Window Features 
Window Coverings
Bath-Full 
Dimensions - 10 x 5Level - First
Bedroom 
Dimensions - 10 x 10Level - First
Dining Room 
Dimensions - 11 x 9Level - First
Laundry 
Dimensions - 6 x 6Level - First
Living Room 
Dimensions - 20 x 11Level - FirstFeatures - Ceiling Fan(s)
Master Bathroom 
Dimensions - 12 x 10Level - First
Master Bedroom 
Dimensions - 16 x 12Level - FirstFeatures - Ceiling Fan(s), Walk-In Closet(s)
Office 
Dimensions - 13 x 9Level - FirstFeatures - Ceiling Fan(s)
Save
Ask
Tour
Hide
Share
Exterior Features
Construction Details 
Brick
Exterior 
Rain Gutters
Fencing 
Back YardFencedWood
Lot Features 
Interior Lot
Patio And Porch 
Covered
Roof 
Composition
Waterfront Features 
Lake Privileges
Windows/Doors 
Window Coverings
Community Features
Association Fee 
$1046.0
Association Fee Frequency 
Quarterly
Community Features 
PoolClubhouseCurbsFitness CenterLakeParkSidewalksTennis Court(s)
School District 
Hurst-Euless-Bedford ISD
Senior Community 
Yes
Financing Terms Available 
CashConventionalFHAVA LoanAssumable
Schools
School District
Hurst-Euless-Bedford ISD
Elementary School
Viridian
Middle School
Harwood
High School
Trinity
Listing courtesy of Heike Middelmann of Epique Realty HeikeMiddelmann@epique.me


© 2020 North Texas Real Estate Information Systems. All rights reserved. Information is deemed reliable but is not guaranteed accurate by the MLS or NTREIS. The information being provided is for the consumer's personal, non-commercial use, and may not be reproduced, redistributed, or used for any purpose other than to identify prospective properties consumers may be interested in purchasing.
Last checked: 2026-10-23 09:08 AM CDT


Neighborhood & Commute
Source: Walkscore
Disclosure: Community information and market data powered by Constellation Data Labs. Information is deemed reliable but not guaranteed.
Save
Ask
Tour
Hide
Share

Texas Headquarters

Resident Realty, LTD
3355 Bee Caves Rd Suite 502
Austin, TX 78746
TX Lic #9001563

Resident Realty DFW

190 E Stacy Rd ste 306-317
Allen, TX 75002
M: (214) 425-8454
E: cjordan@residentrealty.com
TX Lic #825454


Compare listings

Compare