4514 Evergreen Lane, Balch Springs, TX, 75180

Save
Ask
Tour
Hide
Share
$315,000
New Listing

4514 Evergreen Lane
Balch Springs, TX 75180

For Sale|Single Family Residence|Active
4
Beds
3
Total Baths
2
Full Baths
1
Partial Bath
2,541
SqFt
$124
/SqFt
2016
Built
Subdivision:
Spring Rdg Ph III
County:
Dallas
Call Now: 214-425-8454
Is this the listing for you? We can help make it yours.
214-425-8454
Upcoming Open Houses
Sat, Oct 24, 1:00 PM - 4:00 PM
Sun, Oct 25, 1:00 PM - 4:00 PM
4514 Evergreen Lane4514 Evergreen Lane4514 Evergreen Lane4514 Evergreen Lane
Save
Ask
Tour
Hide
Share

Mortgage Calculator

Monthly Payment (Est.)

Enter an interest rate to see your estimated monthly payment.
Calculator powered by Showcase IDX, a Constellation1 Company. Copyright ©2026 Information is deemed reliable but not guaranteed.

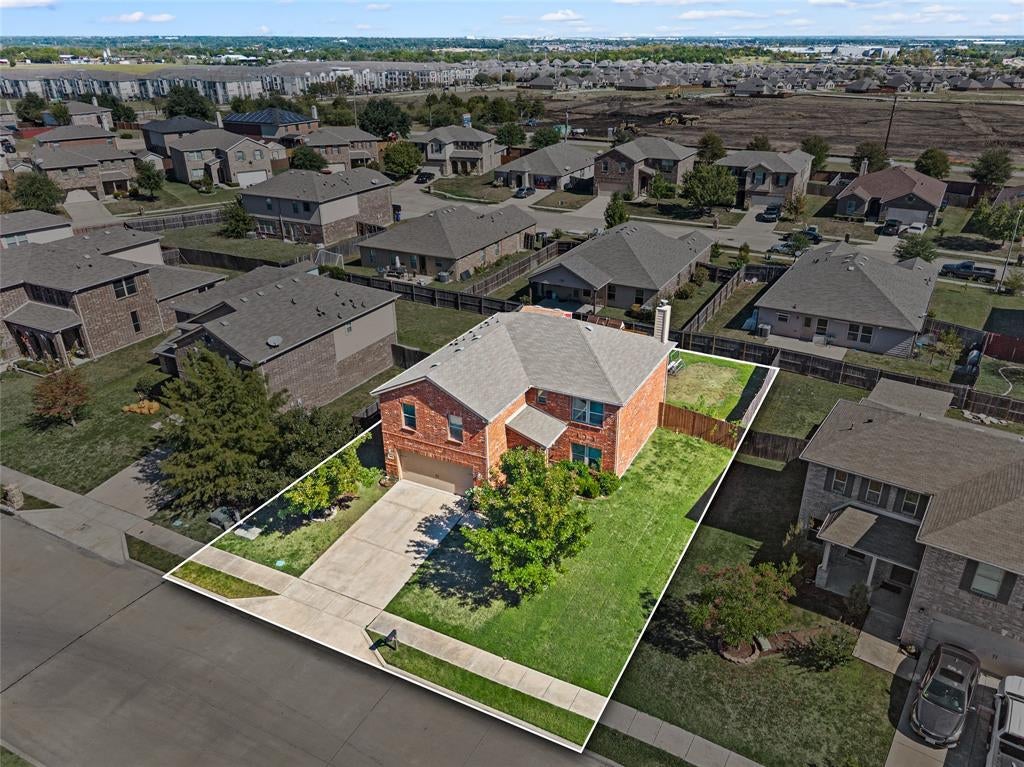
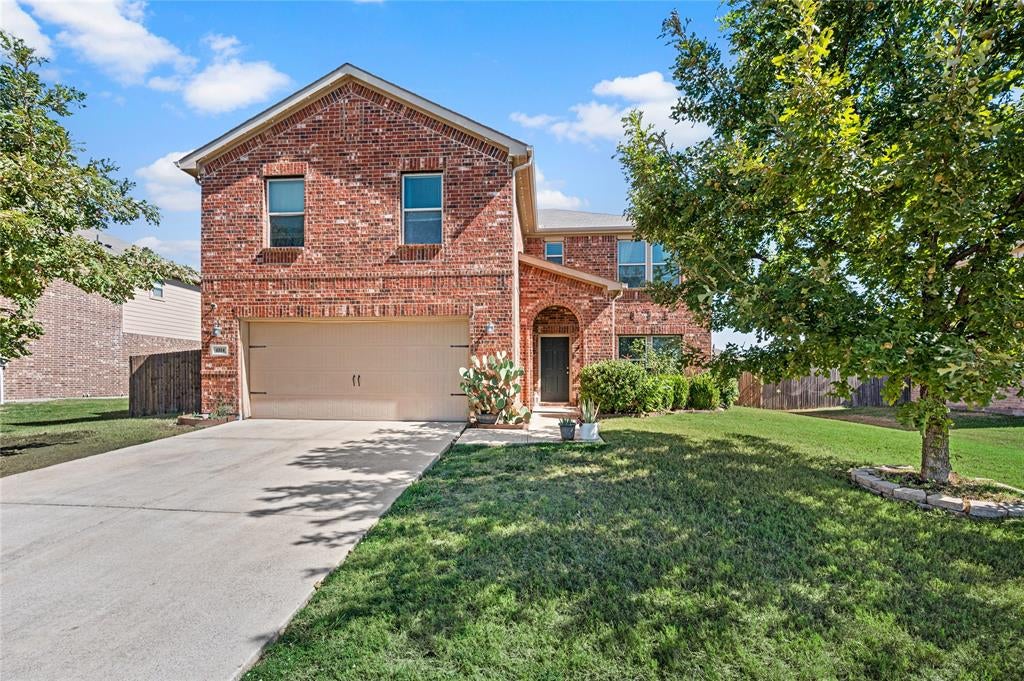
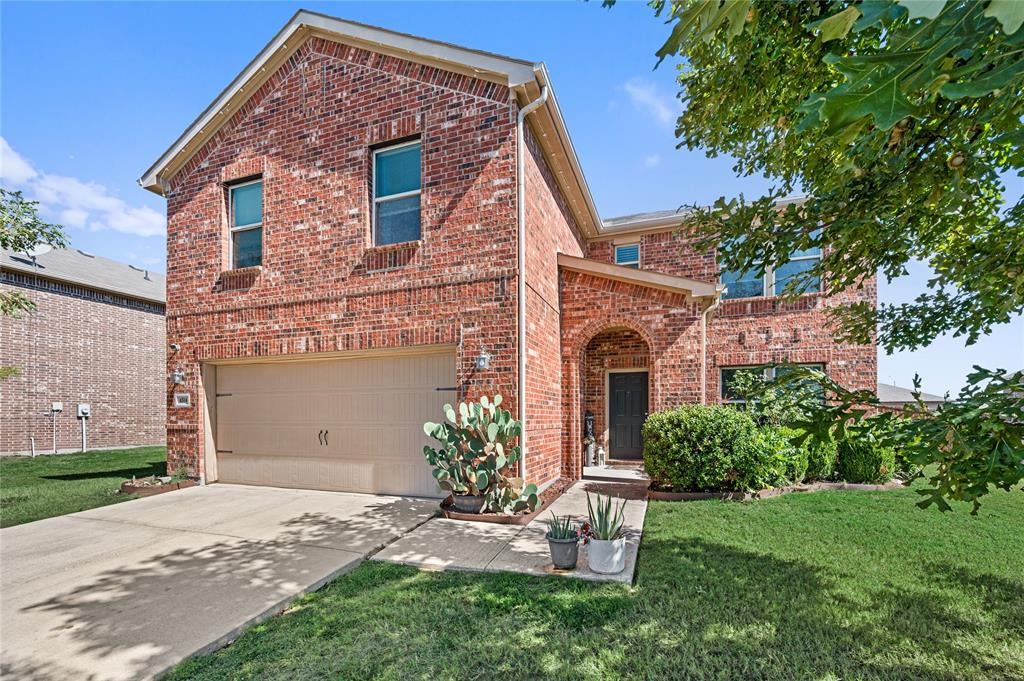
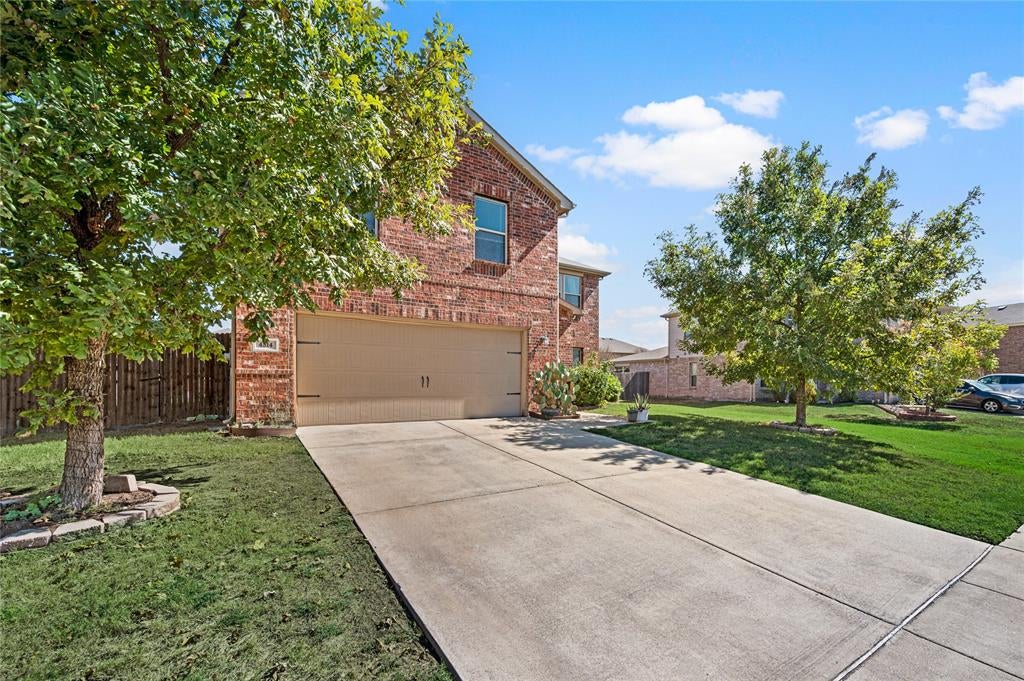
Charming two-story retreat in the desirable Spring Ridge community, offering a spacious and functional open floor plan designed for modern living. This inviting home features 4 bedrooms, 2.5 bathrooms, two distinct living areas, and an attached 2-car garage. The versatile first-floor bedroom downstairs can easily serve as a home office, study, or guest room. The large open family room is centered around a cozy wood-burning fireplace, perfect for gatherings, and flows seamlessly into the kitchen. Step outside to enjoy a covered patio overlooking an expansive, fully fenced backyard with plenty of room for outdoor entertaining, play, and weekend relaxation. Perfectly positioned for convenience, minutes from local community highlights like Recreation Centers, Water Play Parks and with multiple neighborhood schools situated immediately nearby. Featuring effortless commuting via quick access to both I-20 and Highway 635, close proximity to local shopping and dining, and situated within the Mesquite ISD. All information to be verified by the buyer.

Save
Ask
Tour
Hide
Share
Listing Snapshot
Price 
$315,000
Days On Site 
0 Days
Bedrooms 
4
Inside Area (SqFt) 
2,541 sqft
Total Baths 
3
Full Baths 
2
Partial Baths 
1
Lot Size 
0.182 Acres
Year Built 
2016
MLS Number 
21416420
Status 
Active
Property Tax 
$7,766
HOA/Condo/Coop Fees 
$14.17 monthly
Sq Ft Source 
N/A
Friends & Family
Recent Activity
4 hours agoListing updated with changes from the MLS
22 hours agoListing first seen on site
General Features
Acres 
0.182
Attached Garage 
Yes
Carport 
2
Foundation 
Slab
Garage 
Yes
Garage Spaces 
2
Levels 
Two
Parking 
DrivewayGarageGarage Faces FrontAttached
Property Sub Type 
Single Family Residence
Security 
Smoke Detector(s)
Sewer 
Public Sewer
Special Circumstances 
Standard
Style 
Traditional
Utilities 
Cable AvailableElectricity AvailableSewer Available
Water Source 
Public
Interior Features
Appliances 
DishwasherDisposalElectric RangeMicrowave
Cooling 
Ceiling Fan(s)Central Air
Fireplace 
Yes
Fireplace Features 
Living Room
Fireplaces 
1
Flooring 
TileVinyl
Heating 
Central
Interior 
Built-in FeaturesEat-in KitchenPantry
Laundry Features 
Electric Dryer HookupWasher Hookup
Master Bathroom 
Dimensions - 8 x 13Level - Second
Save
Ask
Tour
Hide
Share
Exterior Features
Construction Details 
Wood SidingBrick
Exterior 
Rain Gutters
Fencing 
Back YardWood
Other Structures 
Garage(s)Shed(s)
Patio And Porch 
CoveredPatioRear Porch
Roof 
Composition
Community Features
Association Fee 
$170.0
Association Fee Frequency 
Annually
Community Features 
Sidewalks
School District 
Mesquite ISD
Financing Terms Available 
CashConventionalFHAVA Loan
Schools
School District
Mesquite ISD
Elementary School
Mackey
Middle School
Terry
High School
Horn
Listing courtesy of Jaime Resendiz of eXp Realty LLC hello@thedfwhomeowner.com


© 2020 North Texas Real Estate Information Systems. All rights reserved. Information is deemed reliable but is not guaranteed accurate by the MLS or NTREIS. The information being provided is for the consumer's personal, non-commercial use, and may not be reproduced, redistributed, or used for any purpose other than to identify prospective properties consumers may be interested in purchasing.
Last checked: 2026-10-23 08:24 AM CDT


Neighborhood & Commute
Source: Walkscore
Disclosure: Community information and market data powered by Constellation Data Labs. Information is deemed reliable but not guaranteed.
Save
Ask
Tour
Hide
Share

Texas Headquarters

Resident Realty, LTD
3355 Bee Caves Rd Suite 502
Austin, TX 78746
TX Lic #9001563

Resident Realty DFW

190 E Stacy Rd ste 306-317
Allen, TX 75002
M: (214) 425-8454
E: cjordan@residentrealty.com
TX Lic #825454


Compare listings

Compare