4171 Constitution Drive, Frisco, TX, 75034

Save
Ask
Tour
Hide
Share
$824,900
New Listing

4171 Constitution Drive
Frisco, TX 75034

For Sale|Single Family Residence|Active
5
Beds
4
Total Baths
4
Full Baths
3,950
SqFt
$209
/SqFt
1999
Built
Subdivision:
Heritage Lakes Ph 1
County:
Denton
Call Now: 214-425-8454
Is this the listing for you? We can help make it yours.
214-425-8454
Upcoming Open Houses
Sun, Oct 25, 1:00 PM - 3:00 PM
4171 Constitution Drive4171 Constitution Drive4171 Constitution Drive4171 Constitution Drive
Save
Ask
Tour
Hide
Share

Mortgage Calculator

Monthly Payment (Est.)

Enter an interest rate to see your estimated monthly payment.
Calculator powered by Showcase IDX, a Constellation1 Company. Copyright ©2026 Information is deemed reliable but not guaranteed.

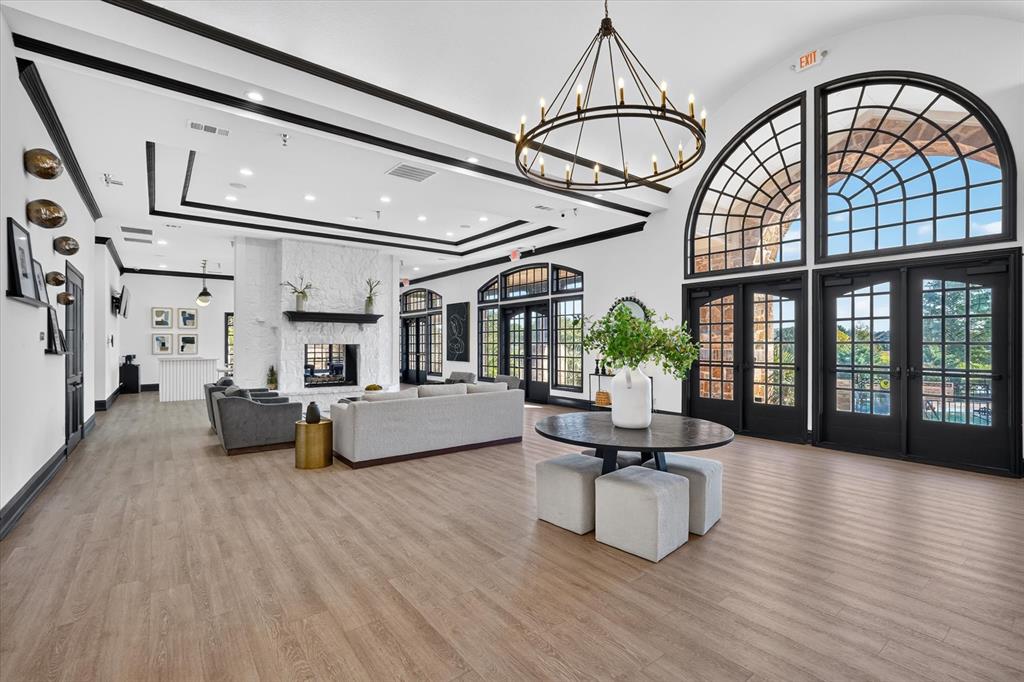
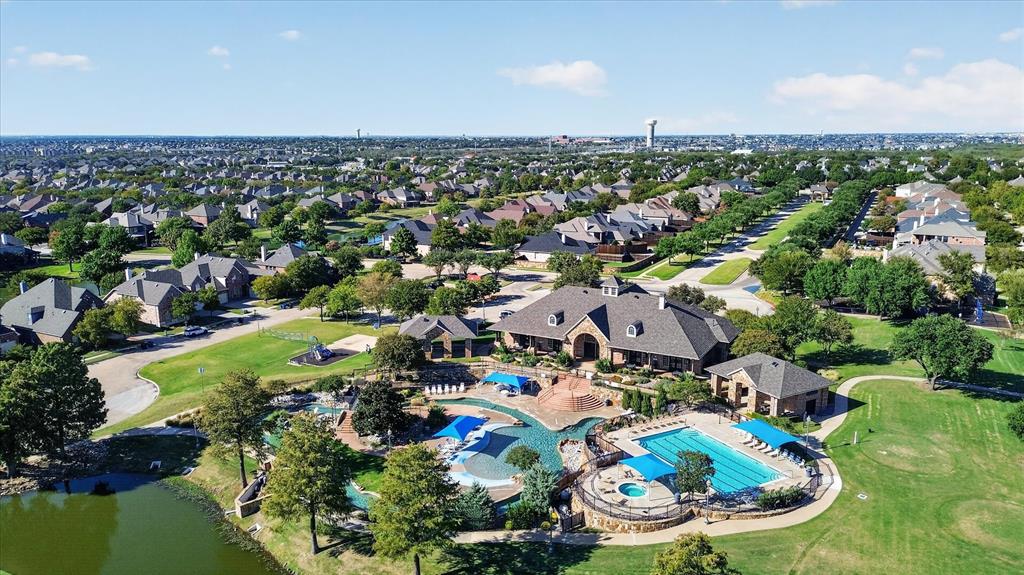
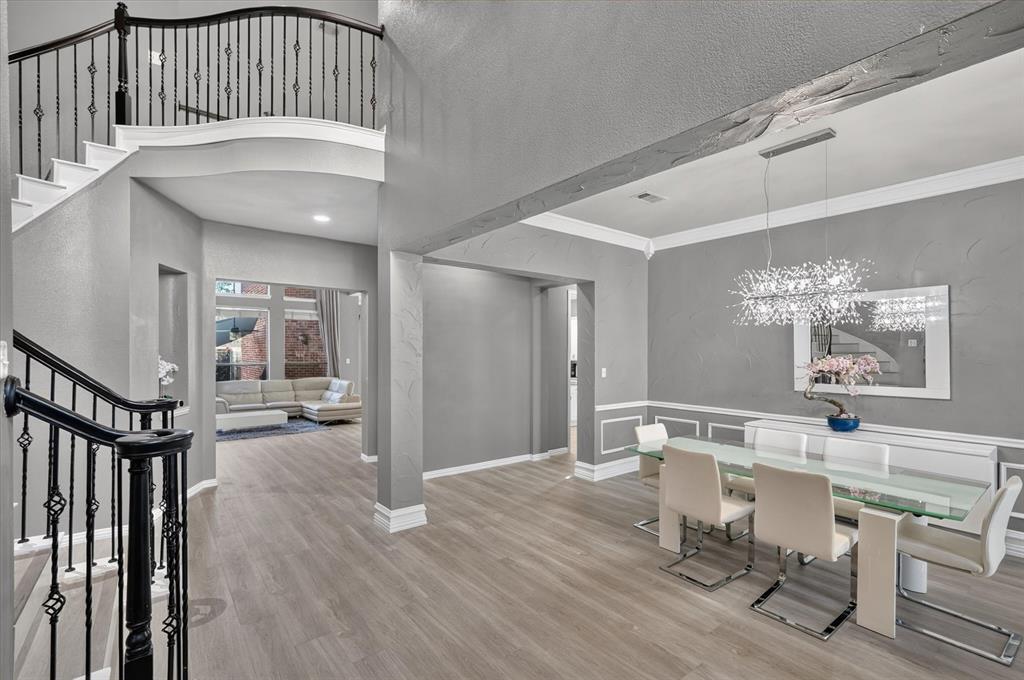
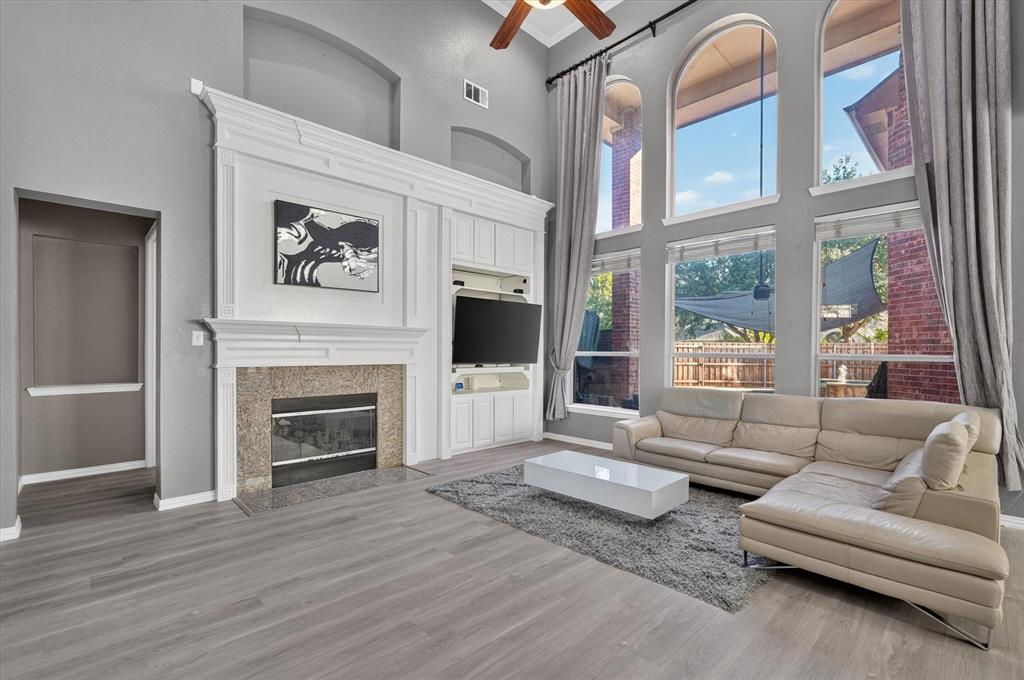
Step inside this beautifully updated 5-bedroom, 4-bath home, where a soaring two-story foyer greets you, with a formal dining room to one side and a private home office to the other. The heart of the home is the light-filled family room, with two-story ceilings and a wall of windows looking out to your own backyard retreat with a heated pool and oversized spa. The family room flows into the kitchen and breakfast area, ideal for everyday living and entertaining. The primary suite is on the main level, along with a guest bedroom and full bath. Upstairs, two bedrooms share a Jack-and-Jill bath, and another bedroom with a full bath right outside the door sits on the other side of the generous game room for added privacy. There’s also plenty of room for the cars and the toys, with a 3-car rear-entry garage. Recent updates include luxury vinyl plank flooring throughout (2022), updated kitchen appliances, fresh interior paint downstairs (2021), a new downstairs AC condenser (2023) and furnace (2026), a whole-house water softener and filtration system (2023), a new pool pump (2024), and an epoxy-coated garage floor. Live the resort lifestyle in Heritage Lakes, one of Frisco’s most sought-after 24-7 guard-gated communities. Residents enjoy a complimentary 9-hole golf course and practice green, two community pools including a lazy river, a private fitness center with weights room, stocked fishing ponds, and two playgrounds. The recently remodeled clubhouse has a pool and game room and can be rented for private parties. Minutes from The Star and Stonebriar Centre. Lewisville ISD.

Save
Ask
Tour
Hide
Share
Listing Snapshot
Price 
$824,900
Days On Site 
0 Days
Bedrooms 
5
Inside Area (SqFt) 
3,950 sqft
Total Baths 
4
Full Baths 
4
Partial Baths 
N/A
Lot Size 
0.193 Acres
Year Built 
1999
MLS Number 
21416475
Status 
Active
Property Tax 
$13,897
HOA/Condo/Coop Fees 
$240 monthly
Sq Ft Source 
N/A
Friends & Family
Recent Activity
7 hours agoListing updated with changes from the MLS
12 hours agoListing first seen on site
General Features
Acres 
0.193
Attached Garage 
Yes
Foundation 
Slab
Garage 
Yes
Garage Spaces 
3
Levels 
Two
Parking 
GarageGarage Door OpenerGarage Faces RearGatedAttached
Property Sub Type 
Single Family Residence
Security 
Gated CommunitySmoke Detector(s)
Sewer 
Public Sewer
Special Circumstances 
Standard
Style 
Traditional
Utilities 
Cable Available
Water Source 
Public
Interior Features
Appliances 
DishwasherDisposalElectric OvenGas CooktopMicrowaveDouble OvenWater Softener
Cooling 
Central AirElectric
Fireplace 
Yes
Fireplace Features 
Electric
Fireplaces 
1
Flooring 
Vinyl
Heating 
CentralNatural Gas
Interior 
Built-in FeaturesEat-in KitchenGranite CountersKitchen IslandPantryWalk-In Closet(s)High Speed Internet
Window Features 
Bay Window(s)Shutters
Save
Ask
Tour
Hide
Share
Exterior Features
Construction Details 
Brick
Exterior 
Rain Gutters
Fencing 
Back YardWood
Lot Features 
LandscapedSubdivided
Patio And Porch 
Covered
Pool Features 
HeatedIn GroundOutdoor Pool
Roof 
Composition
Waterfront Features 
Lake Privileges
Windows/Doors 
Bay Window(s)Shutters
Community Features
Association Fee 
$720.0
Association Fee Frequency 
Quarterly
Community Features 
PoolGatedClubhouseFishingFitness CenterGolfLakeParkPlaygroundSidewalks
School District 
Lewisville ISD
Financing Terms Available 
CashConventionalFHAVA Loan
Schools
School District
Lewisville ISD
Elementary School
Hicks
Middle School
Arbor Creek
High School
Hebron
Listing courtesy of Kimlan Le of JPAR North Metro le.kimlan@gmail.com


© 2020 North Texas Real Estate Information Systems. All rights reserved. Information is deemed reliable but is not guaranteed accurate by the MLS or NTREIS. The information being provided is for the consumer's personal, non-commercial use, and may not be reproduced, redistributed, or used for any purpose other than to identify prospective properties consumers may be interested in purchasing.
Last checked: 2026-10-23 04:57 AM CDT


Neighborhood & Commute
Source: Walkscore
Disclosure: Community information and market data powered by Constellation Data Labs. Information is deemed reliable but not guaranteed.
Save
Ask
Tour
Hide
Share

Texas Headquarters

Resident Realty, LTD
3355 Bee Caves Rd Suite 502
Austin, TX 78746
TX Lic #9001563

Resident Realty DFW

190 E Stacy Rd ste 306-317
Allen, TX 75002
M: (214) 425-8454
E: cjordan@residentrealty.com
TX Lic #825454


Compare listings

Compare