524 County Rd 3860, Hawkins, TX, 75765

Save
Ask
Tour
Hide
Share
$575,000
New Listing

524 County Rd 3860
Hawkins, TX 75765

For Sale|Single Family Residence|Active
4
Beds
3
Total Baths
3
Full Baths
3,056
SqFt
$188
/SqFt
2007
Built
Subdivision:
None
County:
Wood
Call Now: 214-425-8454
Is this the listing for you? We can help make it yours.
214-425-8454
524 County Rd 3860524 County Rd 3860524 County Rd 3860524 County Rd 3860
Save
Ask
Tour
Hide
Share

Mortgage Calculator

Monthly Payment (Est.)

Enter an interest rate to see your estimated monthly payment.
Calculator powered by Showcase IDX, a Constellation1 Company. Copyright ©2026 Information is deemed reliable but not guaranteed.

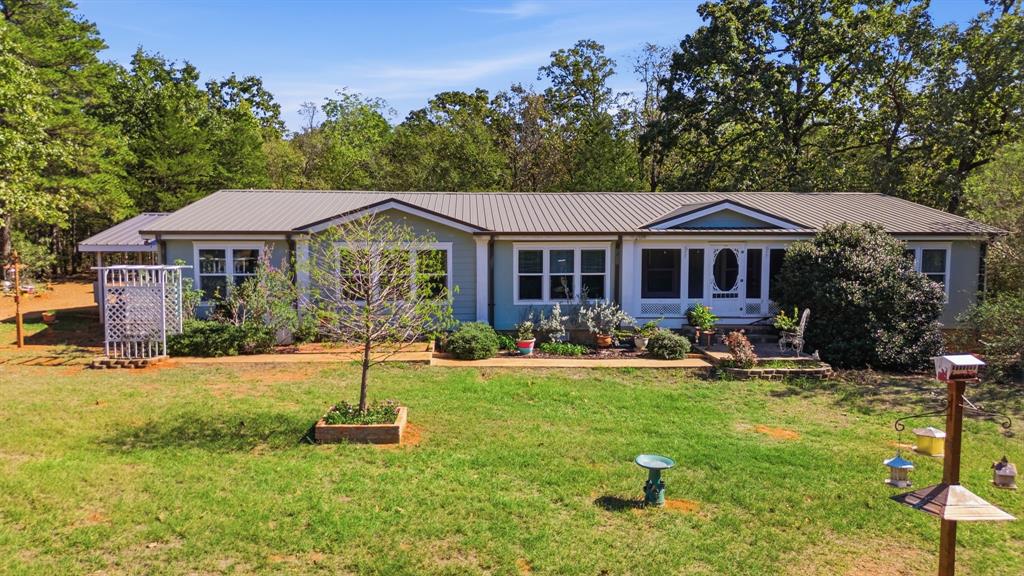
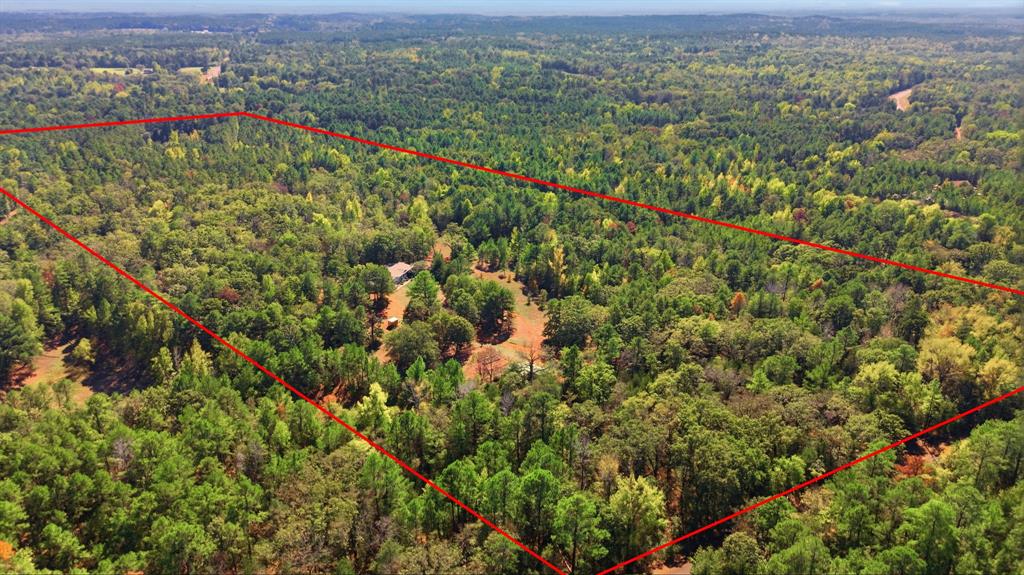
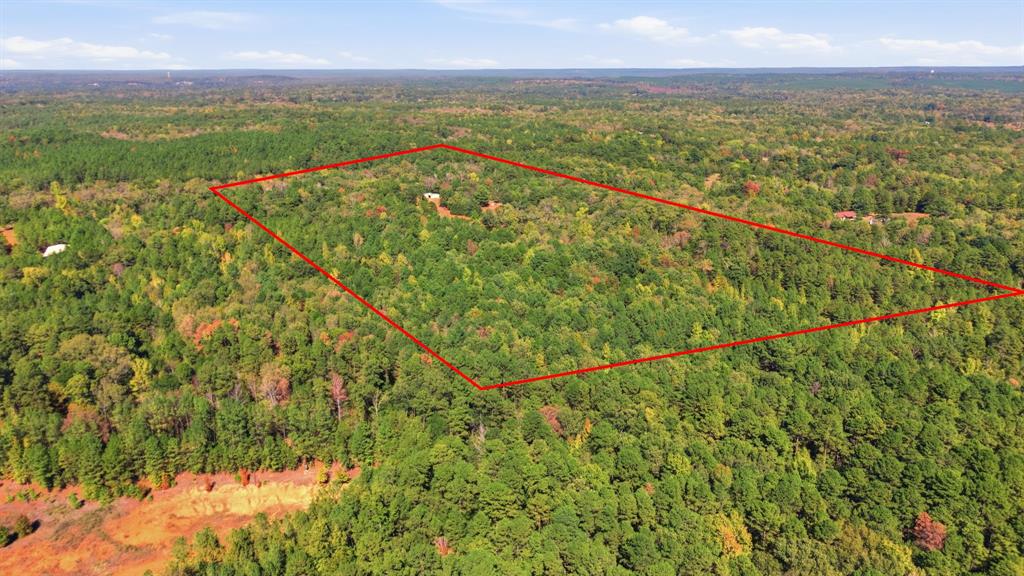
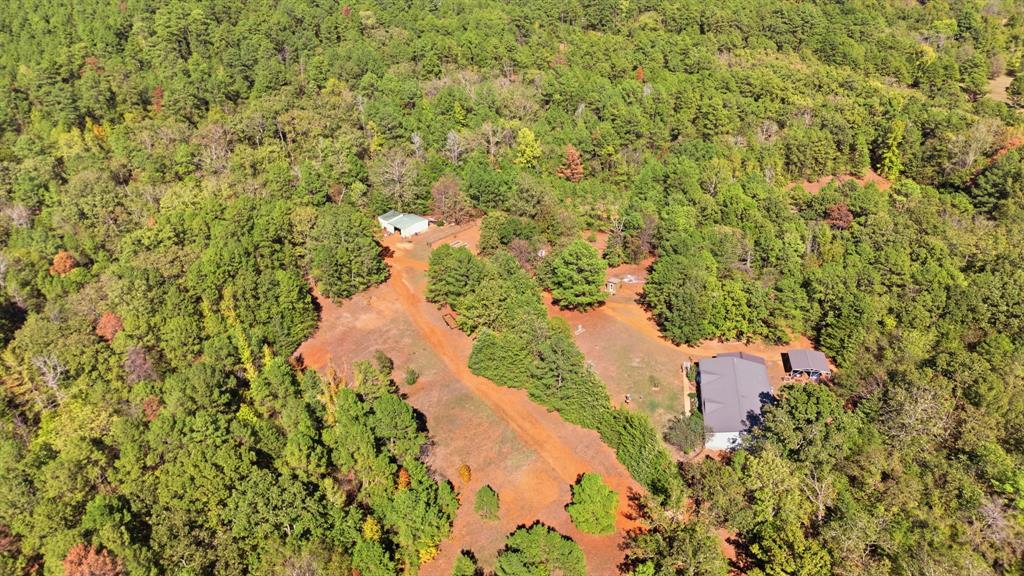
Have you always wanted a driveway that disappeared into the trees? Here's your chance on 25 beautiful acres with two home sites! The main house is over 3000sf with two primary suites. One primary suite has an office, craft room, or nursery designed into the suite. The home has two large living areas and two dining areas as well. There are multiple outbuildings including a shop with electricity, a greenhouse, and storage buildings. There's a second home site with electricity and septic already installed and a second driveway which could easily be cleared as it hasn't been long since it was utilized. Develop your own multi-generational homestead with plenty of room for everyone! The land has soaring pines and hardwoods with roughly 80 percent wooded and 20 percent cleared around house and shop.

Save
Ask
Tour
Hide
Share
Listing Snapshot
Price 
$575,000
Days On Site 
0 Days
Bedrooms 
4
Inside Area (SqFt) 
3,056 sqft
Total Baths 
3
Full Baths 
3
Partial Baths 
N/A
Lot Size 
25 Acres
Year Built 
2007
MLS Number 
21416526
Status 
Active
Property Tax 
N/A
HOA/Condo/Coop Fees 
N/A
Sq Ft Source 
N/A
Friends & Family
Recent Activity
4 hours agoListing updated with changes from the MLS
22 hours agoListing first seen on site
General Features
Acres 
25
Carport 
2
Levels 
One
Parking 
Additional ParkingCarportCircular DrivewayDriveway
Property Sub Type 
Single Family Residence
Sewer 
Septic Tank
Special Circumstances 
Standard
Utilities 
Electricity Connected
Interior Features
Appliances 
DishwasherDisposalElectric OvenGas CooktopMicrowave
Cooling 
Central Air
Fireplace 
Yes
Fireplace Features 
None
Fireplaces 
1
Heating 
Electric
Interior 
Double VanityKitchen IslandOpen FloorplanWalk-In Closet(s)
Laundry Features 
Electric Dryer HookupWasher Hookup
Living Room 
Dimensions - 40 x 17Level - First
Master Bedroom 
Dimensions - 34 x 15Level - FirstFeatures - Walk-In Closet(s)
Save
Ask
Tour
Hide
Share
Exterior Features
Exterior 
StorageGarden
Fencing 
Partial
Lot Features 
Many Trees
Roof 
Metal
Community Features
School District 
Hawkins ISD
Financing Terms Available 
CashConventionalFHAVA Loan
Horse Allowed 
Yes
Schools
School District
Hawkins ISD
Elementary School
Hawkins
Middle School
Hawkins
High School
Hawkins
Listing courtesy of Karen Baldwin of Jones & Co. Realty Group, LLC karenbaldwinrealtor@gmail.com


© 2020 North Texas Real Estate Information Systems. All rights reserved. Information is deemed reliable but is not guaranteed accurate by the MLS or NTREIS. The information being provided is for the consumer's personal, non-commercial use, and may not be reproduced, redistributed, or used for any purpose other than to identify prospective properties consumers may be interested in purchasing.
Last checked: 2026-10-23 08:19 AM CDT


Neighborhood & Commute
Source: Walkscore
Disclosure: Community information and market data powered by Constellation Data Labs. Information is deemed reliable but not guaranteed.
Save
Ask
Tour
Hide
Share

Texas Headquarters

Resident Realty, LTD
3355 Bee Caves Rd Suite 502
Austin, TX 78746
TX Lic #9001563

Resident Realty DFW

190 E Stacy Rd ste 306-317
Allen, TX 75002
M: (214) 425-8454
E: cjordan@residentrealty.com
TX Lic #825454


Compare listings

Compare