5016 Kemble Street, Fort Worth, TX, 76103

Save
Ask
Tour
Hide
Share
$350,000
New Listing

5016 Kemble Street
Fort Worth, TX 76103

For Sale|Single Family Residence|Active
3
Beds
2
Total Baths
2
Full Baths
1,733
SqFt
$202
/SqFt
1975
Built
Subdivision:
Broad Acres
County:
Tarrant
Call Now: 214-425-8454
Is this the listing for you? We can help make it yours.
214-425-8454
5016 Kemble Street5016 Kemble Street5016 Kemble Street5016 Kemble Street
Save
Ask
Tour
Hide
Share

Mortgage Calculator

Monthly Payment (Est.)

Enter an interest rate to see your estimated monthly payment.
Calculator powered by Showcase IDX, a Constellation1 Company. Copyright ©2026 Information is deemed reliable but not guaranteed.

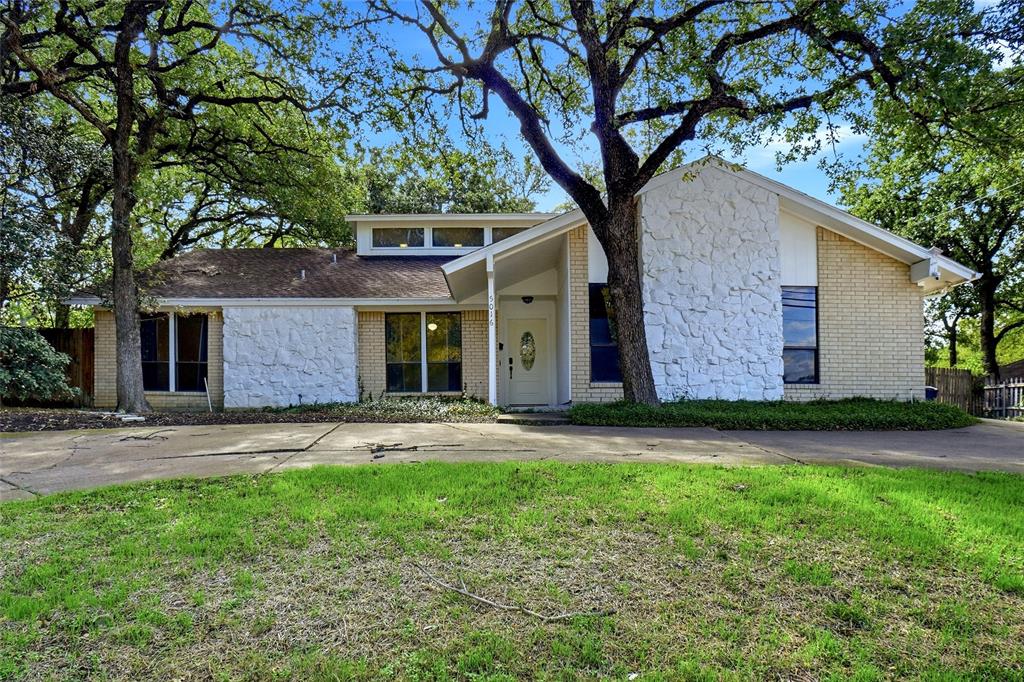
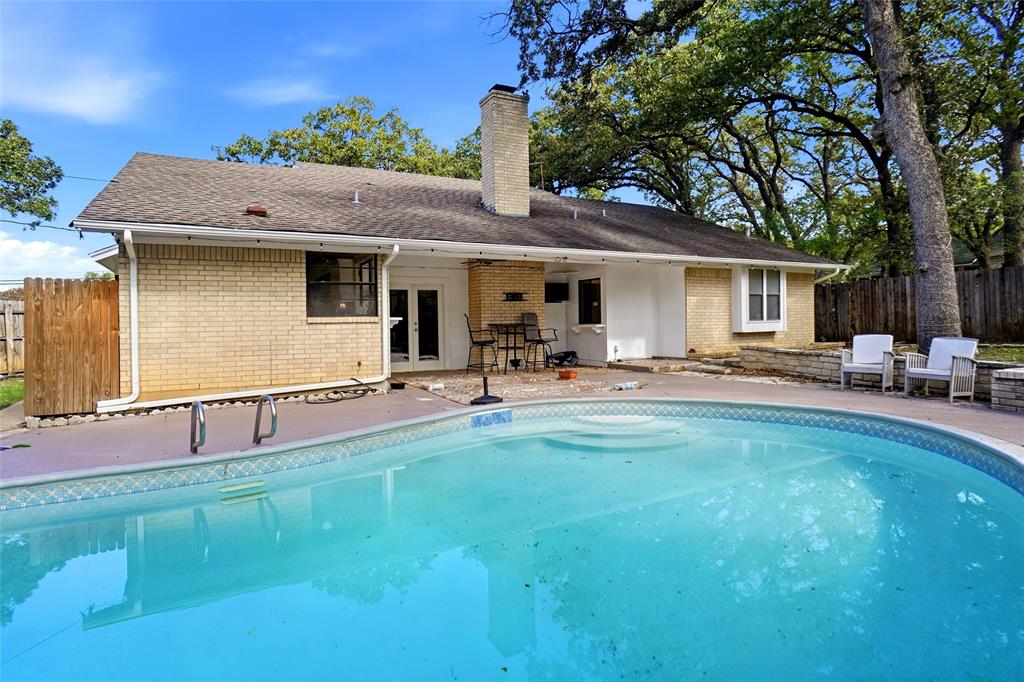
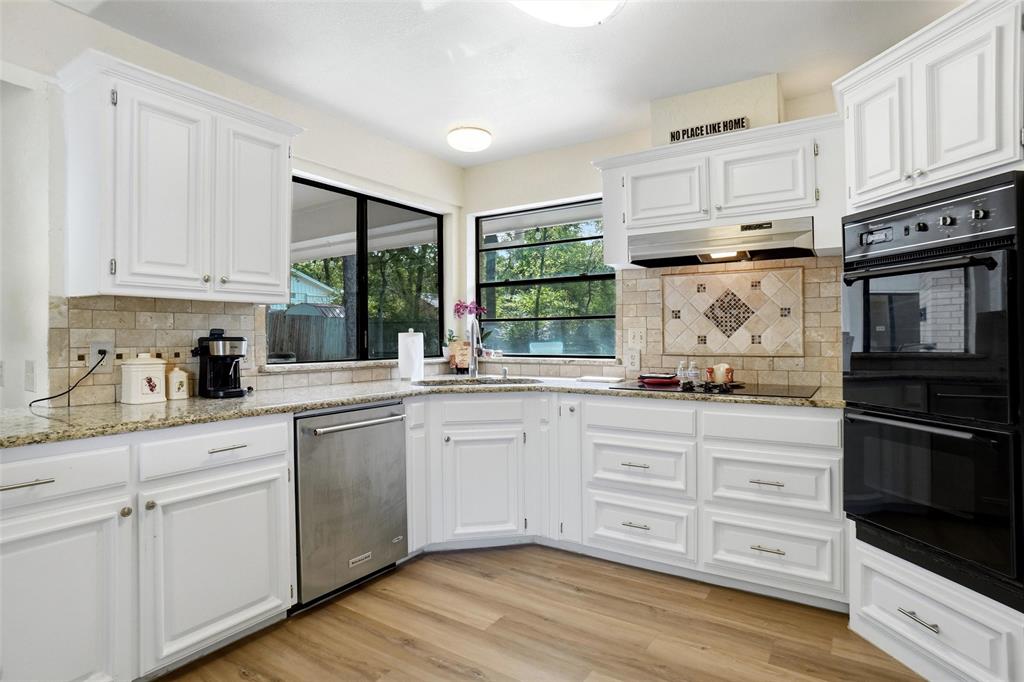
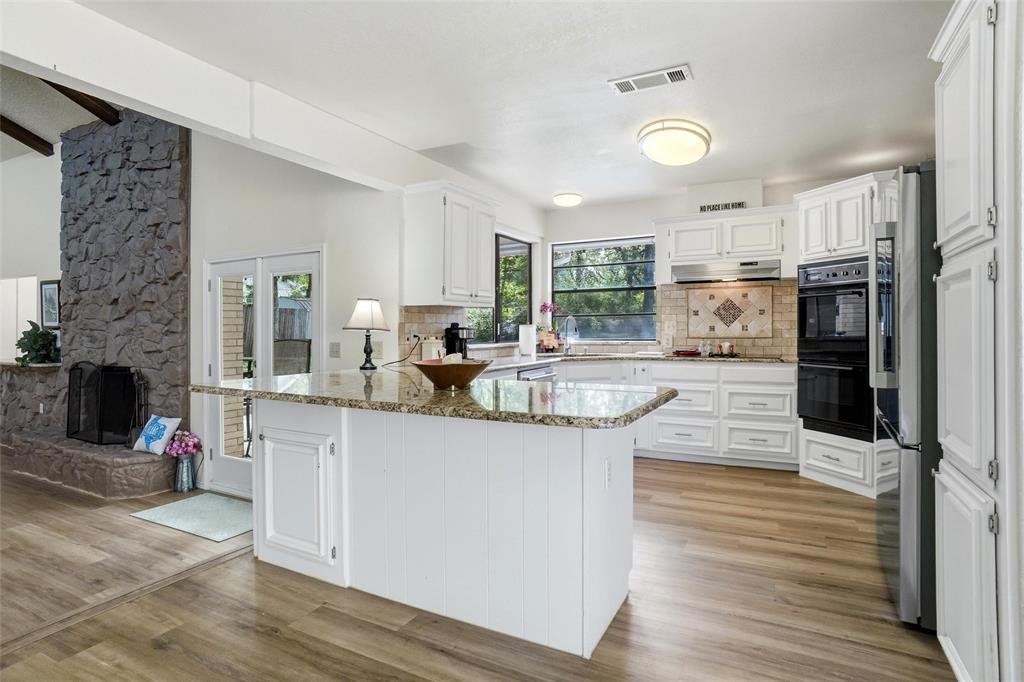
WELCOME TO 5016 KEMBLE STREET, FORT WORTH, TEXAS 76103*LET THE STRESS OF THE DAY MELT AWAY IN THE INGROUND GUNITE DIVING POOL! THIS IS THE PERFECT HOME FOR GATHERINGS WITH FAMILY AND FRIENDS*THE MATURE MAJESTIC TREES PROVIDE SHADE AND BEAUTY TO BE ENJOYED BY ALL*MANY UPDATES THROUGHOUT THIS ONE STORY BEAUTY*NEWER LVP FLOORING, UPDATED KITCHEN AND BATHS TOO*THE MEADOWBROOK PUBLIC GOLF COURSE IS JUST MINUTES AWAY FOR THE GOLF ENTHUSIAST*QUICK POSSESSION*OPEN CONCEPT LAYOUT FEATURING A DRAMATIC STEP DOWN GREAT ROOM WITH WOOD BURNING FIREPLACE AND WET BAR*STYLISH FRENCH DOORS OPEN TO THE BACKYARD PLUS SERVING WINDOWS FROM THE KITCHEN AND WET BAR AREA*THE KITCHEN IS EQUIPPED WITH STAINLESS APPLIANCES WHICH INCLUDE A 5 BURNER ELECTRIC COOKTOP, DISHWASHER, DOUBLE OVENS AND LG FRIDGE THAT CONVEYS WITH ACCEPTABLE OFFER*ANY CHEF WOULD DELIGHT IN THE LARGE GRANITE BREAKFAST BAR, ABUNDANT CABINETRY AND ABOVE COUNTER LIGHTING*ENTERTAIN EFFORTLESSLY! OTHER FEATURES INCLUDE A LENNOX COMPRESSOR, COMPOSITION ROOF, SIDE ENTRY 2 CAR GARAGE, A LOVELY PRIMARY ENSUITE WITH TEXAS BATH CONFIGURATION, UPDATED SHOWER AND 2 CLOSETS*3 TOTAL BEDROOMS, 2 BATHS, ONE LIVING & ONE DINING AREA*THE SQUARE FOOTAGE IS 1733 SQUARE FEET PER TAX ASSESSOR, BUILT IN 1975*THERE IS NO HOA*FORT WORTH ISD*LOCATED IN BROAD ACRE ESTATES*YOU MAY DISCOVER YOU CAN’T LIVE WITHOUT IT!

Save
Ask
Tour
Hide
Share
Listing Snapshot
Price 
$350,000
Days On Site 
0 Days
Bedrooms 
3
Inside Area (SqFt) 
1,733 sqft
Total Baths 
2
Full Baths 
2
Partial Baths 
N/A
Lot Size 
0.289 Acres
Year Built 
1975
MLS Number 
21416582
Status 
Active
Property Tax 
$5,349
HOA/Condo/Coop Fees 
N/A
Sq Ft Source 
N/A
Friends & Family
Recent Activity
4 hours agoListing updated with changes from the MLS
22 hours agoListing first seen on site
General Features
Acres 
0.289
Attached Garage 
Yes
Foundation 
Slab
Garage 
Yes
Garage Spaces 
2
Levels 
One
Parking 
ConcreteGarageGarage Door OpenerGarage Faces SideAttached
Property Sub Type 
Single Family Residence
Security 
Smoke Detector(s)
Sewer 
Public Sewer
Special Circumstances 
Standard
Style 
Traditional
Utilities 
Electricity Connected
Water Source 
Public
Interior Features
Appliances 
DishwasherElectric CooktopDouble Oven
Cooling 
Ceiling Fan(s)Central AirElectric
Fireplace 
Yes
Fireplace Features 
Living RoomStoneWood Burning
Fireplaces 
1
Flooring 
Vinyl
Heating 
CentralElectric
Interior 
Built-in FeaturesGranite CountersOpen FloorplanVaulted Ceiling(s)Walk-In Closet(s)Wet Bar
Laundry Features 
Electric Dryer HookupIn GarageWasher Hookup
Bath-Full 
Dimensions - 8 x 7Level - First
Bedroom 
Dimensions - 11 x 10Level - FirstFeatures - Ceiling Fan(s), Walk-In Closet(s)
Breakfast Room 
Dimensions - 15 x 12Level - First
Kitchen 
Dimensions - 13 x 12Level - FirstFeatures - Breakfast Bar, Eat-in Kitchen
Living Room 
Dimensions - 24 x 17Level - FirstFeatures - Ceiling Fan(s)
Master Bathroom 
Dimensions - 15 x 12Level - First
Master Bedroom 
Dimensions - 16 x 14Level - FirstFeatures - Ceiling Fan(s), Walk-In Closet(s)
Utility Room 
Dimensions - 9 x 5Level - First
Save
Ask
Tour
Hide
Share
Exterior Features
Construction Details 
Brick
Exterior 
Rain GuttersLighting
Fencing 
Back YardWood
Lot Features 
Few TreesInterior LotLandscaped
Patio And Porch 
CoveredFront PorchPatio
Pool Features 
Diving BoardGuniteIn Ground
Roof 
Composition
Community Features
School District 
Fort Worth ISD
Financing Terms Available 
CashConventionalFHAVA Loan
Schools
School District
Fort Worth ISD
Elementary School
West Handley
Middle School
Meadowbrook
High School
Eastern Hills
Listing courtesy of Sharon Hodnett of Keller Williams Realty sharon@teamhodnett.com


© 2020 North Texas Real Estate Information Systems. All rights reserved. Information is deemed reliable but is not guaranteed accurate by the MLS or NTREIS. The information being provided is for the consumer's personal, non-commercial use, and may not be reproduced, redistributed, or used for any purpose other than to identify prospective properties consumers may be interested in purchasing.
Last checked: 2026-10-23 08:24 AM CDT


Neighborhood & Commute
Source: Walkscore
Disclosure: Community information and market data powered by Constellation Data Labs. Information is deemed reliable but not guaranteed.
Save
Ask
Tour
Hide
Share

Texas Headquarters

Resident Realty, LTD
3355 Bee Caves Rd Suite 502
Austin, TX 78746
TX Lic #9001563

Resident Realty DFW

190 E Stacy Rd ste 306-317
Allen, TX 75002
M: (214) 425-8454
E: cjordan@residentrealty.com
TX Lic #825454


Compare listings

Compare