10612 Winding Passage Way, Fort Worth, TX, 76131

Save
Ask
Tour
Hide
Share
$299,900
New Listing

10612 Winding Passage Way
Fort Worth, TX 76131

For Sale|Single Family Residence|Active
4
Beds
2
Total Baths
2
Full Baths
2,223
SqFt
$135
/SqFt
2005
Built
Subdivision:
Fossil Hill Estates
County:
Tarrant
Call Now: 214-425-8454
Is this the listing for you? We can help make it yours.
214-425-8454
10612 Winding Passage Way10612 Winding Passage Way10612 Winding Passage Way10612 Winding Passage Way
Save
Ask
Tour
Hide
Share

Mortgage Calculator

Monthly Payment (Est.)

Enter an interest rate to see your estimated monthly payment.
Calculator powered by Showcase IDX, a Constellation1 Company. Copyright ©2026 Information is deemed reliable but not guaranteed.

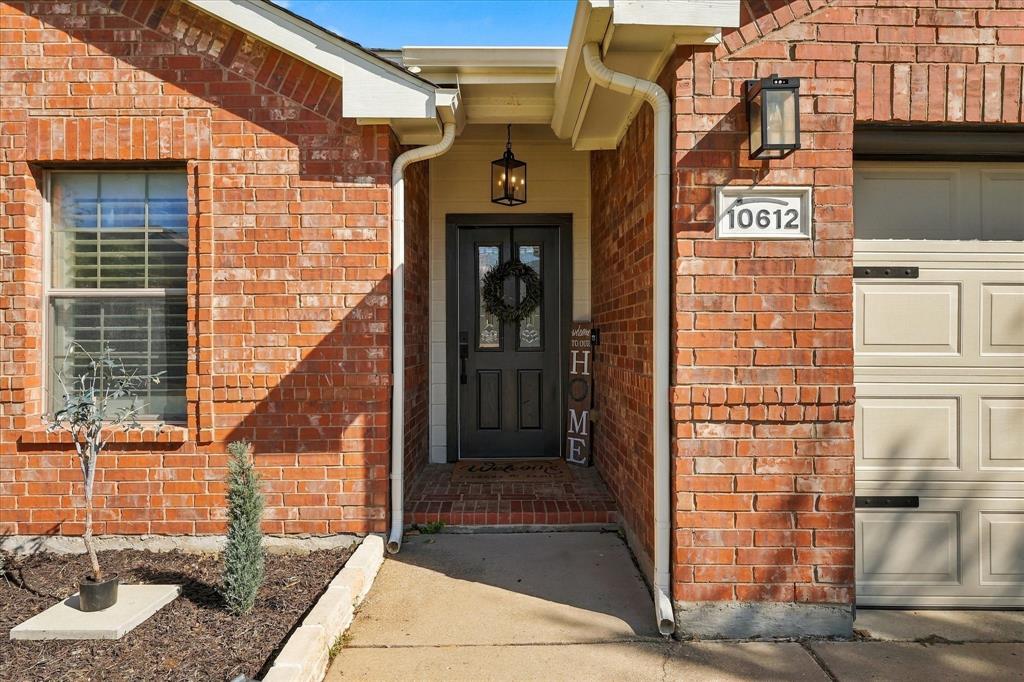
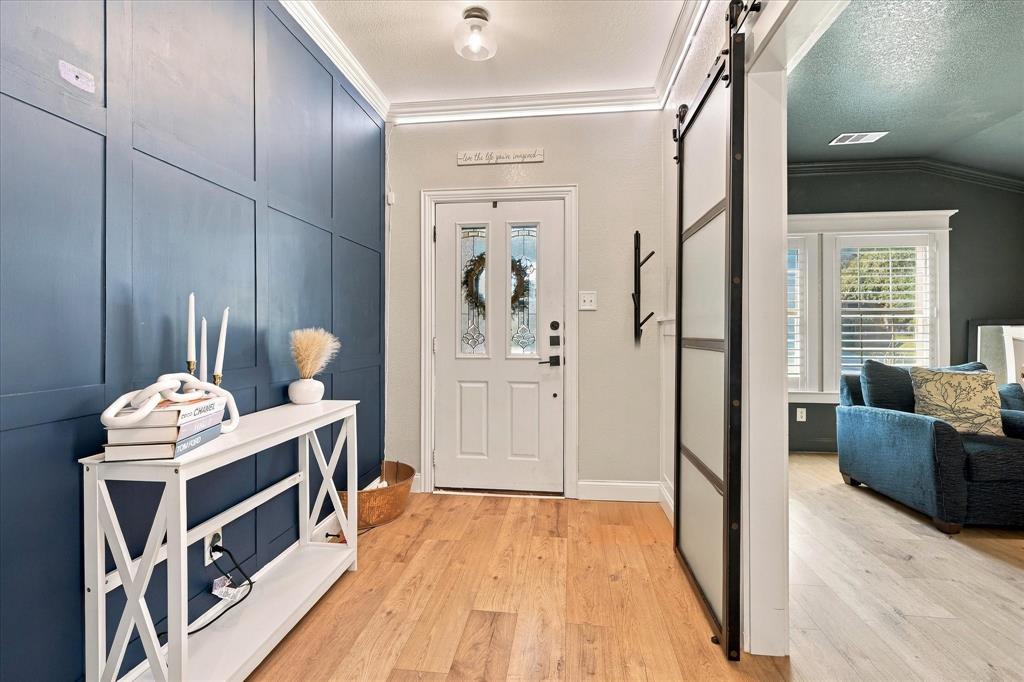
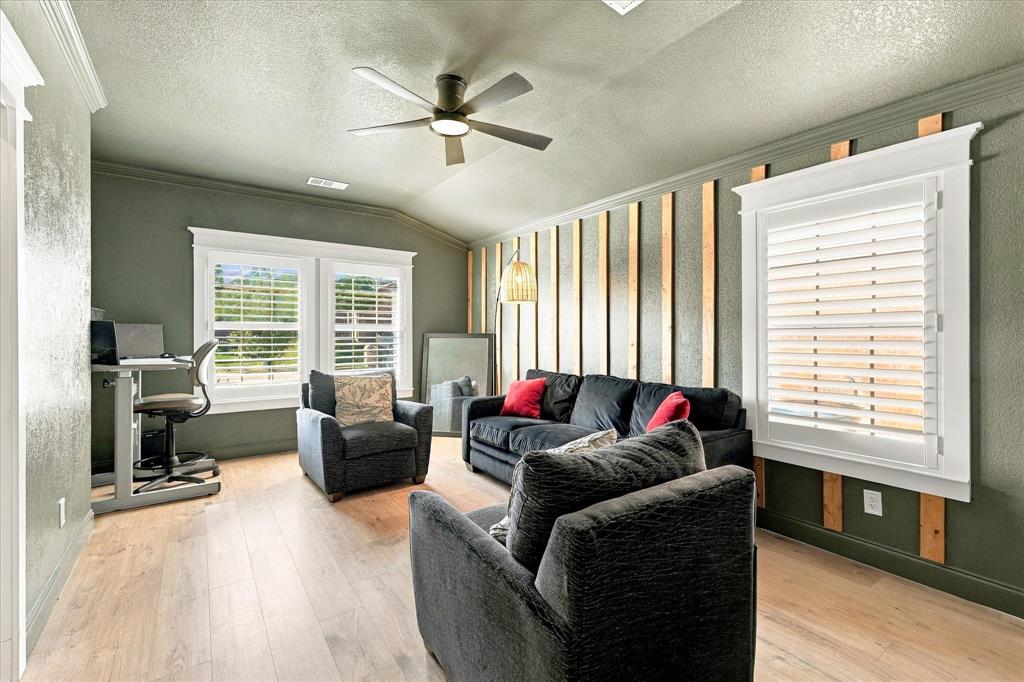
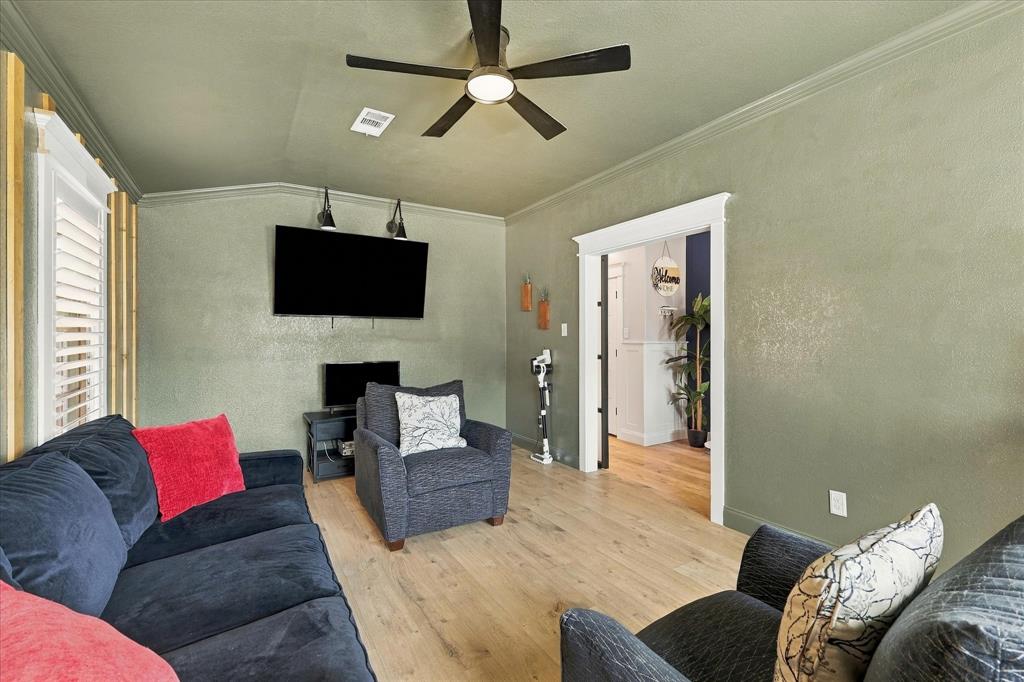
Not your typical builder-grade home! From its striking curb appeal to the thoughtfully curated finishes inside, this 4-bedroom, 2-bath home delivers the character and craftsmanship buyers hope to find but rarely do. Modern farmhouse warmth meets Craftsman-inspired detail and clean contemporary style, creating a home that feels both inviting and distinctive. Step inside to discover updated flooring, paint, beautiful trim work and statement accent walls that give each space its own personality while keeping the design cohesive. Just off the entry, a second living area offers incredible flexibility as a home office, media room, playroom or quiet retreat. At the heart of the home, the kitchen makes everyday living feel a little more special. Crisp upper cabinetry contrasts with rich, dark lower cabinets, complemented by sleek countertops, a stylish subway-tile backsplash and a farmhouse sink. Abundant cabinetry and cleverly concealed drawer storage keep everything organized without sacrificing style. The kitchen opens to an airy, comfortable main living area where rustic ceiling beams, detailed wall treatments and a beautifully refreshed fireplace create a warm focal point. There is room to gather, unwind and truly feel at home. Privately positioned toward the back of the house, the primary bedroom offers a welcome sense of separation, while its thoughtfully organized closet combines attractive design with practical storage. The outdoor living space deserves just as much attention. A fully covered patio with exposed timber beams and string lighting sets the stage for relaxing evenings and weekend gatherings. The impressive built-in outdoor kitchen offers grilling, cooking and prep space, making entertaining easy. Low-maintenance turf and a thoughtfully finished backyard mean more time enjoying your home and less time maintaining it. Beautifully designed, comfortable to live in and full of details worth seeing in person this is a home that stands apart.

Save
Ask
Tour
Hide
Share
Listing Snapshot
Price 
$299,900
Days On Site 
0 Days
Bedrooms 
4
Inside Area (SqFt) 
2,223 sqft
Total Baths 
2
Full Baths 
2
Partial Baths 
N/A
Lot Size 
0.143 Acres
Year Built 
2005
MLS Number 
21416718
Status 
Active
Property Tax 
$7,502
HOA/Condo/Coop Fees 
$222 Semi-Annually
Sq Ft Source 
N/A
Friends & Family
Recent Activity
4 hours agoListing updated with changes from the MLS
22 hours agoListing first seen on site
General Features
Acres 
0.143
Attached Garage 
Yes
Foundation 
Slab
Garage 
Yes
Garage Spaces 
2
Levels 
One
Parking 
DrivewayGarageAttached
Property Sub Type 
Single Family Residence
Security 
Smoke Detector(s)
Sewer 
Public Sewer
Special Circumstances 
Standard
Style 
Traditional
Utilities 
Electricity AvailableElectricity Connected
Water Source 
Public
Interior Features
Appliances 
DishwasherDisposalElectric RangeElectric Water HeaterMicrowave
Cooling 
Ceiling Fan(s)Central AirElectric
Fireplace 
Yes
Fireplace Features 
Living Room
Fireplaces 
1
Flooring 
Ceramic TileVinyl
Heating 
Central
Interior 
Built-in FeaturesEat-in KitchenPantryVaulted Ceiling(s)Walk-In Closet(s)High Speed Internet
Laundry Features 
Electric Dryer HookupWasher Hookup
Window Features 
Window Coverings
Bedroom 
Dimensions - 17 x 19Level - FirstFeatures - Ceiling Fan(s)
Dining Room 
Dimensions - 12 x 9Level - First
Family Room 
Dimensions - 19 x 16Level - FirstFeatures - Ceiling Fan(s)
Kitchen 
Dimensions - 13 x 12Level - FirstFeatures - Breakfast Bar, Eat-in Kitchen, Pantry
Living Room 
Dimensions - 19 x 13Level - First
Master Bedroom 
Dimensions - 16 x 13Level - FirstFeatures - Ceiling Fan(s), Walk-In Closet(s)
Save
Ask
Tour
Hide
Share
Exterior Features
Construction Details 
Wood SidingBrickFiber Cement
Exterior 
Rain GuttersPrivate YardOutdoor Grill
Fencing 
PrivacyWood
Lot Features 
Interior LotIrregular LotLandscapedSubdivided
Patio And Porch 
CoveredPatioRear Porch
Roof 
Composition
Windows/Doors 
Window Coverings
Community Features
Association Fee 
$222.0
Association Fee Frequency 
Semi-Annually
Community Features 
PoolParkPlayground
School District 
Northwest ISD
Financing Terms Available 
CashConventionalFHAVA Loan
Schools
School District
Northwest ISD
Elementary School
Sonny And Allegra Nance
Middle School
Leo Adams
High School
Eaton
Listing courtesy of Nychole Baxter of Real Broker, LLC nychole@bachmanrealtygroup.com


© 2020 North Texas Real Estate Information Systems. All rights reserved. Information is deemed reliable but is not guaranteed accurate by the MLS or NTREIS. The information being provided is for the consumer's personal, non-commercial use, and may not be reproduced, redistributed, or used for any purpose other than to identify prospective properties consumers may be interested in purchasing.
Last checked: 2026-10-23 08:24 AM CDT


Neighborhood & Commute
Source: Walkscore
Disclosure: Community information and market data powered by Constellation Data Labs. Information is deemed reliable but not guaranteed.
Save
Ask
Tour
Hide
Share

Texas Headquarters

Resident Realty, LTD
3355 Bee Caves Rd Suite 502
Austin, TX 78746
TX Lic #9001563

Resident Realty DFW

190 E Stacy Rd ste 306-317
Allen, TX 75002
M: (214) 425-8454
E: cjordan@residentrealty.com
TX Lic #825454


Compare listings

Compare