1204 Trail Ridge Drive, McKinney, TX, 75072

Save
Ask
Tour
Hide
Share
$2,180,000
2 Days On Site

1204 Trail Ridge Drive
McKinney, TX 75072

For Sale|Single Family Residence|Active
5
Beds
8
Total Baths
5
Full Baths
3
Partial Baths
5,742
SqFt
$380
/SqFt
2017
Built
Subdivision:
Brookside At Winding Creek
County:
Collin
Call Now: 214-425-8454
Is this the listing for you? We can help make it yours.
214-425-8454
Upcoming Open Houses
Sun, Oct 25, 1:00 PM - 3:00 PM
1204 Trail Ridge Drive1204 Trail Ridge Drive1204 Trail Ridge Drive1204 Trail Ridge Drive
Save
Ask
Tour
Hide
Share

Mortgage Calculator

Monthly Payment (Est.)

Enter an interest rate to see your estimated monthly payment.
Calculator powered by Showcase IDX, a Constellation1 Company. Copyright ©2026 Information is deemed reliable but not guaranteed.

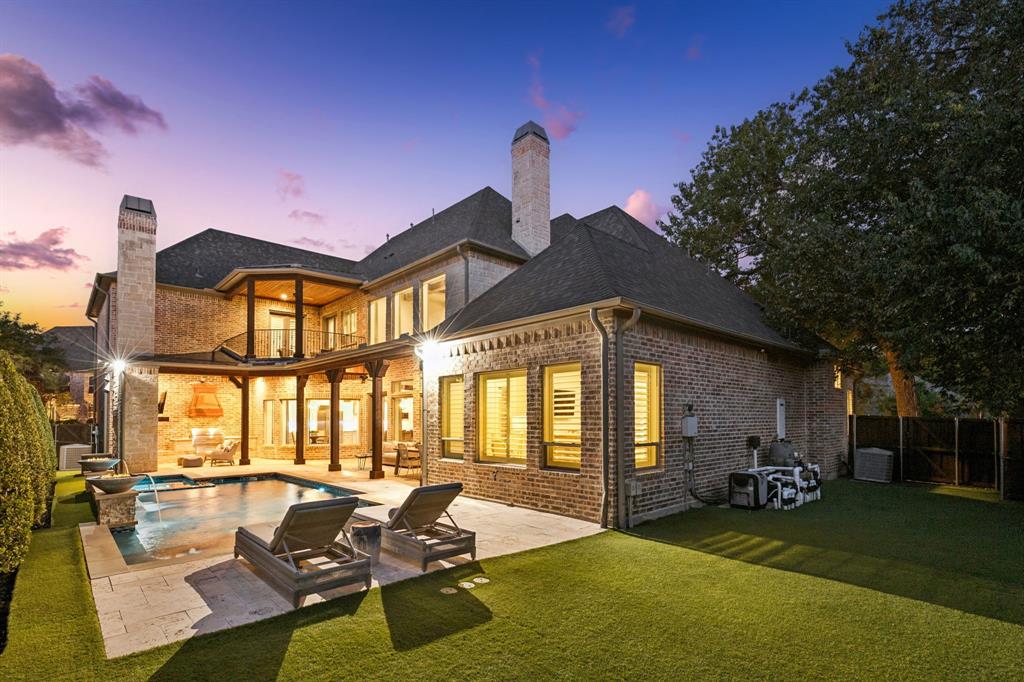
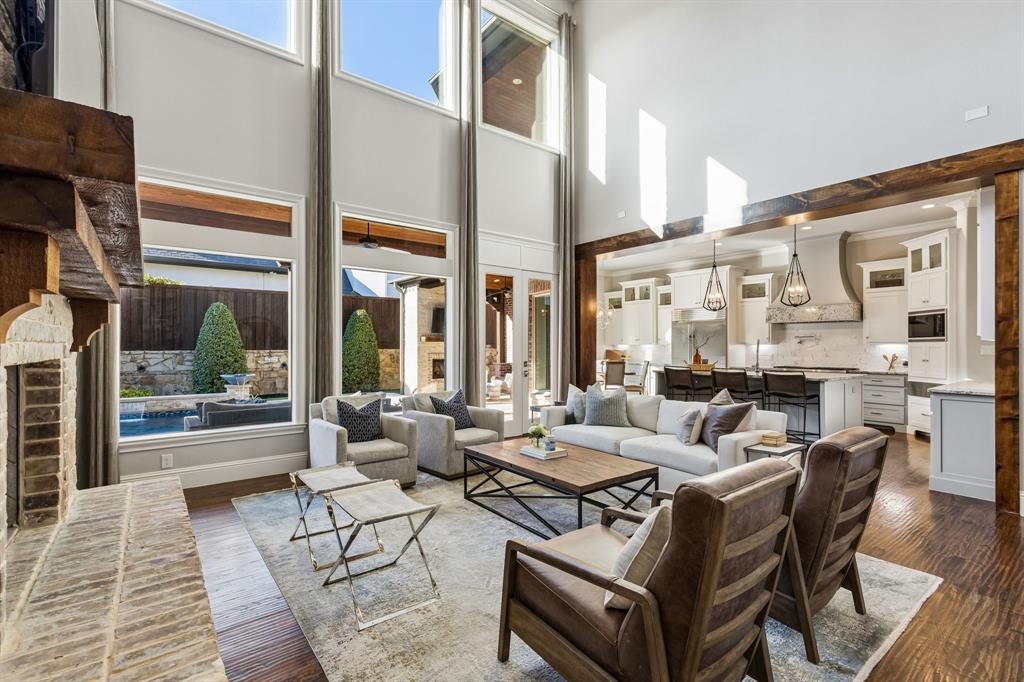
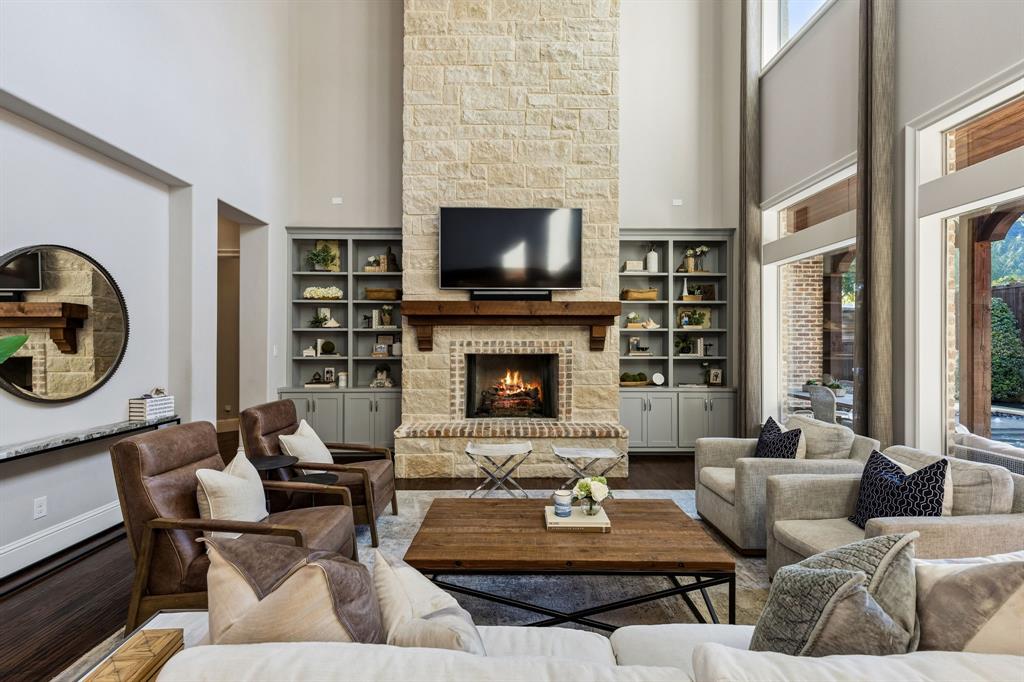
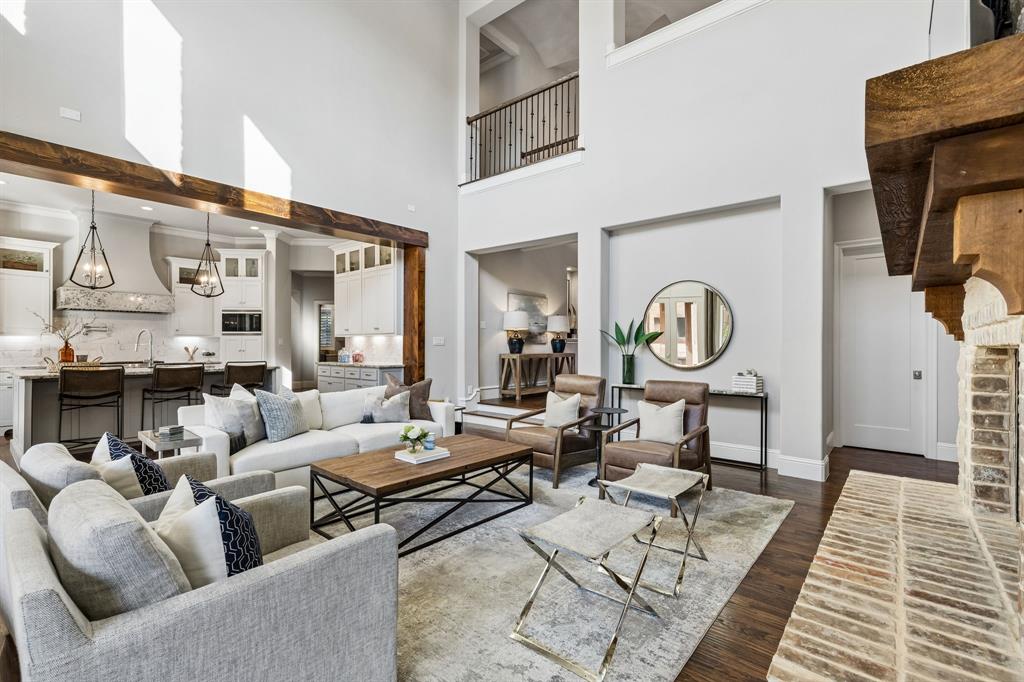
This flawless French Warren Wilke Custom home sits strikingly amidst the bluffs at Brookside at Winding Creek in McKinney, Texas. Situated on an expansive corner lot, exquisite architectural details capture your attention from the moment you arrive, beckoning you inside for a life of sheer luxury. Guests are welcomed through a dramatic groined vault raised entry detailed with inlaid wood, setting a grand tone. The entry seamlessly leads past an executive study complete with its own cozy fireplace and sophisticated built-in cabinetry. Designed with high-end hosting in mind, the residence features a formal dining room with French doors opening to the patio, an exquisite wine room, warm fireplaces, beverage chillers, a butler pantry, and a theater-style media room fully equipped with a wet bar. The chef kitchen serves as a magnificent centerpiece, boasting a premium dual-tone design, a six-burner commercial-grade Wolf range, a Sub-Zero integrated refrigerator, a pot filler, and double dishwashers. The private owner retreat offers a serene escape featuring a built-in coffee bar, dual custom walk-in closets, an expansive walk-in shower, and a specialized F5-rated storm safe room. Beautiful hardwood flooring stretches across the main living levels, dual staircases, the game room, and upstairs hallways. This expansive residence features five bedrooms, five full bathrooms, and three half bathrooms, perfectly blending massive scale with comfort. Nestled within an exceptionally private backyard setting, the outdoor oasis showcases a pristine custom pool with a relaxing spa and soothing water features. This spectacular, secluded backyard escape also highlights a cozy outdoor living area complete with its own fireplace and a fully equipped cooking kitchen, offering an unparalleled setting for year-round dining, unwinding, and high-end entertaining.

Save
Ask
Tour
Hide
Share
Listing Snapshot
Price 
$2,180,000
Days On Site 
2 Days
Bedrooms 
5
Inside Area (SqFt) 
5,742 sqft
Total Baths 
8
Full Baths 
5
Partial Baths 
3
Lot Size 
0.32 Acres
Year Built 
2017
MLS Number 
21416751
Status 
Active
Property Tax 
$23,990
HOA/Condo/Coop Fees 
$62.5 monthly
Sq Ft Source 
N/A
Friends & Family
Recent Activity
13 hours agoListing updated with changes from the MLS
24 hours agoStatus changed to Active
2 days agoListing first seen on site
General Features
Acres 
0.32
Attached Garage 
Yes
Foundation 
Slab
Garage 
Yes
Garage Spaces 
3
Levels 
Two
Parking 
DrivewayGarage Faces SideAttached
Property Sub Type 
Single Family Residence
Security 
Fire AlarmSecurity SystemSmoke Detector(s)
Sewer 
Public Sewer
Special Circumstances 
Standard
Style 
Traditional
Water Source 
Public
Interior Features
Appliances 
RefrigeratorBuilt-In RefrigeratorDishwasherDisposal
Cooling 
Ceiling Fan(s)Central AirZoned
Fireplace 
Yes
Fireplace Features 
GasGas StarterGas Log
Fireplaces 
3
Flooring 
CarpetCeramic TileMarbleWood
Heating 
Fireplace(s)Natural GasZoned
Interior 
Kitchen IslandOpen FloorplanPantryVaulted Ceiling(s)High Speed Internet
Laundry Features 
Electric Dryer HookupLaundry ChuteWasher Hookup
Bedroom 
Dimensions - 13 x 12Level - FirstFeatures - Walk-In Closet(s)
Breakfast Room 
Dimensions - 14 x 10Level - First
Dining Room 
Dimensions - 15 x 15Level - First
Game Room 
Dimensions - 25 x 17Level - SecondFeatures - Ceiling Fan(s)
Kitchen 
Dimensions - 19 x 14Level - FirstFeatures - Kitchen Island, Pantry
Library 
Dimensions - 14 x 10Level - First
Living Room 
Dimensions - 19 x 19Level - FirstFeatures - Ceiling Fan(s)
Master Bedroom 
Dimensions - 20 x 15Level - FirstFeatures - Walk-In Closet(s)
Media Room 
Dimensions - 27 x 13Level - Second
Mud Room 
Dimensions - 6 x 6Level - First
Utility Room 
Dimensions - 10 x 8Level - First
Wine Cellar 
Dimensions - 7 x 5Level - First
Save
Ask
Tour
Hide
Share
Exterior Features
Construction Details 
BrickStone
Exterior 
Outdoor Grill
Fencing 
WoodWrought Iron
Lot Features 
Corner LotLandscaped
Patio And Porch 
Covered
Pool Features 
GuniteHeatedWaterfall
Roof 
Composition
Community Features
Association Fee 
$750.0
Association Fee Frequency 
Annually
School District 
McKinney ISD
Financing Terms Available 
CashConventional
Schools
School District
McKinney ISD
Elementary School
Walker
Middle School
Faubion
High School
Mckinney
Listing courtesy of Jeannie Anderson of Compass RE Texas, LLC j.anderson@compass.com


© 2020 North Texas Real Estate Information Systems. All rights reserved. Information is deemed reliable but is not guaranteed accurate by the MLS or NTREIS. The information being provided is for the consumer's personal, non-commercial use, and may not be reproduced, redistributed, or used for any purpose other than to identify prospective properties consumers may be interested in purchasing.
Last checked: 2026-10-23 03:17 AM CDT


Neighborhood & Commute
Source: Walkscore
Disclosure: Community information and market data powered by Constellation Data Labs. Information is deemed reliable but not guaranteed.
Save
Ask
Tour
Hide
Share

Texas Headquarters

Resident Realty, LTD
3355 Bee Caves Rd Suite 502
Austin, TX 78746
TX Lic #9001563

Resident Realty DFW

190 E Stacy Rd ste 306-317
Allen, TX 75002
M: (214) 425-8454
E: cjordan@residentrealty.com
TX Lic #825454


Compare listings

Compare