6716 Lyndale Drive, Watauga, TX, 76148

Save
Ask
Tour
Hide
Share
$350,000
New Listing

6716 Lyndale Drive
Watauga, TX 76148

For Sale|Single Family Residence|Active
3
Beds
3
Total Baths
2
Full Baths
1
Partial Bath
2,399
SqFt
$146
/SqFt
1989
Built
Subdivision:
Quail Hollow Add
County:
Tarrant
Call Now: 214-425-8454
Is this the listing for you? We can help make it yours.
214-425-8454
Upcoming Open Houses
Sat, Oct 24, 12:00 PM - 2:00 PM
Sun, Oct 25, 3:00 PM - 5:00 PM
6716 Lyndale Drive6716 Lyndale Drive6716 Lyndale Drive6716 Lyndale Drive
Save
Ask
Tour
Hide
Share

Mortgage Calculator

Monthly Payment (Est.)

Enter an interest rate to see your estimated monthly payment.
Calculator powered by Showcase IDX, a Constellation1 Company. Copyright ©2026 Information is deemed reliable but not guaranteed.

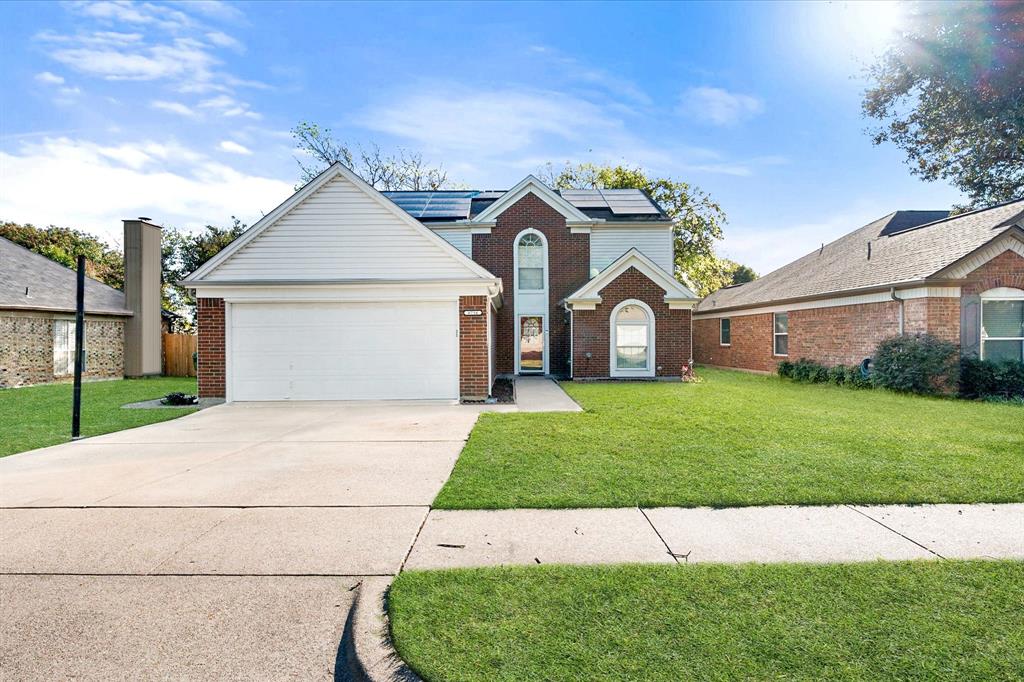
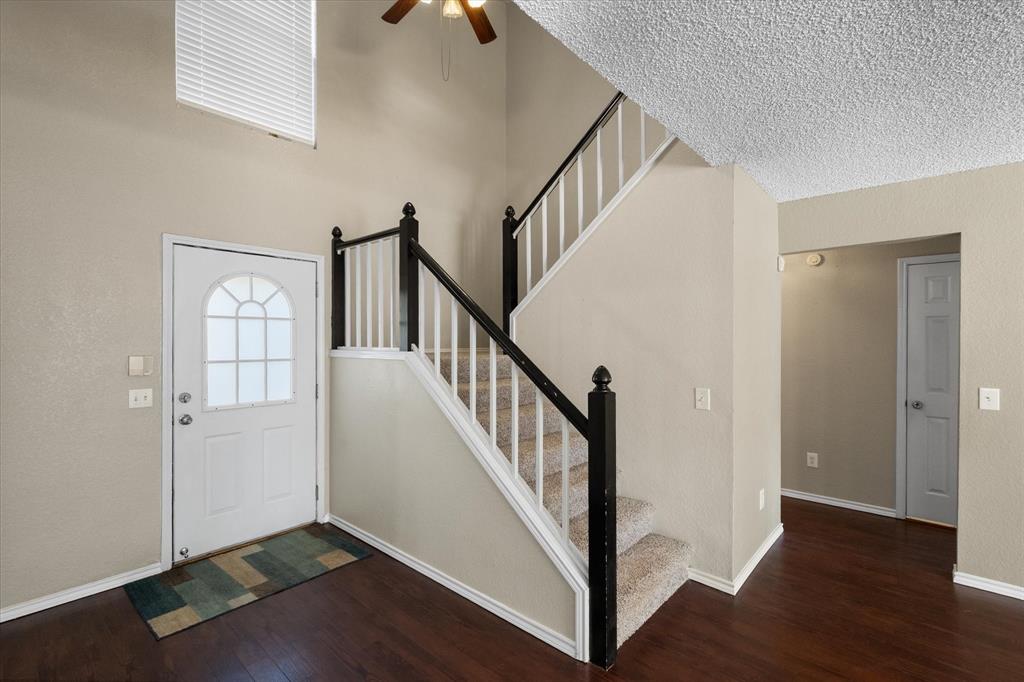
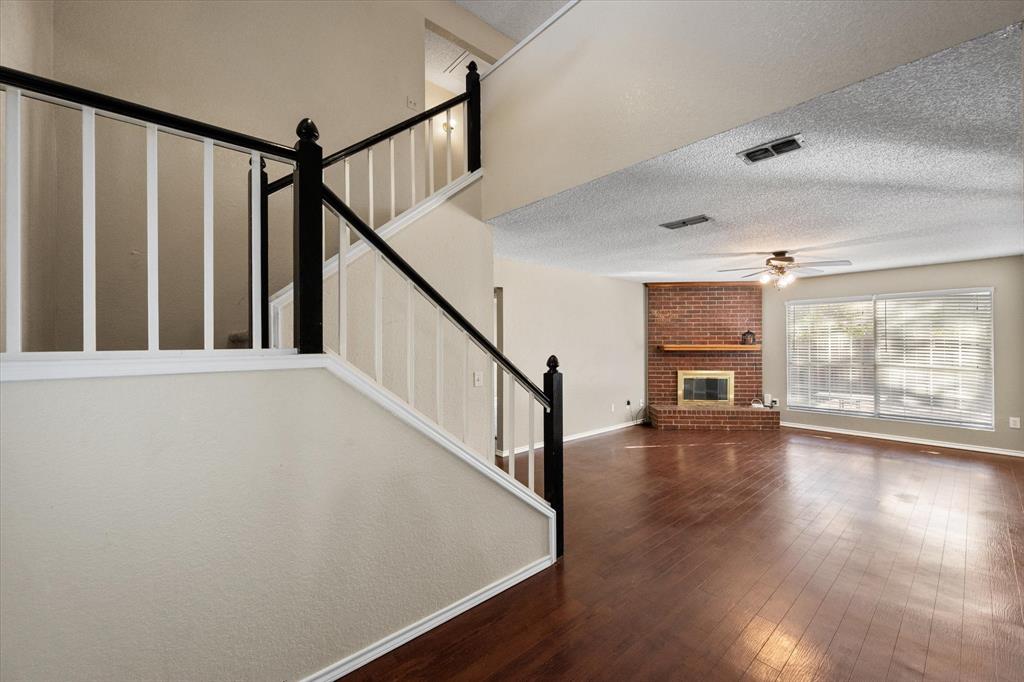
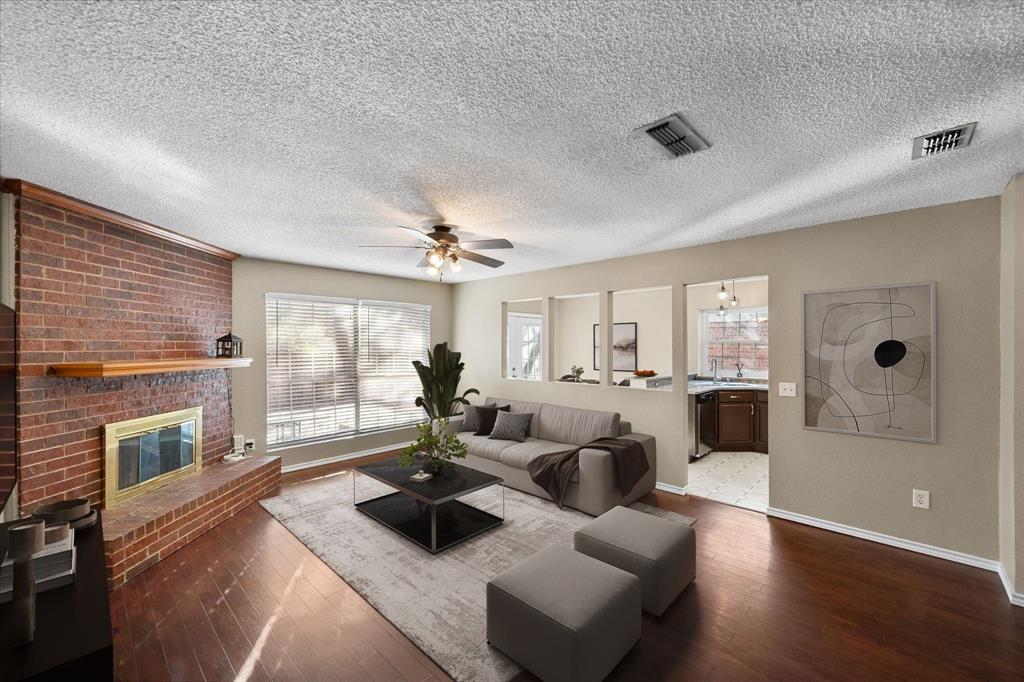
From the moment you enter, you can feel that this home was truly loved. And it has the space to be loved by the next family too: 3 bedrooms plus a bonus room that has served comfortably as a 4th bedroom and could just as easily be an office, gym, game or craft room. PRIMARY SUITE DOWNSTAIRS. 2.5 baths, 2 living and 2 dining areas round out a layout with real flexibility. (See floor plans in with pictures.) *** Granite counters, stainless appliances and a pantry in the kitchen; easy to keep wood-laminate floors and a wood-burning fireplace in the living room. ALL CARPET REPLACED 2026 (bedrooms and upstairs living). Both showers remodeled. Be sure to check out the document ABOUT 6716 LYNDALE DR for more info. *** A backyard big enough to enjoy and small enough to keep up with. *** Quail Hollow is a well-established Watauga neighborhood with NO HOA, zoned to well-regarded Hardeman Elementary in Birdville ISD. *** Capp Smith Park’s lake loop, splash pad and library are about a mile away. Foster Village and Cross Timbers parks are close by, and Arcadia Trail Park’s miles of paved trails and sport courts are only a few minutes west. *** Rufe Snow, Denton Hwy and Loop 820 put the whole DFW Metroplex all within an easy drive. Great shopping, restaurants and groceries just outside the neighborhood. *** ENERGY SMART: insulated siding, added attic insulation and SOLAR PANELS keep electric bills low, averaging about $180 a month total. *** Priced with room for your own touches! Come see why this one has been so easy to love.

Save
Ask
Tour
Hide
Share
Listing Snapshot
Price 
$350,000
Days On Site 
0 Days
Bedrooms 
3
Inside Area (SqFt) 
2,399 sqft
Total Baths 
3
Full Baths 
2
Partial Baths 
1
Lot Size 
0.156 Acres
Year Built 
1989
MLS Number 
21416758
Status 
Active
Property Tax 
$6,572
HOA/Condo/Coop Fees 
N/A
Sq Ft Source 
N/A
Friends & Family
Recent Activity
18 hours agoListing updated with changes from the MLS
23 hours agoListing first seen on site
General Features
Acres 
0.156
Attached Garage 
Yes
Foundation 
Slab
Garage 
Yes
Garage Spaces 
2
Levels 
Two
Parking 
DrivewayGarage Door OpenerAttached
Property Sub Type 
Single Family Residence
Sewer 
Public Sewer
Special Circumstances 
Standard
Water Source 
Public
Interior Features
Appliances 
DishwasherDisposalElectric Range
Cooling 
Central AirElectric
Fireplace 
Yes
Fireplace Features 
Wood Burning
Fireplaces 
1
Flooring 
CarpetLaminateTile
Heating 
CentralElectric
Interior 
Eat-in KitchenGranite CountersPantryWalk-In Closet(s)High Speed Internet
Laundry Features 
Electric Dryer HookupWasher Hookup
Window Features 
Window Coverings
Bath-Full 
Dimensions - 10 x 5Level - Second
Bath-Half 
Dimensions - 5 x 5Level - First
Bedroom 
Dimensions - 14 x 11Level - SecondFeatures - Ceiling Fan(s)
Bonus Room 
Dimensions - 11 x 28Level - SecondFeatures - Ceiling Fan(s)
Breakfast Room 
Dimensions - 9 x 15Level - FirstFeatures - Breakfast Bar, Eat-in Kitchen, Pantry
Dining Room 
Dimensions - 10 x 12Level - First
Family Room 
Dimensions - 14 x 20Level - SecondFeatures - Ceiling Fan(s)
Kitchen 
Dimensions - 10 x 8Level - First
Living Room 
Dimensions - 14 x 19Level - FirstFeatures - Ceiling Fan(s)
Master Bathroom 
Dimensions - 11 x 14Level - First
Master Bedroom 
Dimensions - 14 x 13Level - FirstFeatures - Ceiling Fan(s)
Save
Ask
Tour
Hide
Share
Exterior Features
Construction Details 
BrickVinyl Siding
Exterior 
Rain Gutters
Fencing 
Wood
Lot Features 
Few TreesInterior Lot
Patio And Porch 
Deck
Roof 
Composition
Windows/Doors 
Window Coverings
Community Features
School District 
Birdville ISD
Financing Terms Available 
CashConventionalFHAVA Loan
Schools
School District
Birdville ISD
Elementary School
Hardeman
Middle School
Watauga
High School
Haltom
Listing courtesy of Susan Dewbrew of Dewbrew Realty, Inc susan@dewbrewrealty.com


© 2020 North Texas Real Estate Information Systems. All rights reserved. Information is deemed reliable but is not guaranteed accurate by the MLS or NTREIS. The information being provided is for the consumer's personal, non-commercial use, and may not be reproduced, redistributed, or used for any purpose other than to identify prospective properties consumers may be interested in purchasing.
Last checked: 2026-10-23 08:19 AM CDT


Neighborhood & Commute
Source: Walkscore
Disclosure: Community information and market data powered by Constellation Data Labs. Information is deemed reliable but not guaranteed.
Save
Ask
Tour
Hide
Share

Texas Headquarters

Resident Realty, LTD
3355 Bee Caves Rd Suite 502
Austin, TX 78746
TX Lic #9001563

Resident Realty DFW

190 E Stacy Rd ste 306-317
Allen, TX 75002
M: (214) 425-8454
E: cjordan@residentrealty.com
TX Lic #825454


Compare listings

Compare