6316 Lakewood Drive, Sachse, TX, 75048

Save
Ask
Tour
Hide
Share
$425,000
New Listing

6316 Lakewood Drive
Sachse, TX 75048

For Sale|Single Family Residence|Active
3
Beds
2
Total Baths
2
Full Baths
2,105
SqFt
$202
/SqFt
2004
Built
Subdivision:
Woodbridge
County:
Dallas
Call Now: 214-425-8454
Is this the listing for you? We can help make it yours.
214-425-8454
6316 Lakewood Drive6316 Lakewood Drive6316 Lakewood Drive6316 Lakewood Drive
Save
Ask
Tour
Hide
Share

Mortgage Calculator

Monthly Payment (Est.)

Enter an interest rate to see your estimated monthly payment.
Calculator powered by Showcase IDX, a Constellation1 Company. Copyright ©2026 Information is deemed reliable but not guaranteed.

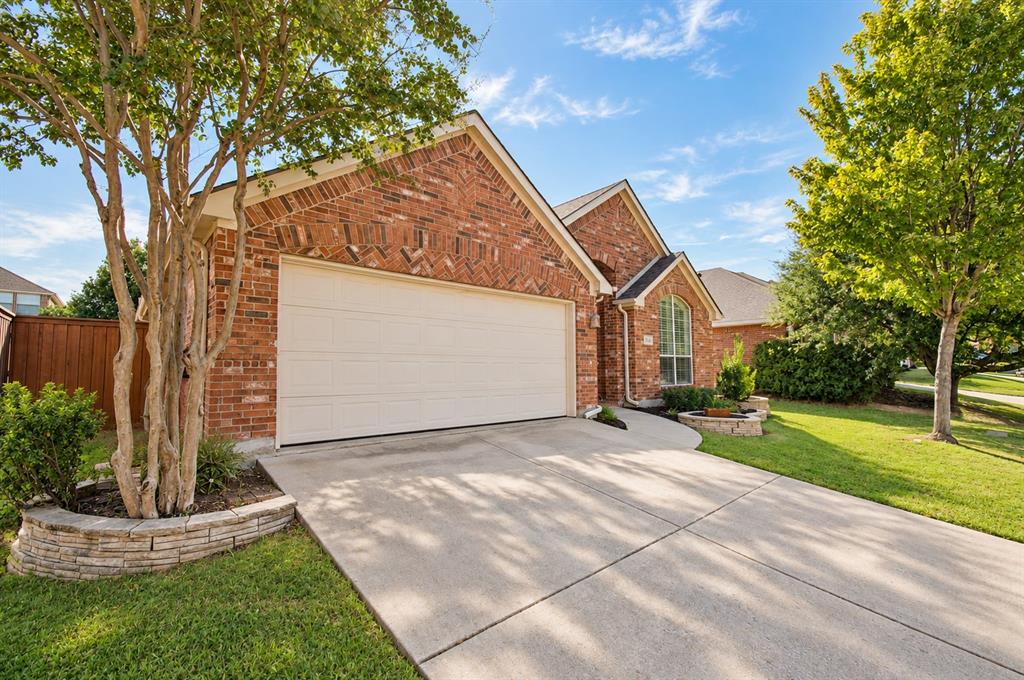
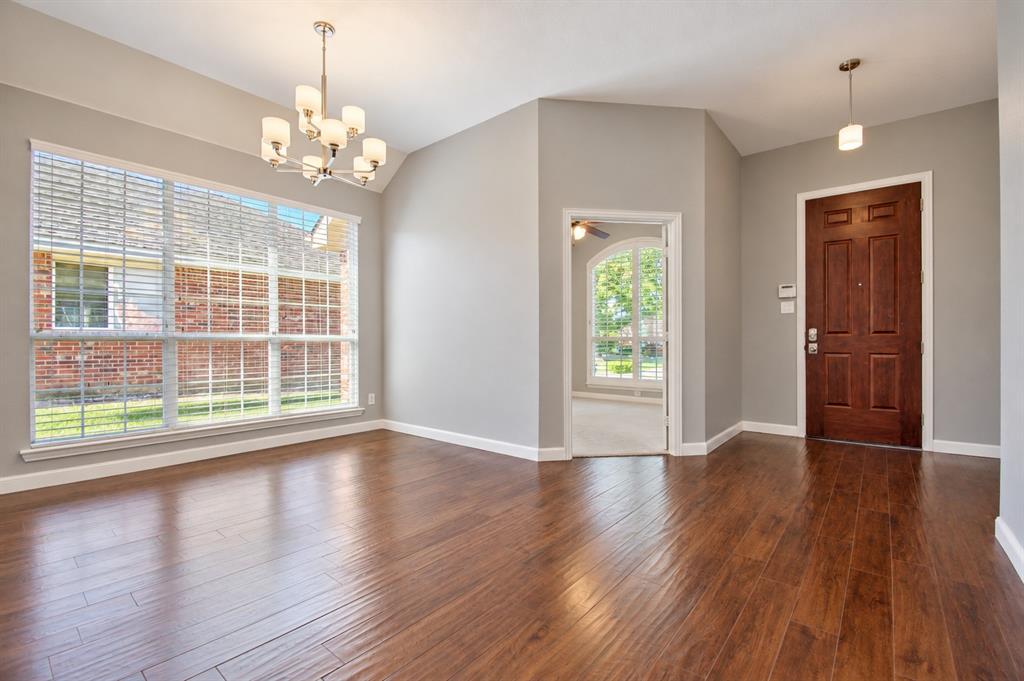
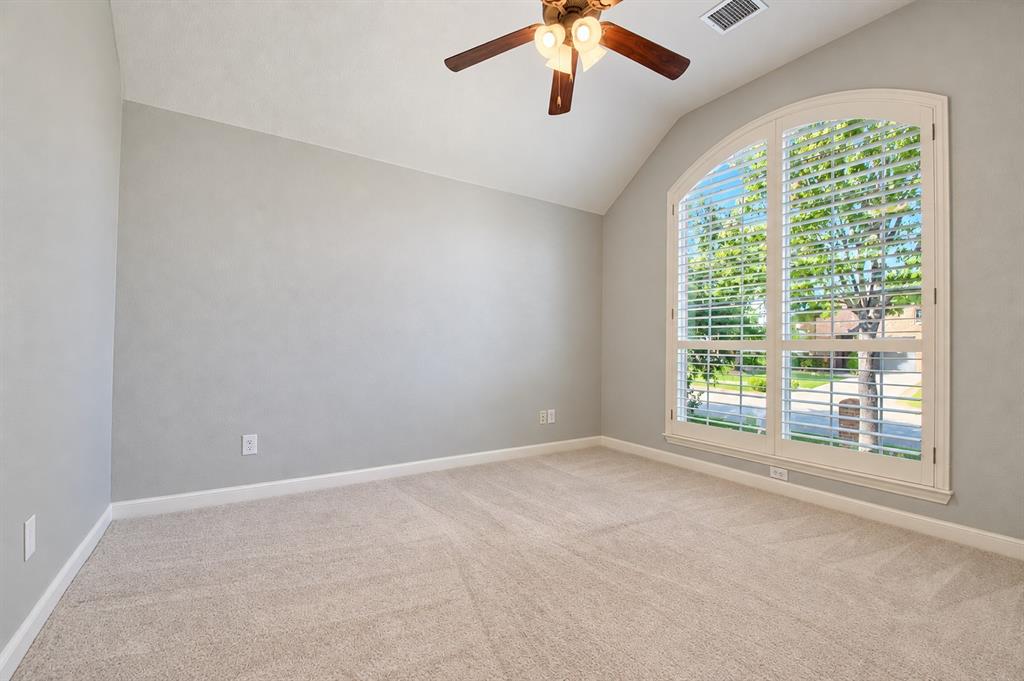
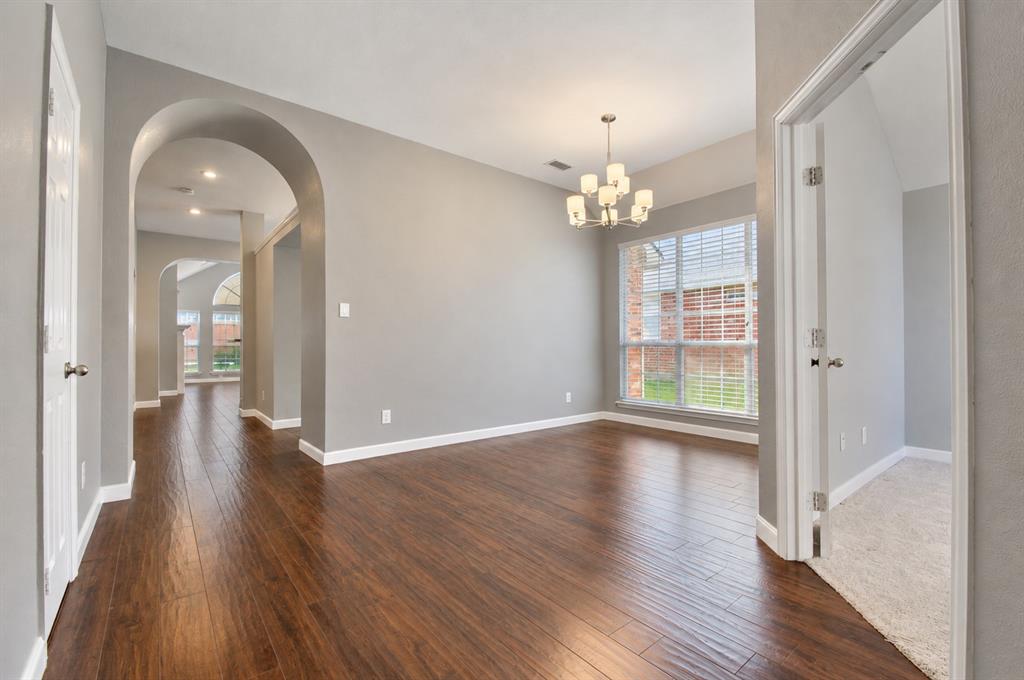
Ideally situated within the premier golf course community of Woodbridge in Sachse, complete with multiple pools, parks, playgrounds, scenic hike-and-bike trails, and tranquil ponds and greenbelts, all anchored by the award-winning Woodbridge Golf Club, this beautifully maintained home is a rare find! Spanning over 2,100 square feet, the thoughtfully designed floor plan starts with an executive study tucked behind french doors, with a large window dressed in plantation shutters, followed by an elegant dining area. At the heart of the home, the chef's kitchen is designed to delight both the culinary enthusiast and avid entertainer, complete with a gas range and double ovens, and is flanked by a casual breakfast nook with a charming window seat and a spacious family room with a cozy fireplace. Soaring high ceilings and an abundance of windows bathe the space in natural light and highlight the gorgeous flooring throughout. The luxurious primary suite is a serene retreat to unwind at the end of the day, featuring a bay window sitting area and a spa-like bath with dual vanities, a soaking tub, and a dreamy full-slab frameless shower with no grout to clean! Two generously sized secondary bedrooms and a full bath offer plenty of space for family and guests. Outdoors, the private south-facing backyard enjoys gentle light all day long without the harsh western sun, with a covered gazebo patio, perfect for morning coffee, weekend grilling, and plenty of room for kids and pets to play. Impeccably maintained and ready for its next chapter, this home features a brand-new roof for added peace of mind. Located in an award-winning school district with school of choice, with Sewell Elementary, Hudson Middle, and Sachse High School all within bus riding range. Just minutes from Firewheel Town Center, you'll enjoy unbeatable convenience to shopping, dining, and entertainment!

Save
Ask
Tour
Hide
Share
Listing Snapshot
Price 
$425,000
Days On Site 
0 Days
Bedrooms 
3
Inside Area (SqFt) 
2,105 sqft
Total Baths 
2
Full Baths 
2
Partial Baths 
N/A
Lot Size 
0.149 Acres
Year Built 
2004
MLS Number 
21416920
Status 
Active
Property Tax 
$9,706
HOA/Condo/Coop Fees 
$52.5 monthly
Sq Ft Source 
N/A
Friends & Family
Recent Activity
8 hours agoListing updated with changes from the MLS
15 hours agoListing first seen on site
General Features
Acres 
0.149
Attached Garage 
Yes
Foundation 
Slab
Garage 
Yes
Garage Spaces 
2
Levels 
One
Parking 
ConcreteDrivewayGarageGarage Faces FrontAttached
Property Sub Type 
Single Family Residence
Sewer 
Public Sewer
Special Circumstances 
Standard
Style 
Traditional
Utilities 
Electricity ConnectedNatural Gas AvailableUnderground Utilities
Water Source 
Public
Interior Features
Appliances 
DishwasherGas RangeMicrowaveDouble Oven
Cooling 
Ceiling Fan(s)Central Air
Fireplace 
Yes
Fireplace Features 
Living RoomGas Log
Fireplaces 
1
Flooring 
CarpetSimulated WoodTile
Heating 
Central
Interior 
ChandelierDouble VanityEat-in KitchenGranite CountersKitchen IslandOpen FloorplanVaulted Ceiling(s)
Laundry Features 
Electric Dryer HookupGas Dryer HookupWasher Hookup
Window Features 
Window Coverings
Living Room 
Dimensions - 1 x 1Level - First
Master Bedroom 
Dimensions - 1 x 1Level - First
Save
Ask
Tour
Hide
Share
Exterior Features
Construction Details 
BrickFrame
Exterior 
Private Yard
Fencing 
Back YardPrivacyWood
Lot Features 
Interior LotLandscapedSubdivided
Other Structures 
Gazebo
Patio And Porch 
CoveredPatioRear Porch
Roof 
Composition
Windows/Doors 
Window Coverings
Community Features
Association Fee 
$630.0
Association Fee Frequency 
Annually
Community Features 
PoolGolfSidewalks
School District 
Garland ISD
Financing Terms Available 
CashConventionalFHAVA Loan
Schools
School District
Garland ISD
Elementary School
Choice Of School
Middle School
Choice Of School
High School
Choice Of School
Listing courtesy of Anastasia Riley of Coldwell Banker Realty Frisco anastasia.riley@cbrealty.com


© 2020 North Texas Real Estate Information Systems. All rights reserved. Information is deemed reliable but is not guaranteed accurate by the MLS or NTREIS. The information being provided is for the consumer's personal, non-commercial use, and may not be reproduced, redistributed, or used for any purpose other than to identify prospective properties consumers may be interested in purchasing.
Last checked: 2026-10-23 05:47 AM CDT


Neighborhood & Commute
Source: Walkscore
Disclosure: Community information and market data powered by Constellation Data Labs. Information is deemed reliable but not guaranteed.
Save
Ask
Tour
Hide
Share

Texas Headquarters

Resident Realty, LTD
3355 Bee Caves Rd Suite 502
Austin, TX 78746
TX Lic #9001563

Resident Realty DFW

190 E Stacy Rd ste 306-317
Allen, TX 75002
M: (214) 425-8454
E: cjordan@residentrealty.com
TX Lic #825454


Compare listings

Compare