2404 Monmouth Court, Plano, TX, 75075

Save
Ask
Tour
Hide
Share
$485,000
New Listing

2404 Monmouth Court
Plano, TX 75075

For Sale|Single Family Residence|Active
4
Beds
3
Total Baths
2
Full Baths
1
Partial Bath
2,447
SqFt
$198
/SqFt
1977
Built
Subdivision:
Bunker Hill Estates
County:
Collin
Call Now: 214-425-8454
Is this the listing for you? We can help make it yours.
214-425-8454
2404 Monmouth Court2404 Monmouth Court2404 Monmouth Court2404 Monmouth Court
Save
Ask
Tour
Hide
Share

Mortgage Calculator

Monthly Payment (Est.)

Enter an interest rate to see your estimated monthly payment.
Calculator powered by Showcase IDX, a Constellation1 Company. Copyright ©2026 Information is deemed reliable but not guaranteed.

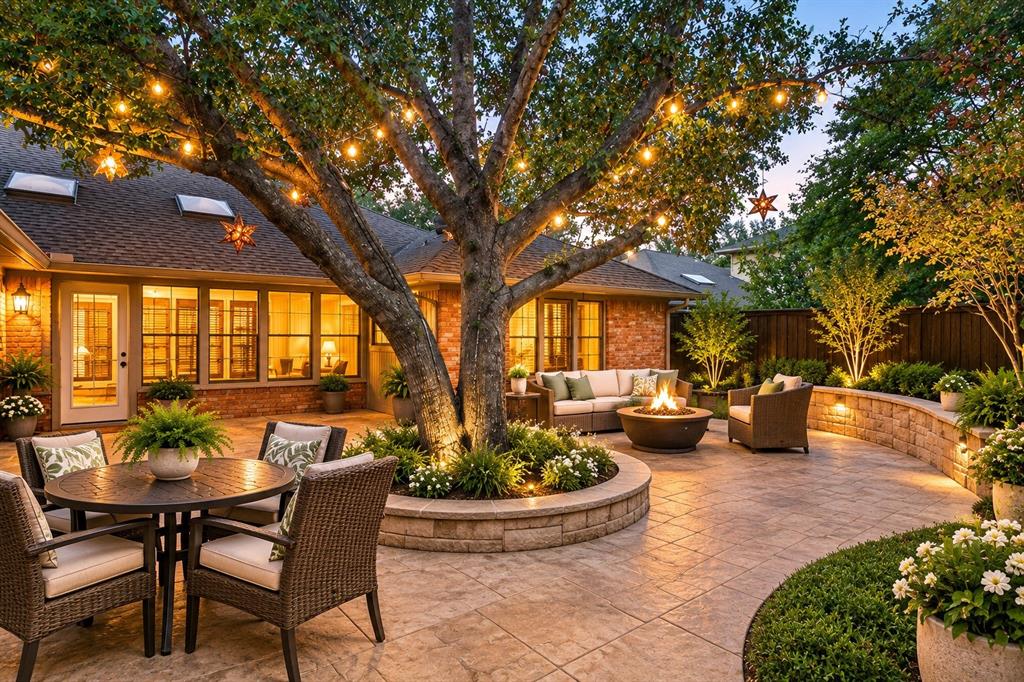
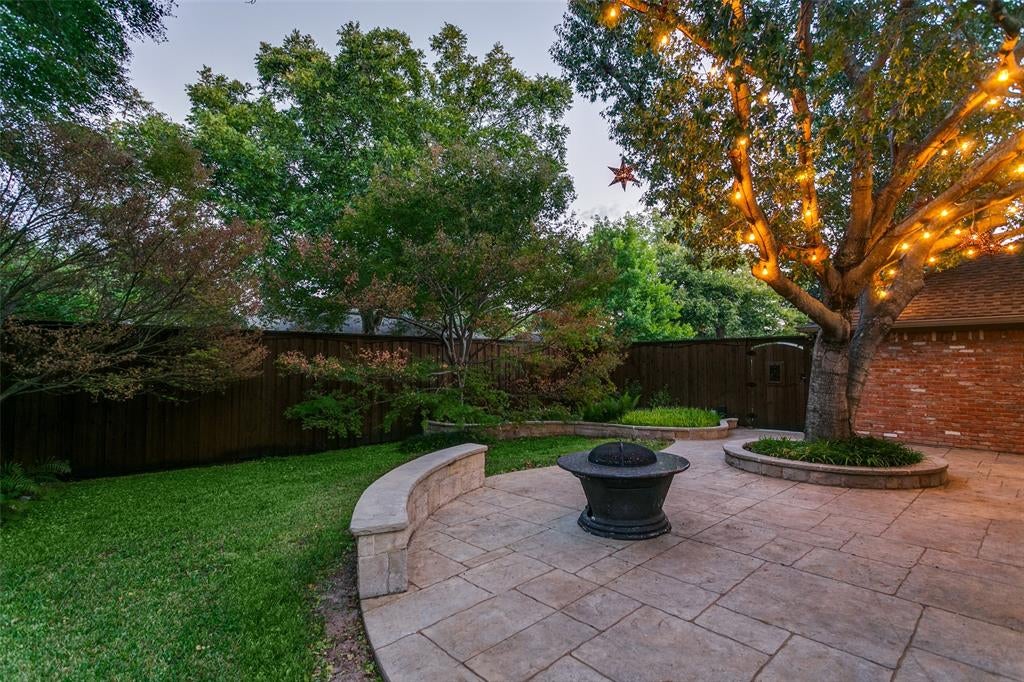
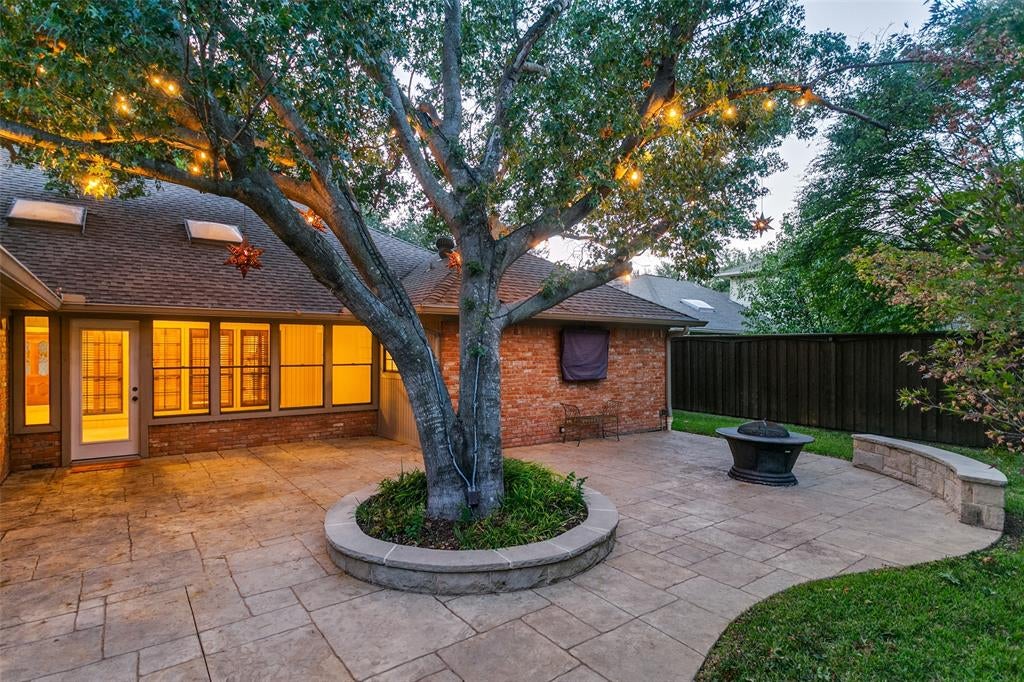
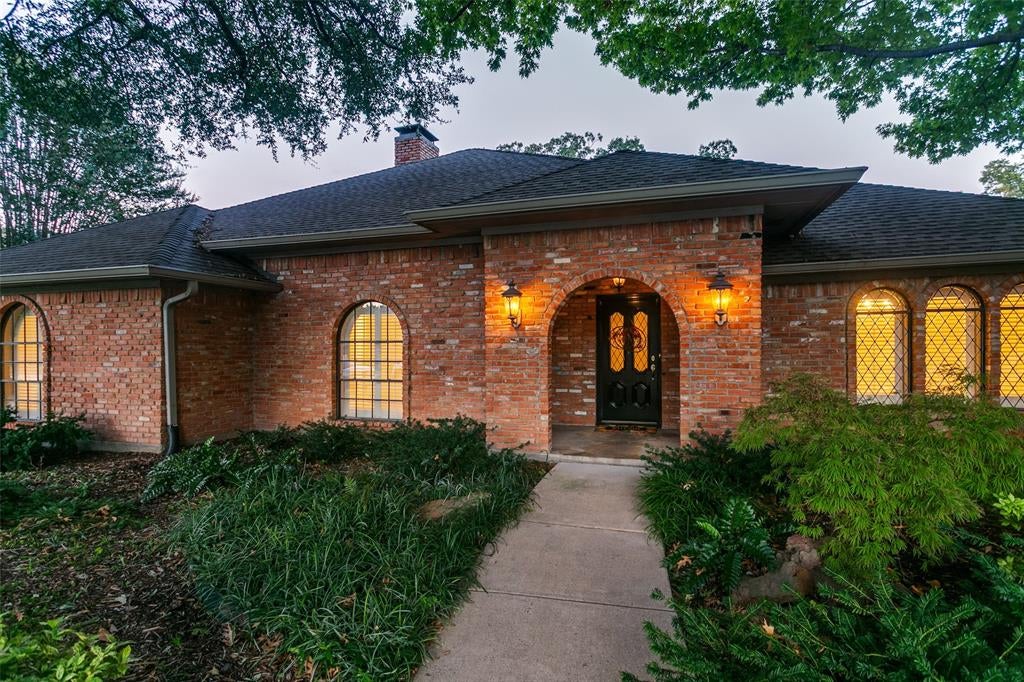
WANT A 500+ SQ FT FLOORED ATTIC SPACE? WELCOME TO 2404 MONMOUTH COURT IN PLANO - a warm and inviting one-story home with room for every chapter of life. Tucked on a cul-de-sac in the heart of Plano, it is near shopping, great schools, and major access all around the city! At the heart of the home, the great room is made for gathering. A gas, brick FP w a raised hearth and a mantel anchors the room, with a bookshelf on one side and a coffered ceiling overhead. A second living area adds flexibility as a gameroom, a playroom, an informal living area, or a bright sunroom. The formal dining room, with its chandelier, sets the stage for holidays and special dinners, and its refinished wood floors from the early 19th century are simply gorgeous. The breakfast room opens right off the kitchen, perfect for everyday meals and morning coffee. The kitchen offers lots of cabinets, counter space, Corian countertops, a SS dishwasher and double ovens. A large laundry room adds even more convenience, whookups for a gas or electric dryer, an electric washer, a drip dry rack, cabinets and a window for natural light. A powder room is close at hand for guests. The primary bedroom is a true retreat, w a stepped ceiling, a fan and a door to the second living area. The ensuite bath features double vanities, a separate tub and shower, and a walk-in closet. Three secondary bedrooms each offer ceiling fans and spacious closets, and the roomy hall bath features two sinks and a tub-shower combo. Outside, the front and back yards are gorgeous and well maintained, with stone-lined flower beds, mature trees and plants galore. The large stamped concrete patio in the backyard, w concrete benches and seating, has room for lots of entertaining. A Rachio sprinkler system w 10 zones is wifi programmable, making upkeep easy. The oversized two-car garage is rear entry, with side-by-side spaces and a single door. Come tour this lovely Plano home and imagine your life here, or MAKE YOUR LIFE HERE!

Save
Ask
Tour
Hide
Share
Listing Snapshot
Price 
$485,000
Days On Site 
0 Days
Bedrooms 
4
Inside Area (SqFt) 
2,447 sqft
Total Baths 
3
Full Baths 
2
Partial Baths 
1
Lot Size 
0.22 Acres
Year Built 
1977
MLS Number 
21416984
Status 
Active
Property Tax 
$7,524
HOA/Condo/Coop Fees 
N/A
Sq Ft Source 
N/A
Friends & Family
Recent Activity
3 hours agoListing updated with changes from the MLS
19 hours agoListing first seen on site
General Features
Acres 
0.22
Attached Garage 
Yes
Foundation 
Pillar/Post/PierSlab
Garage 
Yes
Garage Spaces 
2
Levels 
One
Parking 
Alley AccessConcreteCoveredDrivewayGarageGarage Door OpenerGarage Faces RearSide By SideAttached
Property Sub Type 
Single Family Residence
Security 
Carbon Monoxide Detector(s)Smoke Detector(s)
Sewer 
Public Sewer
Special Circumstances 
Standard
Style 
Traditional
Utilities 
Cable AvailableNatural Gas AvailableElectricity Available
Water Source 
Public
Interior Features
Appliances 
DishwasherDisposalElectric CooktopElectric OvenDouble OvenRefrigerator
Cooling 
Ceiling Fan(s)Central AirElectric
Fireplace 
Yes
Fireplace Features 
DenFire PitGasRaised HearthWood Burning
Fireplaces 
1
Flooring 
CarpetCeramic TileHardwoodReclaimed Wood
Heating 
CentralElectric
Interior 
Built-in FeaturesChandelierOpen FloorplanVaulted Ceiling(s)Walk-In Closet(s)High Speed Internet
Laundry Features 
Electric Dryer HookupGas Dryer HookupWasher Hookup
Window Features 
ShuttersWindow Coverings
Bedroom 
Dimensions - 13 x 11Level - FirstFeatures - Ceiling Fan(s)
Breakfast Room 
Dimensions - 10 x 7Level - First
Dining Room 
Dimensions - 13 x 11Level - First
Kitchen 
Dimensions - 16 x 11Level - FirstFeatures - Breakfast Bar, Ceiling Fan(s)
Living Room 
Dimensions - 21 x 16Level - FirstFeatures - Ceiling Fan(s)
Master Bedroom 
Dimensions - 17 x 17Level - FirstFeatures - Ceiling Fan(s), Walk-In Closet(s)
Utility Room 
Dimensions - 11 x 6Level - First
Save
Ask
Tour
Hide
Share
Exterior Features
Construction Details 
BrickOther
Exterior 
Fire PitRain GuttersLightingOtherGarden
Fencing 
Back YardFencedGatePrivacyWood
Lot Features 
Cul-De-SacInterior LotLandscapedMany TreesSubdivided
Patio And Porch 
CoveredDeckFront PorchPatio
Roof 
CompositionShingle
Windows/Doors 
ShuttersWindow Coverings
Community Features
School District 
Plano ISD
Financing Terms Available 
CashConventionalFHAVA Loan
Schools
School District
Plano ISD
Elementary School
Harrington
Middle School
Haggard
High School
Vines
Listing courtesy of Helen Curry of Ebby Halliday, Realtors helencurry@ebby.com


© 2020 North Texas Real Estate Information Systems. All rights reserved. Information is deemed reliable but is not guaranteed accurate by the MLS or NTREIS. The information being provided is for the consumer's personal, non-commercial use, and may not be reproduced, redistributed, or used for any purpose other than to identify prospective properties consumers may be interested in purchasing.
Last checked: 2026-10-23 07:32 AM CDT


Neighborhood & Commute
Source: Walkscore
Disclosure: Community information and market data powered by Constellation Data Labs. Information is deemed reliable but not guaranteed.
Save
Ask
Tour
Hide
Share

Texas Headquarters

Resident Realty, LTD
3355 Bee Caves Rd Suite 502
Austin, TX 78746
TX Lic #9001563

Resident Realty DFW

190 E Stacy Rd ste 306-317
Allen, TX 75002
M: (214) 425-8454
E: cjordan@residentrealty.com
TX Lic #825454


Compare listings

Compare