2500 Ever Birch Way, McKinney, TX, 75071

Save
Ask
Tour
Hide
Share
$714,900
1 Day On Site

2500 Ever Birch Way
McKinney, TX 75071

For Sale|Single Family Residence|Active
5
Beds
5
Total Baths
4
Full Baths
1
Partial Bath
3,765
SqFt
$190
/SqFt
2017
Built
Subdivision:
Timber Creek
County:
Collin
Call Now: 214-425-8454
Is this the listing for you? We can help make it yours.
214-425-8454
Upcoming Open Houses
Sun, Oct 25, 2:00 PM - 4:00 PM
2500 Ever Birch Way2500 Ever Birch Way2500 Ever Birch Way2500 Ever Birch Way
Save
Ask
Tour
Hide
Share

Mortgage Calculator

Monthly Payment (Est.)

Enter an interest rate to see your estimated monthly payment.
Calculator powered by Showcase IDX, a Constellation1 Company. Copyright ©2026 Information is deemed reliable but not guaranteed.

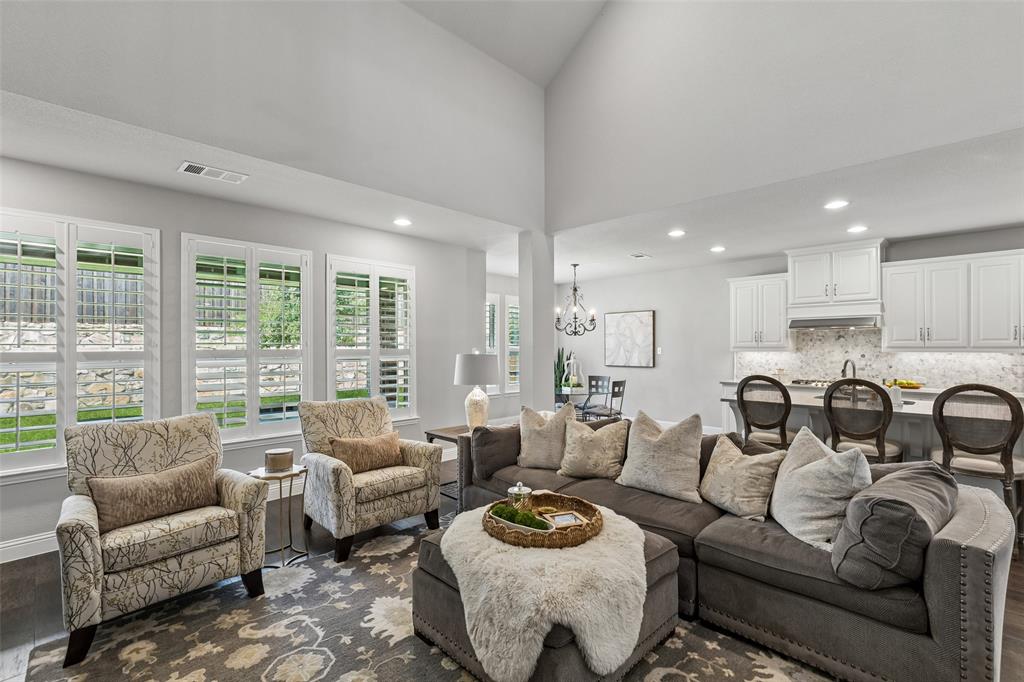
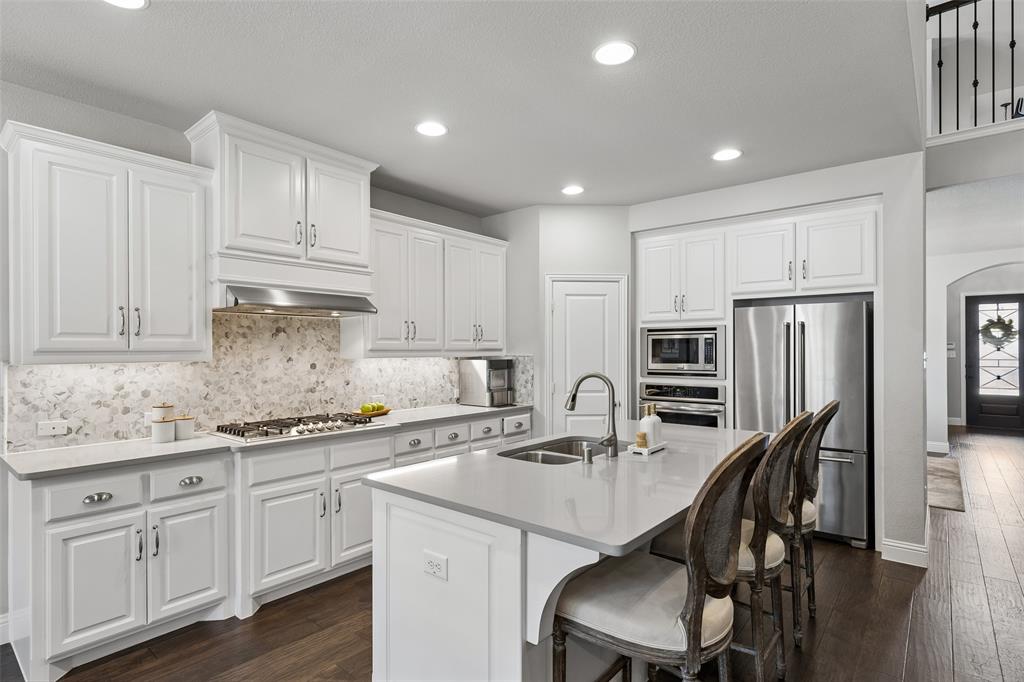
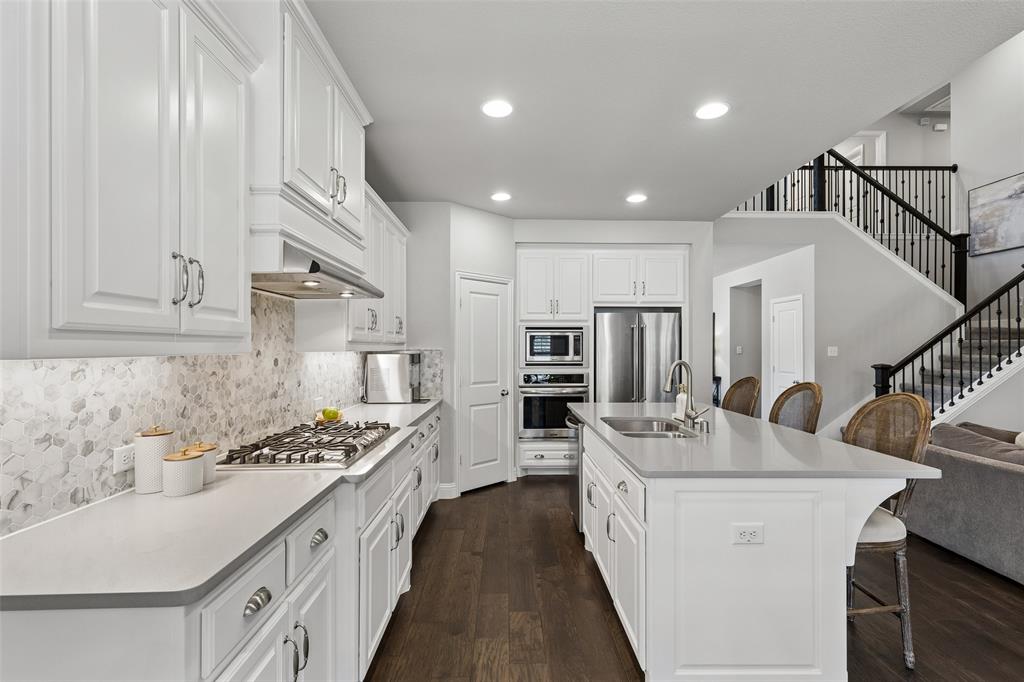
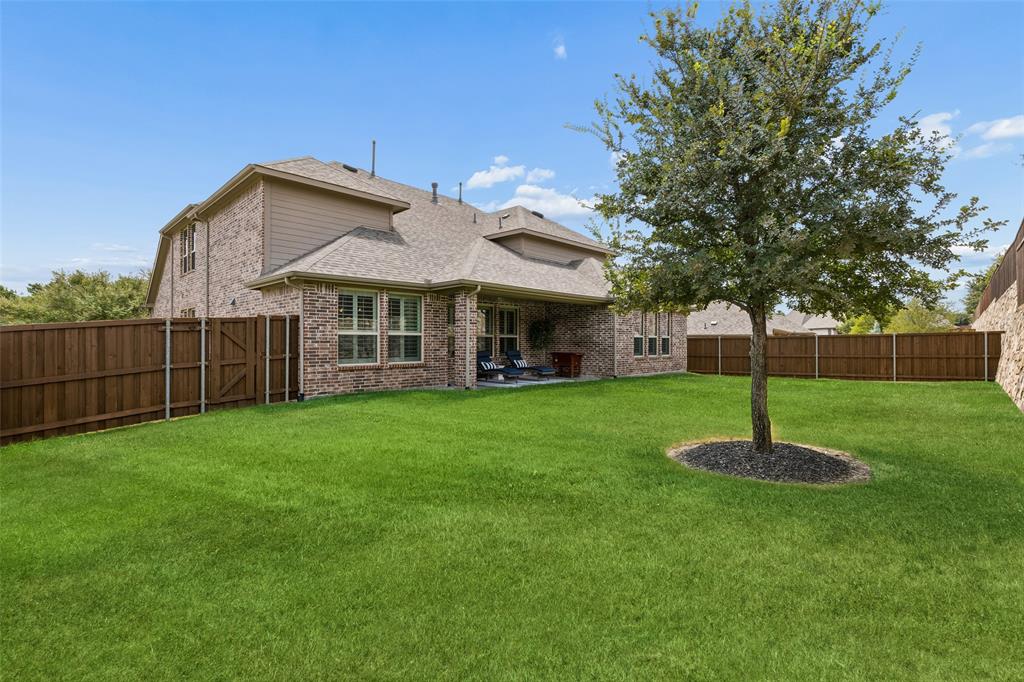
EXCEPTIONAL VALUE IN TIMBER CREEK! BEAUTIFULLY MAINTAINED HIGHLAND HOME WITH 5 BEDROOMS, MULTIPLE LIVING AREAS, MEDIA ROOM AND 3 CAR TANDEM GARAGE! Situated on an oversized east facing corner lot, this impressive home offers a spacious, flexible floor plan with quality finishes and exceptional storage throughout. Soaring vaulted ceilings, abundant natural light, plantation shutters, luxury vinyl plank flooring, and a stunning floor to ceiling tiled fireplace create an inviting atmosphere. The open concept kitchen features quartz countertops, oversized island, gas cooktop, stainless steel appliances, generous cabinetry, breakfast area, and walk in pantry, plus a second oversized pantry near the laundry room. The first floor primary suite offers a soaking tub, separate shower, dual vanities, makeup station, and oversized walk in closet with direct laundry access. A private guest bedroom and full bath downstairs provide excellent flexibility for visitors or multigenerational living. A dedicated home office and formal dining room complete the main level. Upstairs, discover three additional bedrooms, two full baths, a spacious game room, dedicated media room, and versatile bonus space ideal for a fitness area, second office, or additional living area. Enjoy the private backyard with a large covered patio, gas connection, and sprinkler system. The three car tandem garage features epoxy flooring and overhead storage racks. Recent improvements include 2025 carpet with upgraded padding, 2026 window updates, a replacement water heater in 2026, and serviced HVAC. Timber Creek residents enjoy a community pool and playground, with convenient access to US 75, Highway 380, Baylor Scott and White, shopping, dining, and major employment centers. With five bedrooms, multiple living areas, an oversized corner lot, and a three car garage, this Highland home offers a combination of space, functionality, and value that's hard to find. Schedule your showing and BUY NOW!

Save
Ask
Tour
Hide
Share
Listing Snapshot
Price 
$714,900
Days On Site 
1 Day
Bedrooms 
5
Inside Area (SqFt) 
3,765 sqft
Total Baths 
5
Full Baths 
4
Partial Baths 
1
Lot Size 
0.206 Acres
Year Built 
2017
MLS Number 
21417133
Status 
Active
Property Tax 
$13,280
HOA/Condo/Coop Fees 
$414 Semi-Annually
Sq Ft Source 
N/A
Friends & Family
Recent Activity
yesterdayListing updated with changes from the MLS
yesterdayListing first seen on site
General Features
Acres 
0.206
Attached Garage 
Yes
Foundation 
Slab
Garage 
Yes
Garage Spaces 
3
Levels 
Two
Parking 
GarageGarage Door OpenerGarage Faces FrontAttached
Property Sub Type 
Single Family Residence
Security 
Carbon Monoxide Detector(s)Smoke Detector(s)
Sewer 
Public Sewer
Special Circumstances 
Standard
Style 
Traditional
Utilities 
Electricity Available
Water Source 
Public
Interior Features
Appliances 
Built-In Gas RangeDishwasherDisposalElectric Water HeaterGas OvenMicrowaveTankless Water HeaterVented Exhaust Fan
Cooling 
Central Air
Fireplace 
Yes
Fireplace Features 
DecorativeGas
Fireplaces 
1
Flooring 
CarpetVinyl
Heating 
Exhaust FanCentral
Interior 
Eat-in KitchenKitchen IslandOpen FloorplanPantryWalk-In Closet(s)High Speed Internet
Bath-Full 
Dimensions - 9 x 6Level - Second
Bath-Half 
Dimensions - 5 x 6Level - First
Bedroom 
Dimensions - 10 x 22Level - Second
Breakfast Room 
Dimensions - 11 x 11Level - First
Dining Room 
Dimensions - 17 x 13Level - First
Family Room 
Dimensions - 18 x 13Level - Second
Game Room 
Dimensions - 31 x 17Level - Second
Kitchen 
Dimensions - 11 x 15Level - FirstFeatures - Eat-in Kitchen, Kitchen Island, Pantry
Laundry 
Dimensions - 6 x 11Level - First
Living Room 
Dimensions - 20 x 23Level - First
Master Bathroom 
Dimensions - 13 x 11Level - First
Master Bedroom 
Dimensions - 17 x 14Level - FirstFeatures - Walk-In Closet(s)
Office 
Dimensions - 11 x 13Level - First
Save
Ask
Tour
Hide
Share
Exterior Features
Roof 
AsphaltShingle
Community Features
Association Fee 
$414.0
Association Fee Frequency 
Semi-Annually
School District 
McKinney ISD
Financing Terms Available 
CashConventionalFHAVA Loan
Schools
School District
McKinney ISD
Elementary School
Naomi Press
Middle School
Johnson
High School
McKinney North
Listing courtesy of Carolina Dusenbery of Redfin Corporation c.dusenbery@redfin.com


© 2020 North Texas Real Estate Information Systems. All rights reserved. Information is deemed reliable but is not guaranteed accurate by the MLS or NTREIS. The information being provided is for the consumer's personal, non-commercial use, and may not be reproduced, redistributed, or used for any purpose other than to identify prospective properties consumers may be interested in purchasing.
Last checked: 2026-10-23 04:12 AM CDT


Neighborhood & Commute
Source: Walkscore
Disclosure: Community information and market data powered by Constellation Data Labs. Information is deemed reliable but not guaranteed.
Save
Ask
Tour
Hide
Share

Texas Headquarters

Resident Realty, LTD
3355 Bee Caves Rd Suite 502
Austin, TX 78746
TX Lic #9001563

Resident Realty DFW

190 E Stacy Rd ste 306-317
Allen, TX 75002
M: (214) 425-8454
E: cjordan@residentrealty.com
TX Lic #825454


Compare listings

Compare