2608 LAWTON Lane, Plano, TX, 75093

Save
Ask
Tour
Hide
Share
$1,950,000
1 Day On Site

2608 LAWTON Lane
Plano, TX 75093

For Sale|Single Family Residence|Active
5
Beds
6
Total Baths
5
Full Baths
1
Partial Bath
5,598
SqFt
$348
/SqFt
1999
Built
Subdivision:
Meadows Of Willow Bend
County:
Collin
Call Now: 214-425-8454
Is this the listing for you? We can help make it yours.
214-425-8454
Upcoming Open Houses
Sat, Oct 31, 1:00 PM - 4:00 PM
Sun, Nov 1, 1:00 PM - 4:00 PM
2608 LAWTON Lane2608 LAWTON Lane2608 LAWTON Lane2608 LAWTON Lane
Save
Ask
Tour
Hide
Share

Mortgage Calculator

Monthly Payment (Est.)

Enter an interest rate to see your estimated monthly payment.
Calculator powered by Showcase IDX, a Constellation1 Company. Copyright ©2026 Information is deemed reliable but not guaranteed.

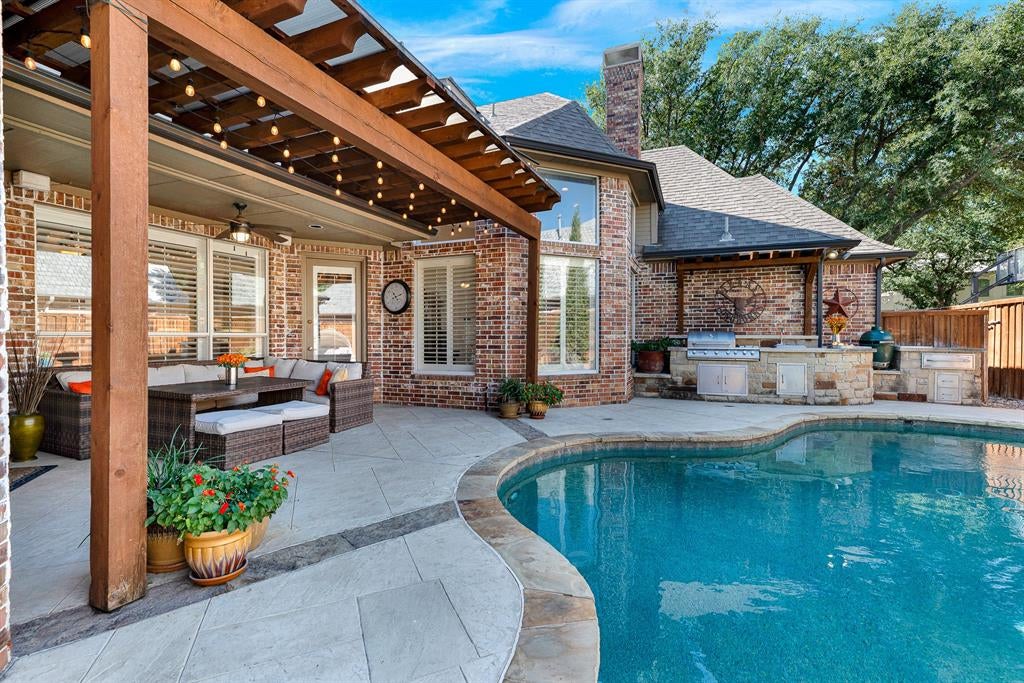
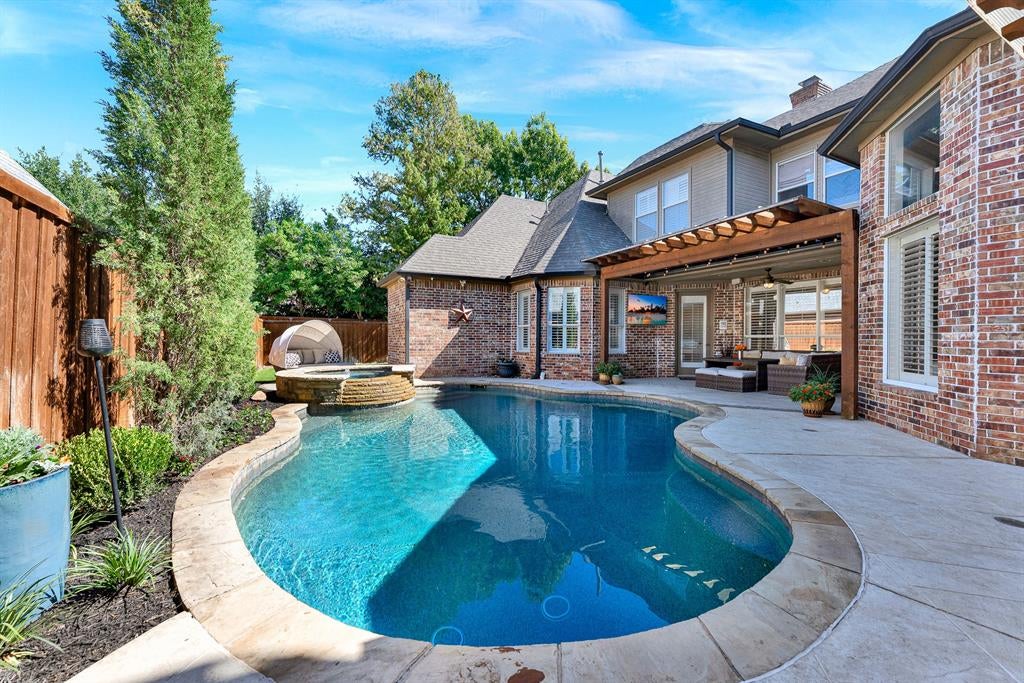
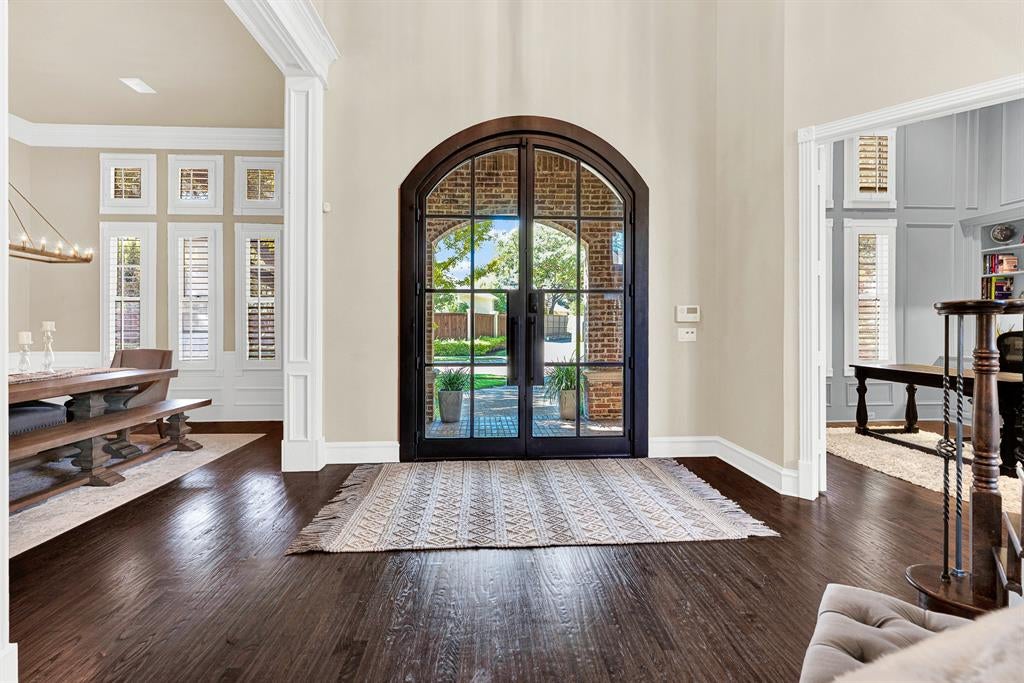
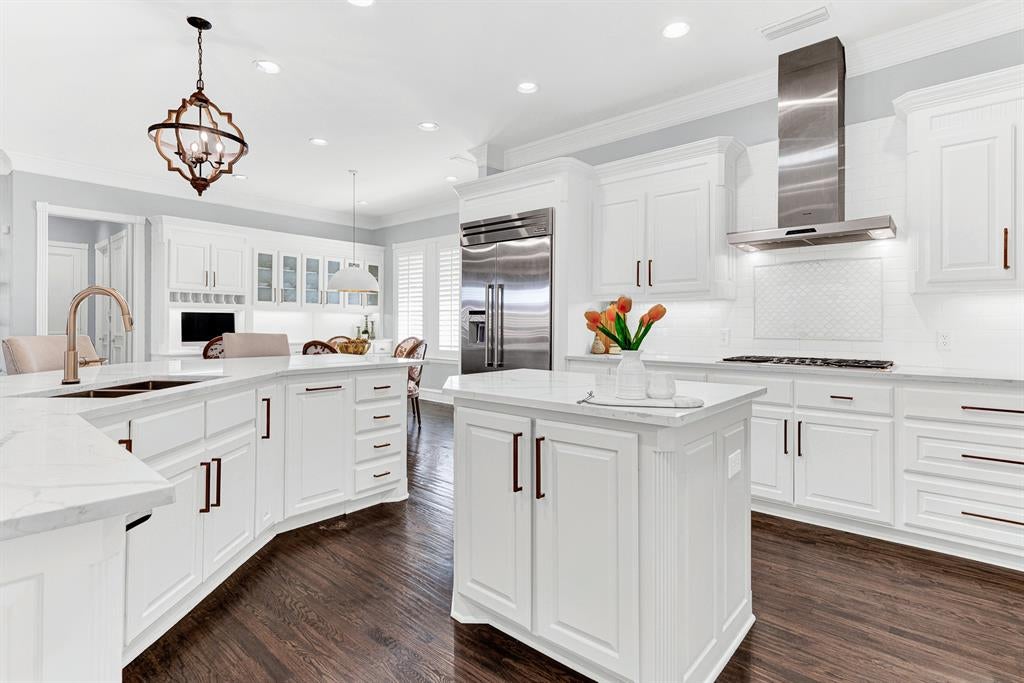
**OPEN HOUSE SAT. OCTOBER 31ST & SUN. NOVEMBER 1ST FROM 1-4PM** Welcome to this incredible Plano residence, perfectly positioned near vibrant local parks, upscale shopping, top-tier dining, Plano West Senior High School, Muehlenbeck Recreation Center, and the planned regional ice rink facility. Designed for both seamless living and elegant entertaining, this home offers an exceptional blend of modern luxury and cozy comfort. Imagine quiet weekend mornings sipping coffee in the light-filled kitchen, or spending easy Friday nights hosting friends while laughter fills the air, kids splash in the pool, and dinner sizzles in the built-in outdoor kitchen. Every bedroom serves as a private retreat, featuring its own ensuite refreshed bath. Upstairs, movie nights and game tournaments come alive in the dedicated media and game rooms, complemented by a versatile bonus space and vast attic storage. Inside, everyday spaces have been thoughtfully refreshed, including a stylish bar, primary bath, laundry room, and half bath. Culinary enthusiasts will love the Thermador appliance suite—complete with quartz countertops, gas cooktop, vent hood, microwave, refrigerator, and dishwasher. Essential system upgrades give complete peace of mind, featuring replaced upstairs and primary HVAC units, a downstairs HVAC replacement, two 50-gallon gas water heaters, and cell-phone pool automation via the Pentair Screen Logic system alongside a resurfaced pool, variable speed pump, LED lighting, and a fully equipped outdoor kitchen with a grill, sink, fridge, and warming drawers.

Save
Ask
Tour
Hide
Share
Listing Snapshot
Price 
$1,950,000
Days On Site 
1 Day
Bedrooms 
5
Inside Area (SqFt) 
5,598 sqft
Total Baths 
6
Full Baths 
5
Partial Baths 
1
Lot Size 
0.26 Acres
Year Built 
1999
MLS Number 
21417148
Status 
Active
Property Tax 
$24,348
HOA/Condo/Coop Fees 
$50 monthly
Sq Ft Source 
N/A
Friends & Family
Recent Activity
yesterdayListing updated with changes from the MLS
yesterdayListing first seen on site
General Features
Acres 
0.26
Attached Garage 
Yes
Foundation 
Slab
Garage 
Yes
Garage Spaces 
3
Levels 
Two
Parking 
DrivewayElectric GateGarageGarage Door OpenerGarage Faces SideInside EntranceKitchen LevelLightedOversizedAttached
Property Sub Type 
Single Family Residence
Security 
Carbon Monoxide Detector(s)Fire AlarmSecurity LightsSecurity ServiceSecurity SystemSmoke Detector(s)
Sewer 
Public Sewer
Special Circumstances 
Standard
Style 
Traditional
Utilities 
Cable AvailableUnderground Utilities
Water Source 
Public
Interior Features
Appliances 
RefrigeratorBuilt-In RefrigeratorDishwasherDisposalElectric OvenGas CooktopGas Water HeaterIce MakerMicrowaveConvection OvenDouble OvenVented Exhaust FanWine Cooler
Cooling 
Ceiling Fan(s)Central AirElectricZoned
Fireplace 
Yes
Fireplace Features 
Family RoomGas StarterLiving RoomWood BurningGas Log
Fireplaces 
2
Flooring 
CarpetCeramic TileMarbleStoneWood
Heating 
Exhaust FanCentralNatural GasZoned
Interior 
Built-in FeaturesChandelierDouble VanityEat-in KitchenKitchen IslandPantryVaulted Ceiling(s)Walk-In Closet(s)Wet BarHigh Speed InternetWired for Sound
Laundry Features 
Electric Dryer HookupWasher Hookup
Window Features 
Bay Window(s)ShuttersWindow Coverings
Bonus Room 
Dimensions - 11 x 7Level - Second
Save
Ask
Tour
Hide
Share
Exterior Features
Construction Details 
StoneBrick
Exterior 
Built-in BarbecueGas GrillRain GuttersLightingOutdoor GrillOutdoor KitchenGarden
Fencing 
Back YardFencedGateWood
Lot Features 
Few TreesInterior LotIrregular LotLandscapedSubdivided
Patio And Porch 
CoveredPatio
Pool Features 
GuniteHeatedIn GroundOutdoor PoolPool SweepPool/Spa Combo
Roof 
Composition
Windows/Doors 
Bay Window(s)ShuttersWindow Coverings
Community Features
Association Fee 
$600.0
Association Fee Frequency 
Annually
School District 
Plano ISD
Financing Terms Available 
CashConventional
Schools
School District
Plano ISD
Elementary School
Centennial
Middle School
Renner
High School
Shepton
Listing courtesy of Sharon Ketko of Sharon Ketko Realty sharon@sharonketko.com


© 2020 North Texas Real Estate Information Systems. All rights reserved. Information is deemed reliable but is not guaranteed accurate by the MLS or NTREIS. The information being provided is for the consumer's personal, non-commercial use, and may not be reproduced, redistributed, or used for any purpose other than to identify prospective properties consumers may be interested in purchasing.
Last checked: 2026-10-31 05:24 AM CDT


Neighborhood & Commute
Source: Walkscore
Disclosure: Community information and market data powered by Constellation Data Labs. Information is deemed reliable but not guaranteed.
Save
Ask
Tour
Hide
Share

Texas Headquarters

Resident Realty, LTD
3355 Bee Caves Rd Suite 502
Austin, TX 78746
TX Lic #9001563

Resident Realty DFW

190 E Stacy Rd ste 306-317
Allen, TX 75002
M: (214) 425-8454
E: cjordan@residentrealty.com
TX Lic #825454


Compare listings

Compare