3048 Tall Pine Lane, Corinth, TX, 76210

Save
Ask
Tour
Hide
Share
$394,000
New Listing

3048 Tall Pine Lane
Corinth, TX 76210

For Sale|Townhouse|Active
3
Beds
3
Total Baths
2
Full Baths
1
Partial Bath
2,298
SqFt
$171
/SqFt
2024
Built
Subdivision:
Timber Ridge
County:
Denton
Call Now: 214-425-8454
Is this the listing for you? We can help make it yours.
214-425-8454
3048 Tall Pine Lane3048 Tall Pine Lane3048 Tall Pine Lane3048 Tall Pine Lane
Save
Ask
Tour
Hide
Share

Mortgage Calculator

Monthly Payment (Est.)

Enter an interest rate to see your estimated monthly payment.
Calculator powered by Showcase IDX, a Constellation1 Company. Copyright ©2026 Information is deemed reliable but not guaranteed.

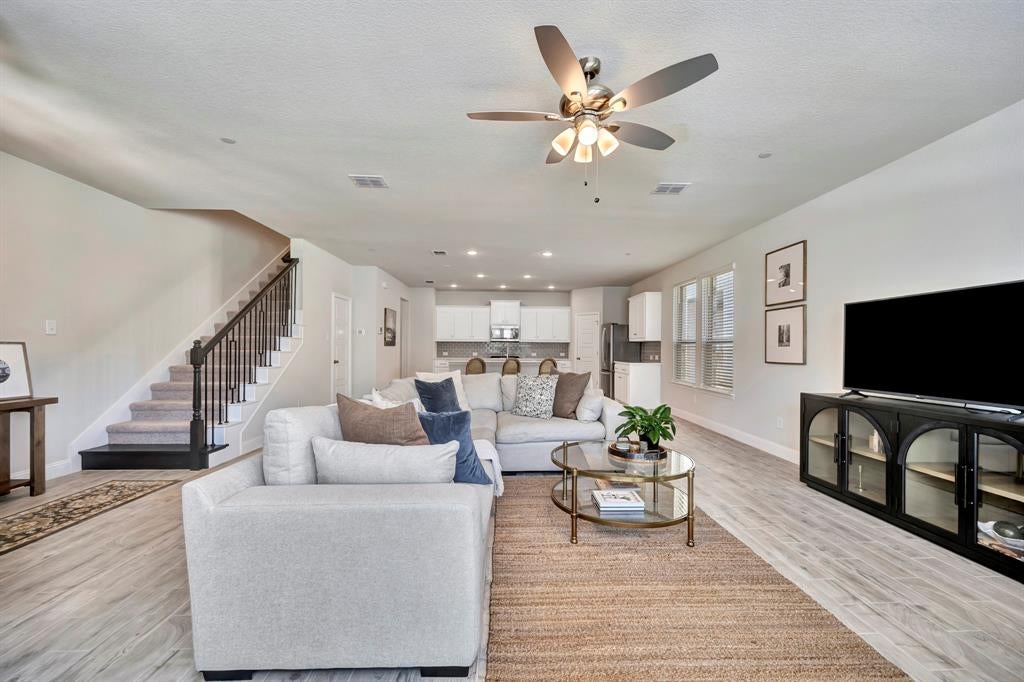
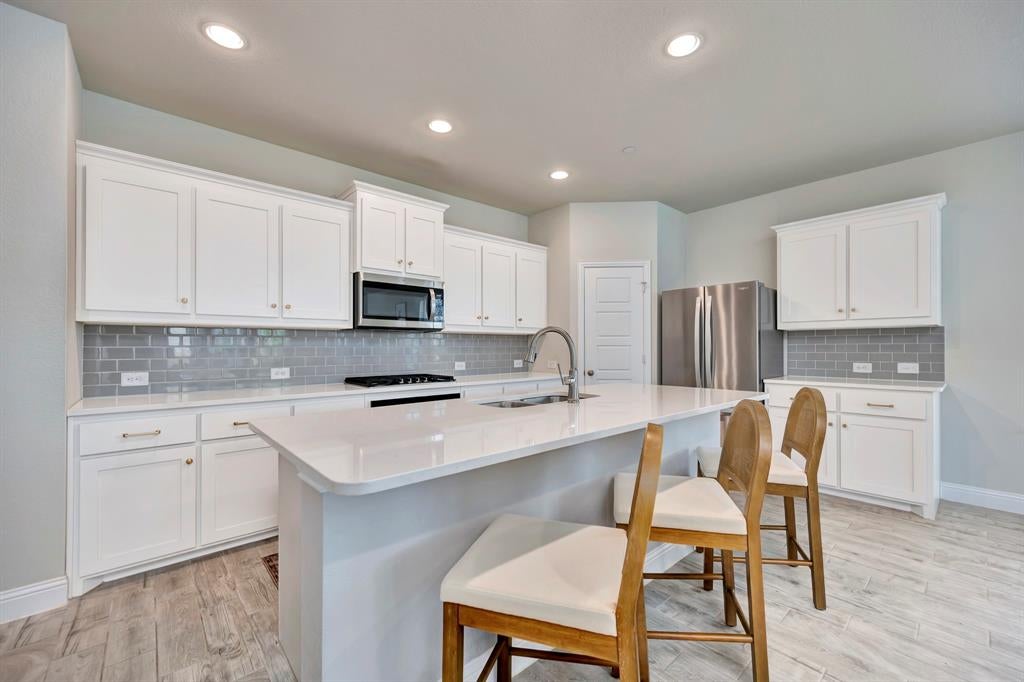
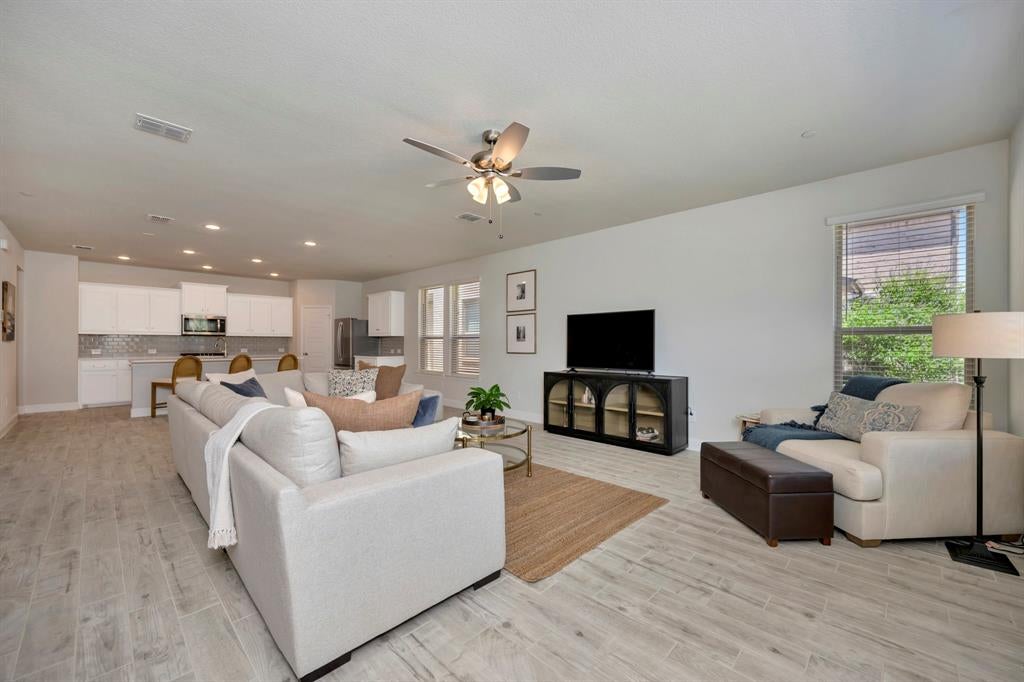
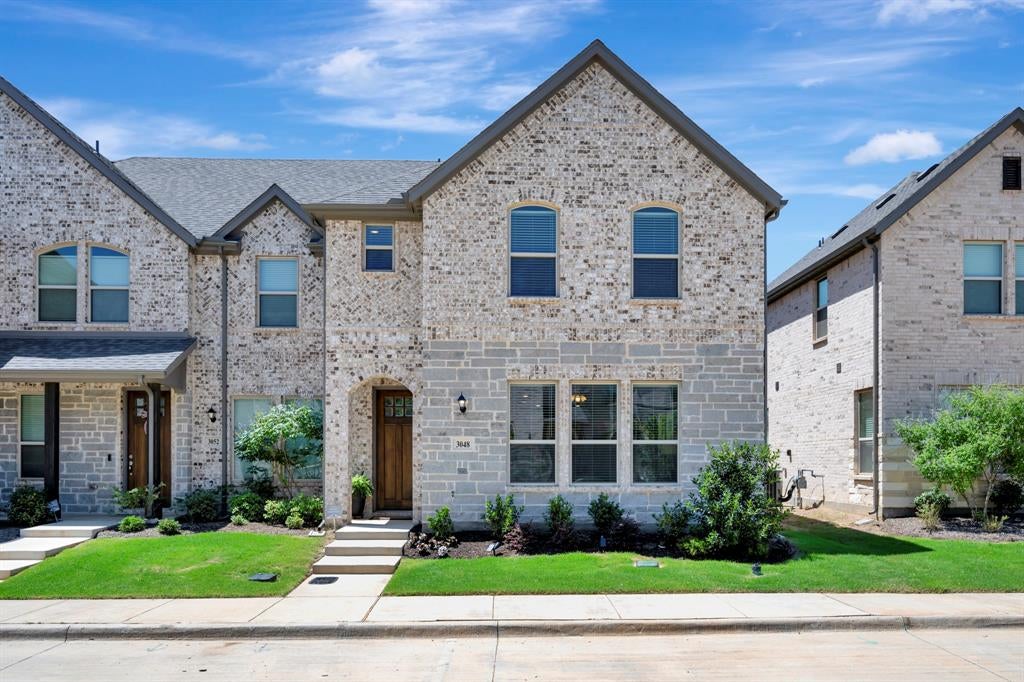
BUILDER-STYLE INCENTIVES WITHOUT THE WAIT! $10,000 INTEREST RATE BUYDOWN + ONE-YEAR HOME WARRANTY INCLUDED! Why wait to build? Move right into this 2-year-young, north-facing, light-filled end-unit gem! The seller is offering a $10,000 credit toward an interest rate buydown PLUS a one-year home warranty credit, giving buyers an exciting opportunity to enjoy newer construction with added financial benefits! Featuring 3 bedrooms, 2.5 baths, and a versatile upstairs loft, this thoughtfully designed residence blends modern comfort, functionality, and low-maintenance living. Its timeless stone and brick exterior creates an inviting first impression, complemented by HOA-maintained landscaping and exterior upkeep. Inside, expansive windows fill the open-concept living and dining areas with natural light. The kitchen offers generous cabinetry, modern appliances, ample storage, and an effortless connection to the main living spaces. Upstairs, a flexible loft is ideal for a second living area, home office, or personal retreat. The spacious primary suite features a well-appointed bath with dual sinks and an oversized Texas-sized walk-in shower. Two additional bedrooms offer comfortable accommodations and generous closet space. Additional highlights include a dedicated laundry area, two-car garage, convenient half bath, and a thoughtfully designed mudroom with built-in bench seating and storage. Enjoy the benefits of a newer home without the construction timeline! Light-filled, move-in ready, and designed for easy living. Don't miss this opportunity to make your move with $10,000 toward an interest rate buydown and a one-year home warranty credit! HOA dues include Exterior insurance and Lawncare. Seller concessions subject to contract terms and lender approval.

Save
Ask
Tour
Hide
Share
Listing Snapshot
Price 
$394,000
Days On Site 
0 Days
Bedrooms 
3
Inside Area (SqFt) 
2,298 sqft
Total Baths 
3
Full Baths 
2
Partial Baths 
1
Lot Size 
0.064 Acres
Year Built 
2024
MLS Number 
21417207
Status 
Active
Property Tax 
$7,591
HOA/Condo/Coop Fees 
$290 monthly
Sq Ft Source 
N/A
Friends & Family
Recent Activity
3 hours agoListing updated with changes from the MLS
19 hours agoListing first seen on site
General Features
Acres 
0.064
Attached Garage 
Yes
Foundation 
Slab
Garage 
Yes
Garage Spaces 
2
Levels 
Two
Parking 
Alley AccessGarage Door OpenerGarage Faces RearAttached
Property Sub Type 
Townhouse
Sewer 
Public Sewer
Special Circumstances 
Third Party Approval
Utilities 
Cable Available
Water Source 
Public
Interior Features
Appliances 
DishwasherDisposalElectric OvenElectric Water HeaterGas CooktopMicrowave
Cooling 
Ceiling Fan(s)Central AirElectric
Flooring 
CarpetTile
Heating 
CentralElectric
Interior 
Kitchen IslandOpen FloorplanWalk-In Closet(s)
Bath-Full 
Dimensions - 0 x 0Level - Second
Bath-Half 
Dimensions - 5 x 4Level - First
Bedroom 
Dimensions - 15 x 10Level - Second
Dining Room 
Dimensions - 14 x 18Level - First
Game Room 
Dimensions - 13 x 11Level - Second
Kitchen 
Dimensions - 18 x 10Level - FirstFeatures - Kitchen Island
Laundry 
Dimensions - 8 x 5Level - Second
Living Room 
Dimensions - 18 x 15Level - FirstFeatures - Ceiling Fan(s)
Master Bathroom 
Dimensions - 0 x 0Level - Second
Master Bedroom 
Dimensions - 17 x 14Level - SecondFeatures - Ceiling Fan(s), Walk-In Closet(s)
Save
Ask
Tour
Hide
Share
Exterior Features
Construction Details 
StoneBrickStone Veneer
Lot Features 
Zero Lot Line
Roof 
Composition
Community Features
Association Fee 
$290.0
Association Fee Frequency 
Monthly
School District 
Denton ISD
Financing Terms Available 
CashConventionalFHAVA Loan
Schools
School District
Denton ISD
Elementary School
Hawk
Middle School
Crownover
High School
Guyer
Listing courtesy of Melissa Harshman of Coldwell Banker Apex, REALTORS melissahsellsdfw@gmail.com


© 2020 North Texas Real Estate Information Systems. All rights reserved. Information is deemed reliable but is not guaranteed accurate by the MLS or NTREIS. The information being provided is for the consumer's personal, non-commercial use, and may not be reproduced, redistributed, or used for any purpose other than to identify prospective properties consumers may be interested in purchasing.
Last checked: 2026-10-23 07:32 AM CDT


Neighborhood & Commute
Source: Walkscore
Disclosure: Community information and market data powered by Constellation Data Labs. Information is deemed reliable but not guaranteed.
Save
Ask
Tour
Hide
Share

Texas Headquarters

Resident Realty, LTD
3355 Bee Caves Rd Suite 502
Austin, TX 78746
TX Lic #9001563

Resident Realty DFW

190 E Stacy Rd ste 306-317
Allen, TX 75002
M: (214) 425-8454
E: cjordan@residentrealty.com
TX Lic #825454


Compare listings

Compare