4836 Mistletoe Way, Mesquite, TX, 75150

Save
Ask
Tour
Hide
Share
$310,000
New Listing

4836 Mistletoe Way
Mesquite, TX 75150

For Sale|Single Family Residence|Active
4
Beds
3
Total Baths
3
Full Baths
1,648
SqFt
$188
/SqFt
1959
Built
Subdivision:
Casa View Heights 18 02
County:
Dallas
Call Now: 214-425-8454
Is this the listing for you? We can help make it yours.
214-425-8454
4836 Mistletoe Way4836 Mistletoe Way4836 Mistletoe Way4836 Mistletoe Way
Save
Ask
Tour
Hide
Share

Mortgage Calculator

Monthly Payment (Est.)

Enter an interest rate to see your estimated monthly payment.
Calculator powered by Showcase IDX, a Constellation1 Company. Copyright ©2026 Information is deemed reliable but not guaranteed.

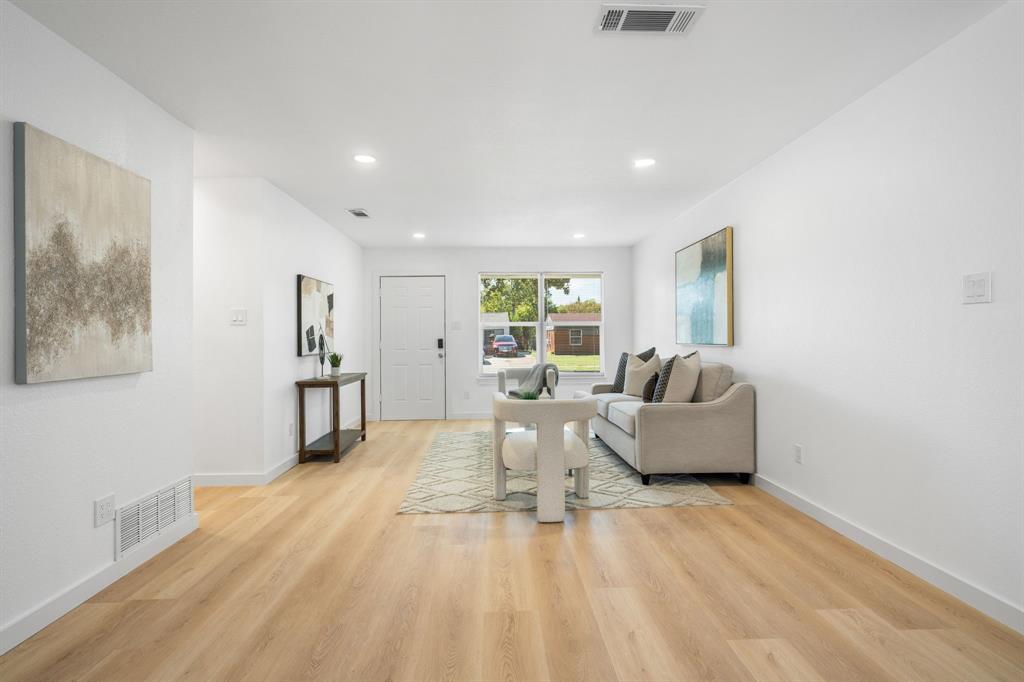
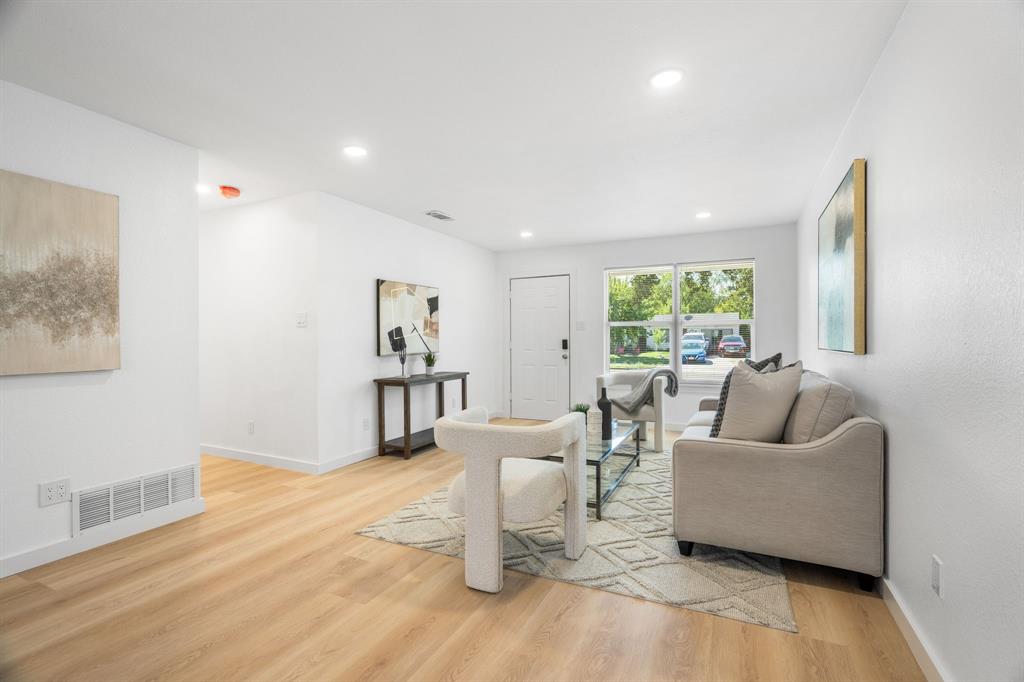
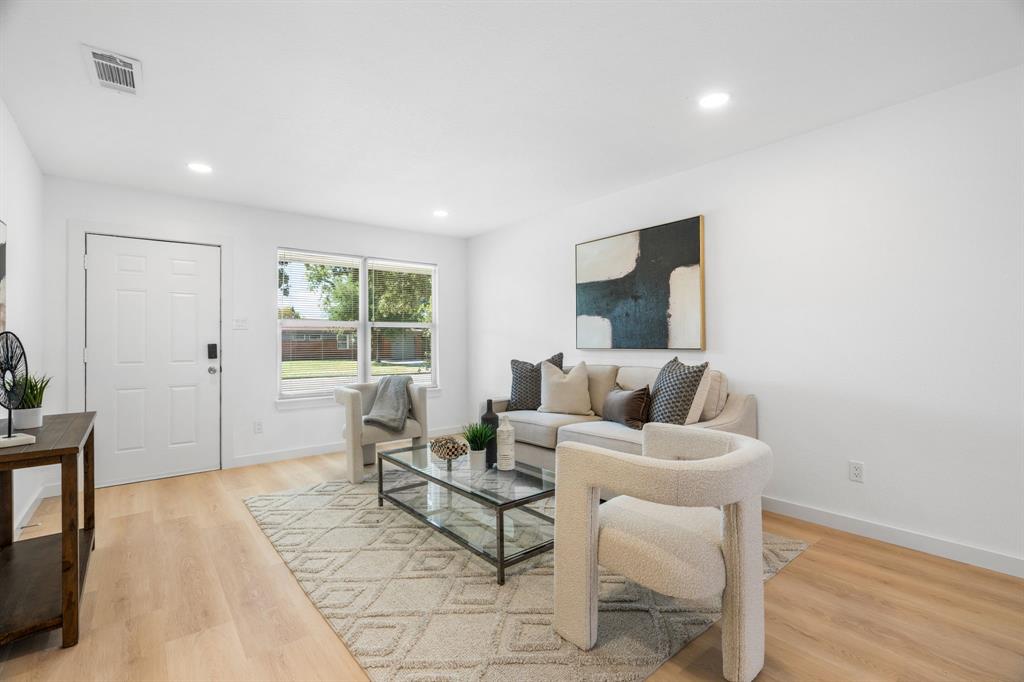
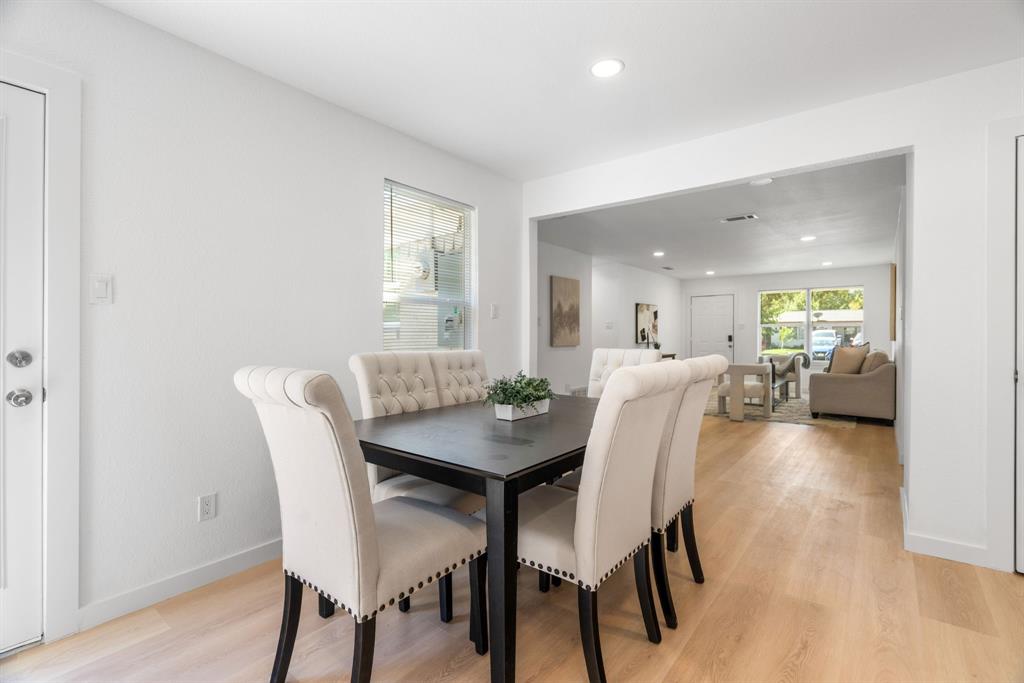
A completely renovated with GREAT WORKMANSHIP in Mesquite where the big ticket items are already done. This property has been updated from the ground up with a NEW roof, NEW HVAC system, NEW electrical, ALL NEW PVC plumbing, and NEW windows throughout, all PERMITTED through the city. The foundation was leveled and warrantied, giving buyers added confidence from day one. Inside, every space has been refreshed with modern finishes, from the updated kitchen to the remodeled bathrooms and open living areas. Bright, clean, and ready for its next owner, this home offers the feel of new construction without the new construction price tag. MASSIVE 2 CAR GARAGE in back. Conveniently located with easy access to major highways, shopping, and dining. Homes with this level of updating do not last long! Enough Talkin' Let's Get Walkin'!

Save
Ask
Tour
Hide
Share
Listing Snapshot
Price 
$310,000
Days On Site 
0 Days
Bedrooms 
4
Inside Area (SqFt) 
1,648 sqft
Total Baths 
3
Full Baths 
3
Partial Baths 
N/A
Lot Size 
0.202 Acres
Year Built 
1959
MLS Number 
21417461
Status 
Active
Property Tax 
$5,472
HOA/Condo/Coop Fees 
N/A
Sq Ft Source 
N/A
Friends & Family
Recent Activity
7 hours agoListing updated with changes from the MLS
12 hours agoListing first seen on site
General Features
Acres 
0.202
Attached Garage 
Yes
Foundation 
Slab
Garage 
Yes
Garage Spaces 
2
Levels 
One
Parking 
ConcreteDrivewayGarage Faces RearInside EntrancePrivateAttached
Property Sub Type 
Single Family Residence
Sewer 
Public Sewer
Special Circumstances 
Standard
Utilities 
Electricity Connected
Water Source 
Public
Interior Features
Appliances 
DishwasherDisposalElectric RangeGas Water HeaterMicrowave
Cooling 
Ceiling Fan(s)Central Air
Flooring 
Laminate
Heating 
Central
Interior 
Eat-in KitchenGranite CountersKitchen IslandOpen FloorplanPantryWalk-In Closet(s)
Master Bedroom 
Dimensions - 25 x 10Level - FirstFeatures - Ceiling Fan(s), Walk-In Closet(s)
Save
Ask
Tour
Hide
Share
Exterior Features
Fencing 
Back YardFencedWood
Roof 
Composition
Community Features
School District 
Mesquite ISD
Financing Terms Available 
CashConventionalFHAVA Loan
Schools
School District
Mesquite ISD
Elementary School
Shands
Middle School
Vanston
High School
Northmesqu
Listing courtesy of Dylan Dobbs of Fairway Realty fairway@drdtexas.com


© 2020 North Texas Real Estate Information Systems. All rights reserved. Information is deemed reliable but is not guaranteed accurate by the MLS or NTREIS. The information being provided is for the consumer's personal, non-commercial use, and may not be reproduced, redistributed, or used for any purpose other than to identify prospective properties consumers may be interested in purchasing.
Last checked: 2026-10-23 04:57 AM CDT


Neighborhood & Commute
Source: Walkscore
Disclosure: Community information and market data powered by Constellation Data Labs. Information is deemed reliable but not guaranteed.
Save
Ask
Tour
Hide
Share

Texas Headquarters

Resident Realty, LTD
3355 Bee Caves Rd Suite 502
Austin, TX 78746
TX Lic #9001563

Resident Realty DFW

190 E Stacy Rd ste 306-317
Allen, TX 75002
M: (214) 425-8454
E: cjordan@residentrealty.com
TX Lic #825454


Compare listings

Compare