4323 Gilbert Avenue 2, Dallas, TX, 75219

Save
Ask
Tour
Hide
Share
$785,000
New Listing

4323 Gilbert Avenue 2
Dallas, TX 75219

For Sale|Townhouse|Active
3
Beds
3
Total Baths
3
Full Baths
2,731
SqFt
$287
/SqFt
2006
Built
Subdivision:
Lexington Bristol
County:
Dallas
Call Now: 214-425-8454
Is this the listing for you? We can help make it yours.
214-425-8454
4323 Gilbert Avenue 24323 Gilbert Avenue 24323 Gilbert Avenue 24323 Gilbert Avenue 2
Save
Ask
Tour
Hide
Share

Mortgage Calculator

Monthly Payment (Est.)

Enter an interest rate to see your estimated monthly payment.
Calculator powered by Showcase IDX, a Constellation1 Company. Copyright ©2026 Information is deemed reliable but not guaranteed.

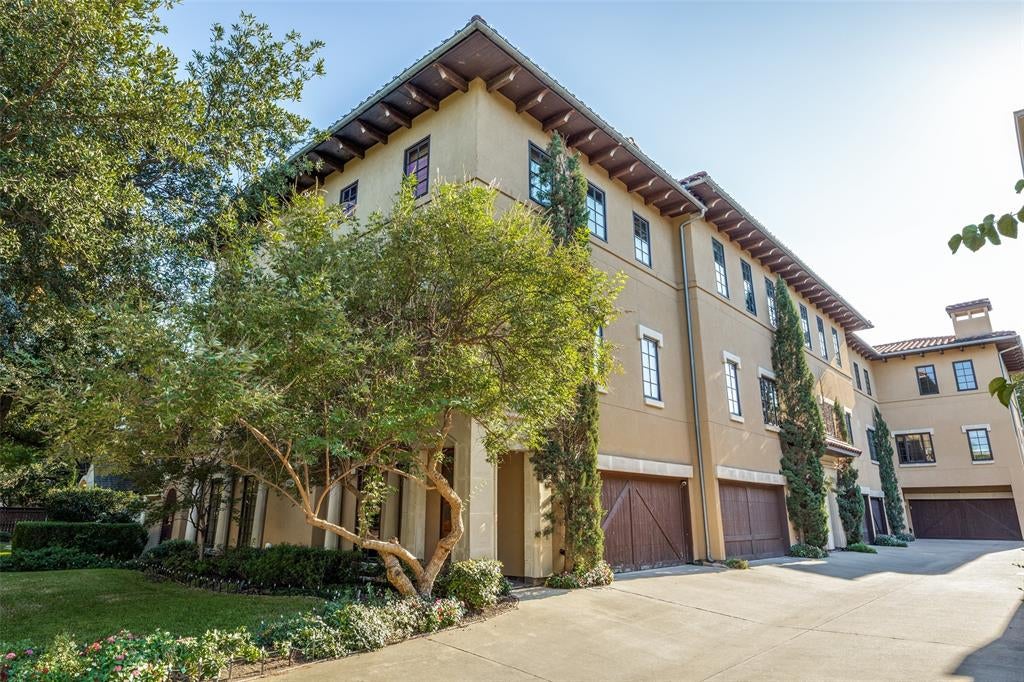
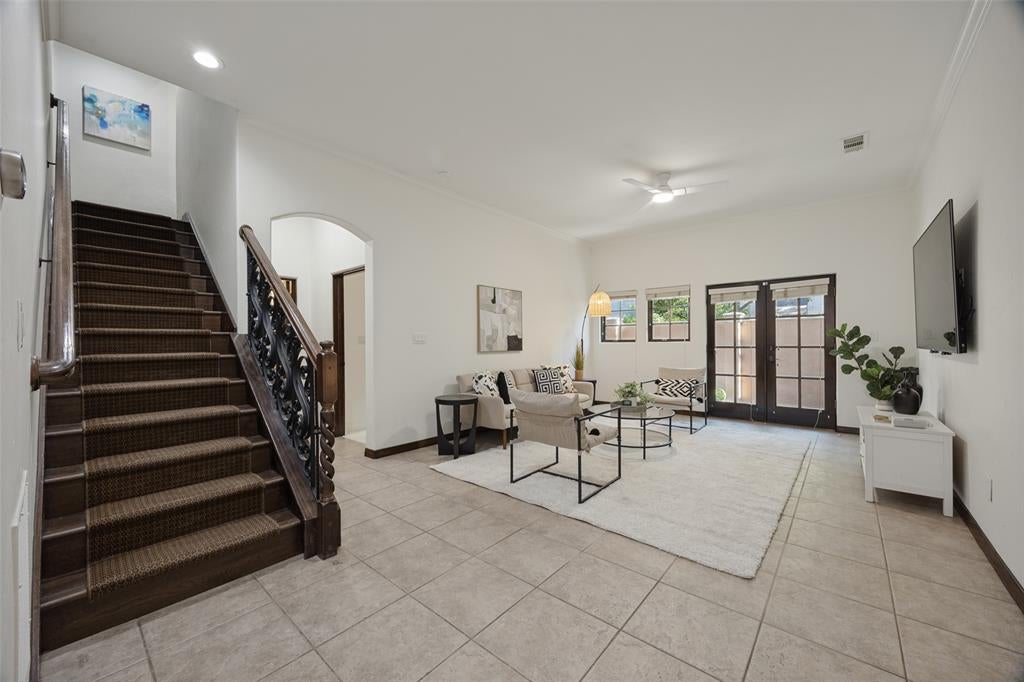
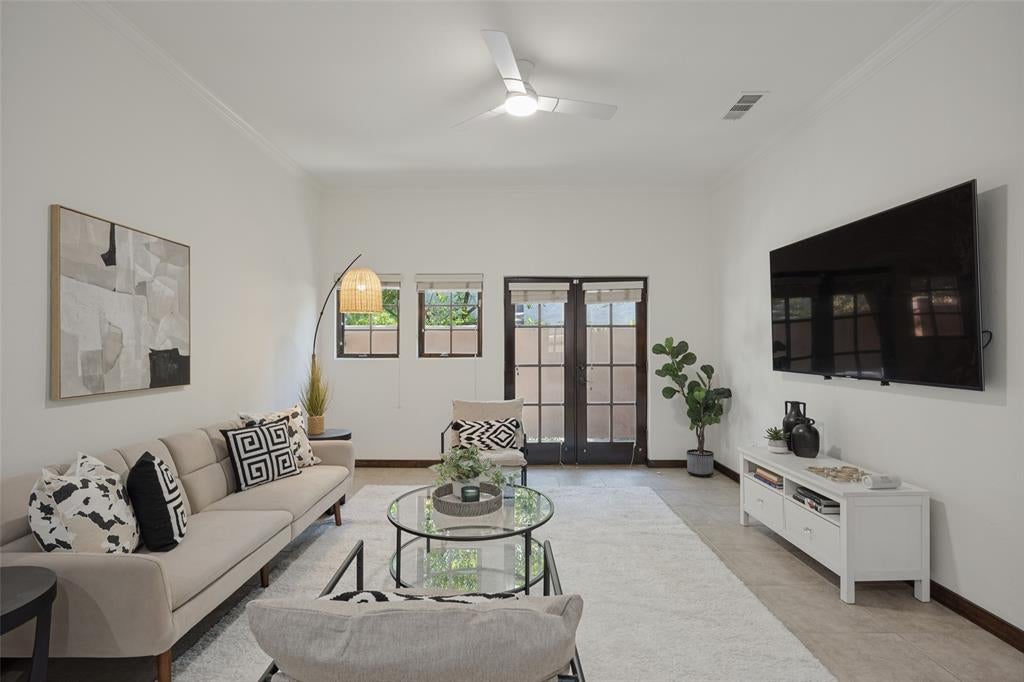
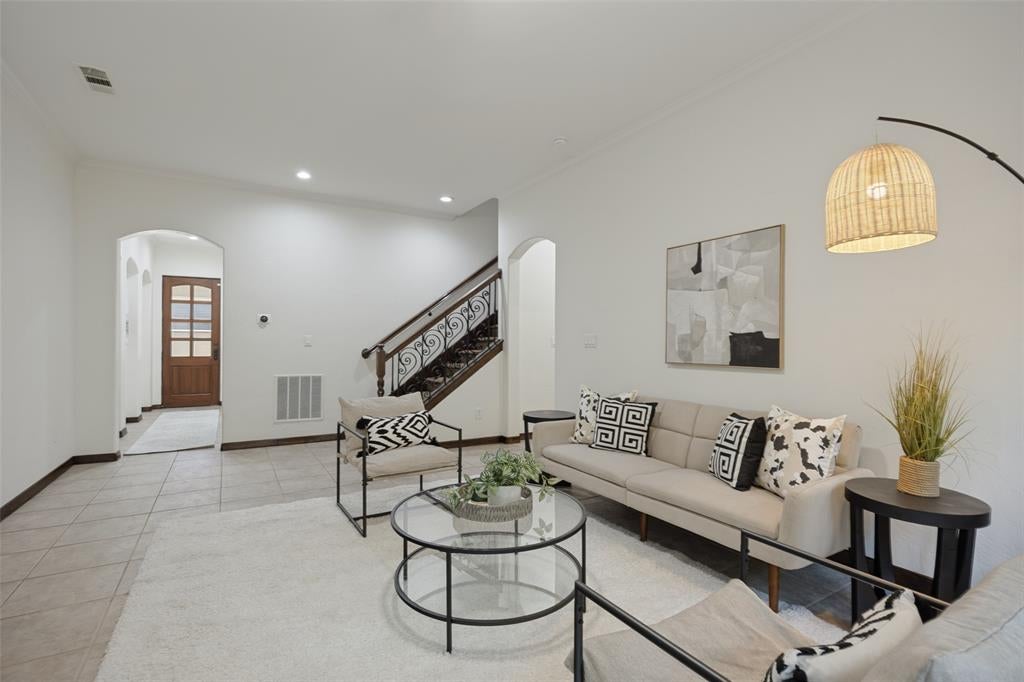
Beautifully updated and filled with natural light, this tri-level townhome offers lock-and-leave ease in an intimate five-home enclave in Oak Lawn, just south of Highland Park. A red tile roof, warm Mediterranean-style stucco and manicured grounds create an inviting first impression, while open living spaces, hardwood floors and brand-new carpet welcome you inside. The recently remodeled kitchen showcases stainless steel appliances, double ovens and elevated finishes. Each level offers its own bedroom and full bath, providing flexibility for guests or a home office. The expansive primary suite includes a sitting area, custom built-ins and a recently renovated bath with beautiful finishes and a spa-like feel. A dedicated office space, full utility room and generous storage add everyday convenience. Enjoy a quiet retreat in the private courtyard or head to the rooftop deck for morning coffee and sunset evenings with city views. A two-car attached garage completes this thoughtfully appointed home in a prime Dallas location, just steps from Highland Park, shops and restaurants, with easy access to Turtle Creek Park, the Katy Trail and downtown Dallas.

Save
Ask
Tour
Hide
Share
Listing Snapshot
Price 
$785,000
Days On Site 
0 Days
Bedrooms 
3
Inside Area (SqFt) 
2,731 sqft
Total Baths 
3
Full Baths 
3
Partial Baths 
N/A
Lot Size 
0.0465 Acres
Year Built 
2006
MLS Number 
21417465
Status 
Active
Property Tax 
N/A
HOA/Condo/Coop Fees 
$300 monthly
Sq Ft Source 
N/A
Friends & Family
Recent Activity
7 hours agoListing updated with changes from the MLS
12 hours agoListing first seen on site
General Features
Acres 
0.0465
Attached Garage 
Yes
Foundation 
Slab
Garage 
Yes
Garage Spaces 
2
Levels 
Three Or More
Parking 
GarageOn StreetAttached
Property Sub Type 
Townhouse
Security 
Fire Alarm
Sewer 
Public Sewer
Special Circumstances 
Standard
Style 
MediterraneanTraditionalOther
Water Source 
Public
Interior Features
Appliances 
DishwasherGas RangeDouble OvenRefrigerator
Cooling 
Ceiling Fan(s)Central AirElectric
Fireplace 
Yes
Fireplace Features 
Living Room
Fireplaces 
1
Flooring 
CarpetTileWood
Heating 
CentralNatural Gas
Interior 
Built-in FeaturesDouble VanityDry BarEat-in KitchenKitchen IslandOpen FloorplanPantryWalk-In Closet(s)
Window Features 
Window Coverings
Bedroom 
Dimensions - 11 x 10Level - SecondFeatures - Walk-In Closet(s)
Dining Room 
Dimensions - 12 x 7Level - Second
Living Room 
Dimensions - 24 x 20Level - Second
Master Bedroom 
Dimensions - 17 x 16Level - ThirdFeatures - Ceiling Fan(s), Walk-In Closet(s)
Office 
Dimensions - 11 x 7Level - Third
Save
Ask
Tour
Hide
Share
Exterior Features
Construction Details 
Stucco
Exterior 
Courtyard
Lot Features 
Few TreesInterior Lot
Patio And Porch 
EnclosedPatio
Roof 
Tile
Windows/Doors 
Window Coverings
Community Features
Association Fee 
$900.0
Association Fee Frequency 
Quarterly
School District 
Dallas ISD
Financing Terms Available 
CashConventional
Schools
School District
Dallas ISD
Elementary School
Milam
Middle School
Spence
High School
North Dallas
Listing courtesy of Kristen Thornhill of Allie Beth Allman & Assoc. kristen.thornhill@alliebeth.com


© 2020 North Texas Real Estate Information Systems. All rights reserved. Information is deemed reliable but is not guaranteed accurate by the MLS or NTREIS. The information being provided is for the consumer's personal, non-commercial use, and may not be reproduced, redistributed, or used for any purpose other than to identify prospective properties consumers may be interested in purchasing.
Last checked: 2026-10-23 04:57 AM CDT


Neighborhood & Commute
Source: Walkscore
Disclosure: Community information and market data powered by Constellation Data Labs. Information is deemed reliable but not guaranteed.
Save
Ask
Tour
Hide
Share

Texas Headquarters

Resident Realty, LTD
3355 Bee Caves Rd Suite 502
Austin, TX 78746
TX Lic #9001563

Resident Realty DFW

190 E Stacy Rd ste 306-317
Allen, TX 75002
M: (214) 425-8454
E: cjordan@residentrealty.com
TX Lic #825454


Compare listings

Compare