2608 Chestnut Court, Bedford, TX, 76022

Save
Ask
Tour
Hide
Share
$269,900
New Listing

2608 Chestnut Court
Bedford, TX 76022

For Sale|Townhouse|Active
2
Beds
2
Total Baths
2
Full Baths
1,275
SqFt
$212
/SqFt
1986
Built
Subdivision:
Oakmont Add
County:
Tarrant
Call Now: 214-425-8454
Is this the listing for you? We can help make it yours.
214-425-8454
2608 Chestnut Court2608 Chestnut Court2608 Chestnut Court2608 Chestnut Court
Save
Ask
Tour
Hide
Share

Mortgage Calculator

Monthly Payment (Est.)

Enter an interest rate to see your estimated monthly payment.
Calculator powered by Showcase IDX, a Constellation1 Company. Copyright ©2026 Information is deemed reliable but not guaranteed.

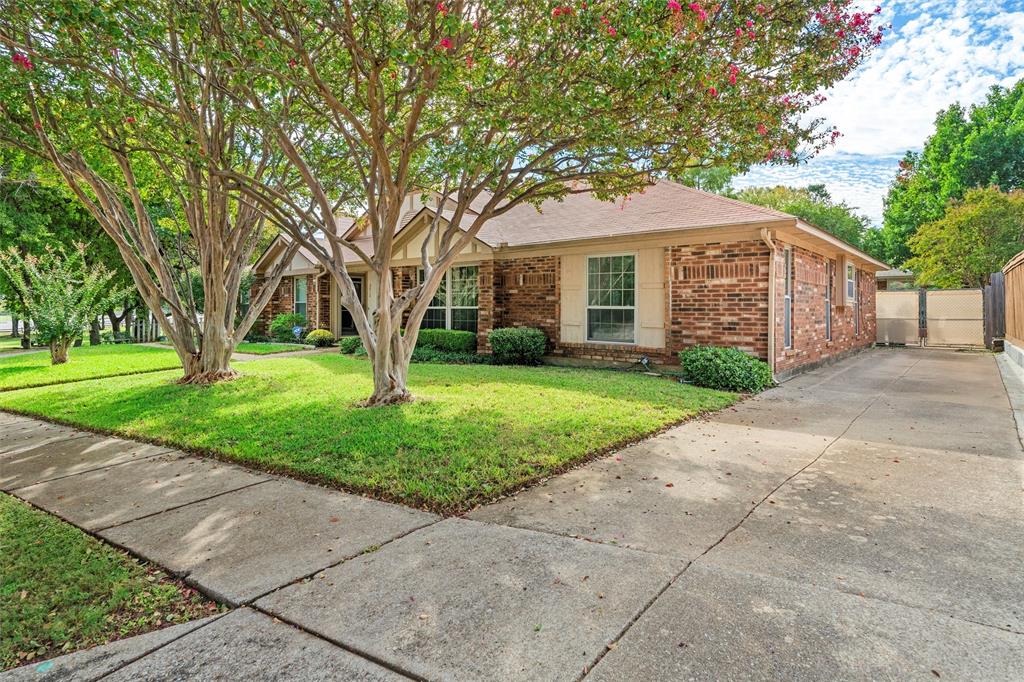
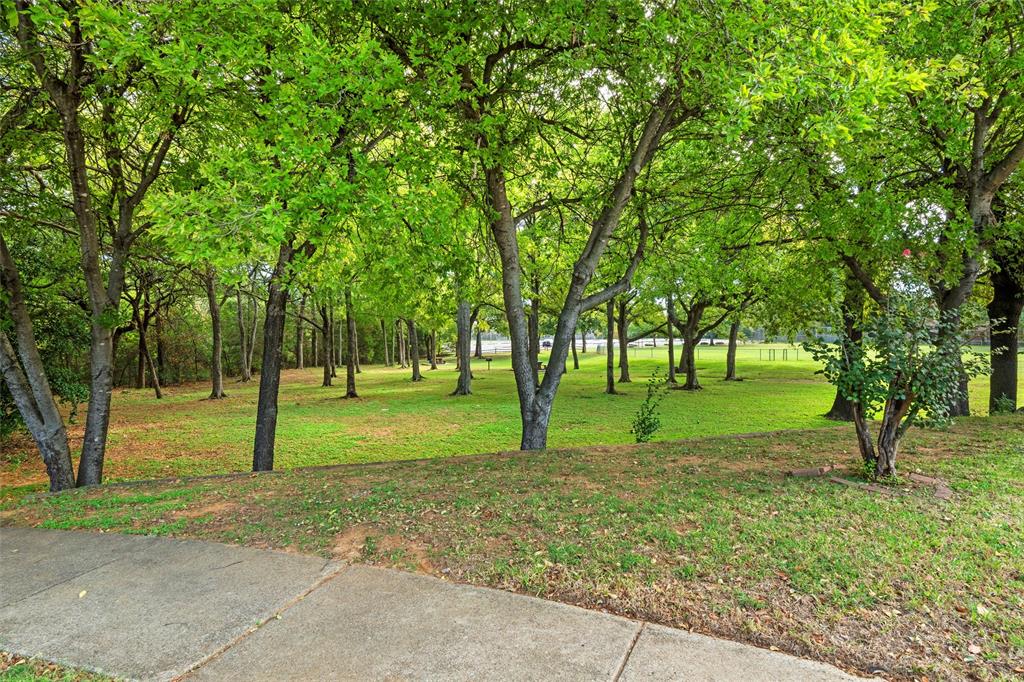
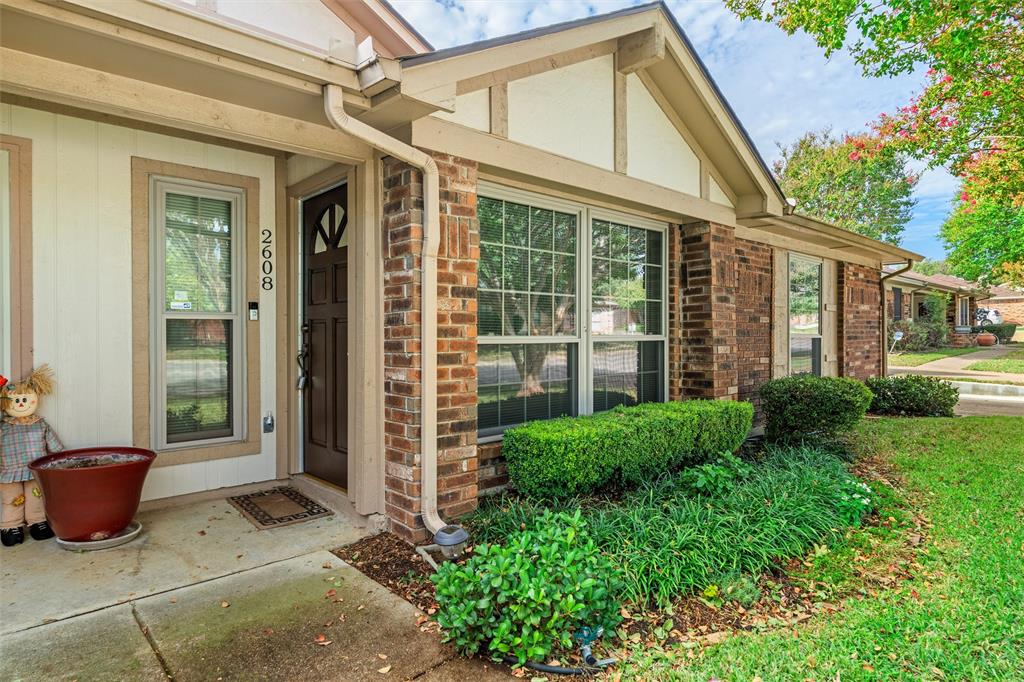
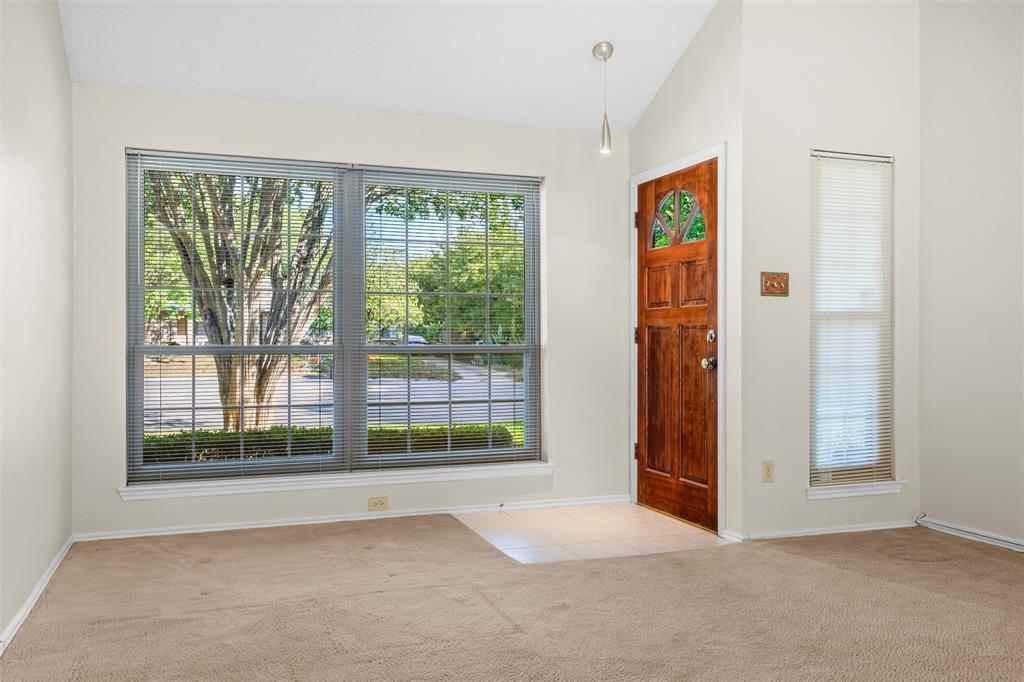
Do not miss out on one this premier location in the very popular Oakmont addition, enjoy a quiet culdesac and neighborhood with a wonderful park only steps away. We offer low maintenance living in the shadows of DFW Airport and The Hospital district with private rear parking. Our spacious den with fireplace and vaulted ceiling is perfect for entertaining or just relaxing and can handle the largest of furniture arrangements. Our inviting kitchen offers a full compliment of updated stainless steel appliances, abundant counter and storage space along with a large eating area. Our master bedrooms is accented by a updated ensuite bath with a stand alone shower and strong closet space Our second bedroom works well for a roommate or quest with great storage space. Enjoy our private back yard perfect for unwinding from a busy day. The seller attention to detail with front and back yard landscaping. Quick close is no problem.

Save
Ask
Tour
Hide
Share
Listing Snapshot
Price 
$269,900
Days On Site 
0 Days
Bedrooms 
2
Inside Area (SqFt) 
1,275 sqft
Total Baths 
2
Full Baths 
2
Partial Baths 
N/A
Lot Size 
0.112 Acres
Year Built 
1986
MLS Number 
21417618
Status 
Active
Property Tax 
$5,117
HOA/Condo/Coop Fees 
N/A
Sq Ft Source 
N/A
Friends & Family
Recent Activity
19 hours agoListing updated with changes from the MLS
23 hours agoListing first seen on site
General Features
Acres 
0.112
Foundation 
Slab
Levels 
One
Parking 
Additional Parking
Property Sub Type 
Townhouse
Sewer 
Public Sewer
Special Circumstances 
Standard
Style 
Traditional
Utilities 
Cable Available
Water Source 
Public
Interior Features
Appliances 
DishwasherDisposalElectric OvenMicrowave
Cooling 
Central AirElectric
Fireplace 
Yes
Fireplace Features 
Metal
Fireplaces 
1
Flooring 
CarpetCeramic Tile
Heating 
CentralElectric
Interior 
Cathedral Ceiling(s)Pantry
Window Features 
Window Coverings
Bedroom 
Dimensions - 13 x 12Level - First
Save
Ask
Tour
Hide
Share
Exterior Features
Construction Details 
Brick
Fencing 
Wood
Lot Features 
Cul-De-SacInterior LotLandscapedSubdivided
Roof 
Composition
Windows/Doors 
Window Coverings
Community Features
School District 
Hurst-Euless-Bedford ISD
Financing Terms Available 
CashConventionalFHAVA Loan
Schools
School District
Hurst-Euless-Bedford ISD
Elementary School
Wilshire
Middle School
Harwood
High School
Trinity
Listing courtesy of Mike Mannion of Keller Williams Lonestar DFW mikemannionkw@gmail.com


© 2020 North Texas Real Estate Information Systems. All rights reserved. Information is deemed reliable but is not guaranteed accurate by the MLS or NTREIS. The information being provided is for the consumer's personal, non-commercial use, and may not be reproduced, redistributed, or used for any purpose other than to identify prospective properties consumers may be interested in purchasing.
Last checked: 2026-10-23 09:02 AM CDT


Neighborhood & Commute
Source: Walkscore
Disclosure: Community information and market data powered by Constellation Data Labs. Information is deemed reliable but not guaranteed.
Save
Ask
Tour
Hide
Share

Texas Headquarters

Resident Realty, LTD
3355 Bee Caves Rd Suite 502
Austin, TX 78746
TX Lic #9001563

Resident Realty DFW

190 E Stacy Rd ste 306-317
Allen, TX 75002
M: (214) 425-8454
E: cjordan@residentrealty.com
TX Lic #825454


Compare listings

Compare