
Save
Ask
Tour
Hide
$298,000
New Listing
Lot 1 Buck Branch EstatesSaint Jo, TX 76265
For Sale|Single Family Residence|Active
3
Beds
2
Total Baths
2
Full Baths
1,958
SqFt
$152
/SqFt
2026
Built
Subdivision:
Buck Branch Estates
County:
Montague
Call Now: 214-425-8454
Is this the listing for you? We can help make it yours.
214-425-8454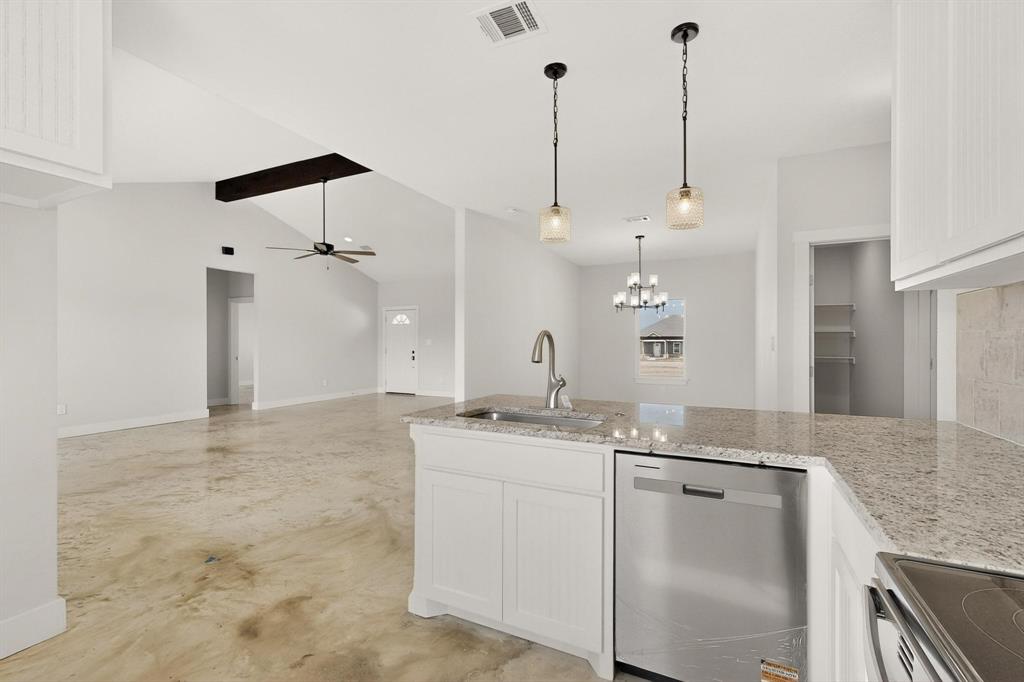
Save
Ask
Tour
Hide
Mortgage Calculator
Monthly Payment (Est.)
Enter an interest rate to see your estimated monthly payment.Calculator powered by Showcase IDX, a Constellation1 Company. Copyright ©2026 Information is deemed reliable but not guaranteed.
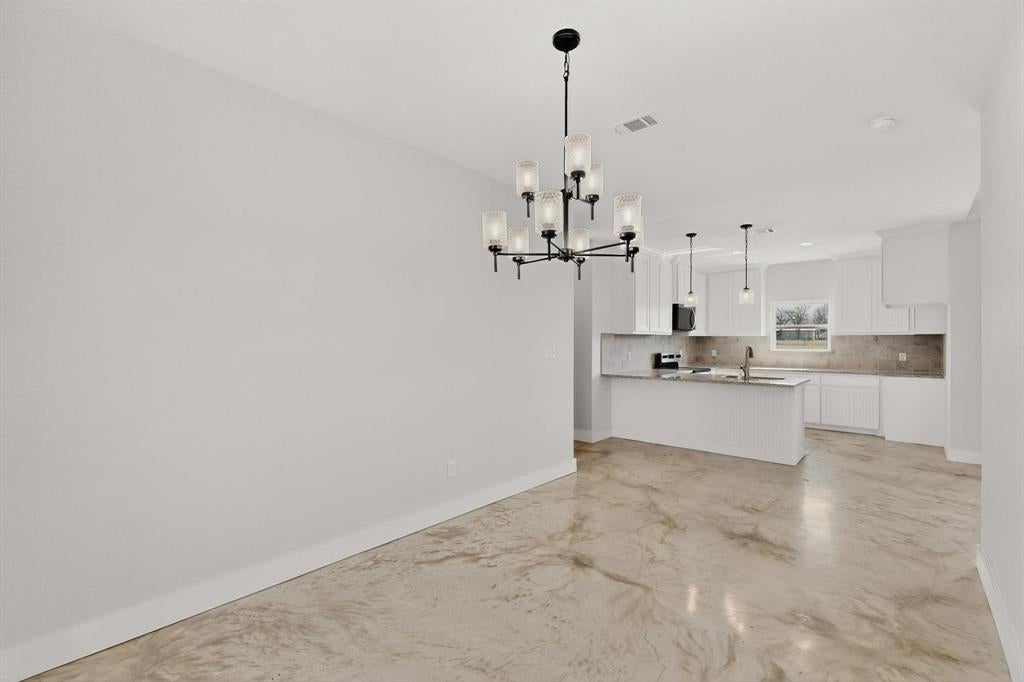
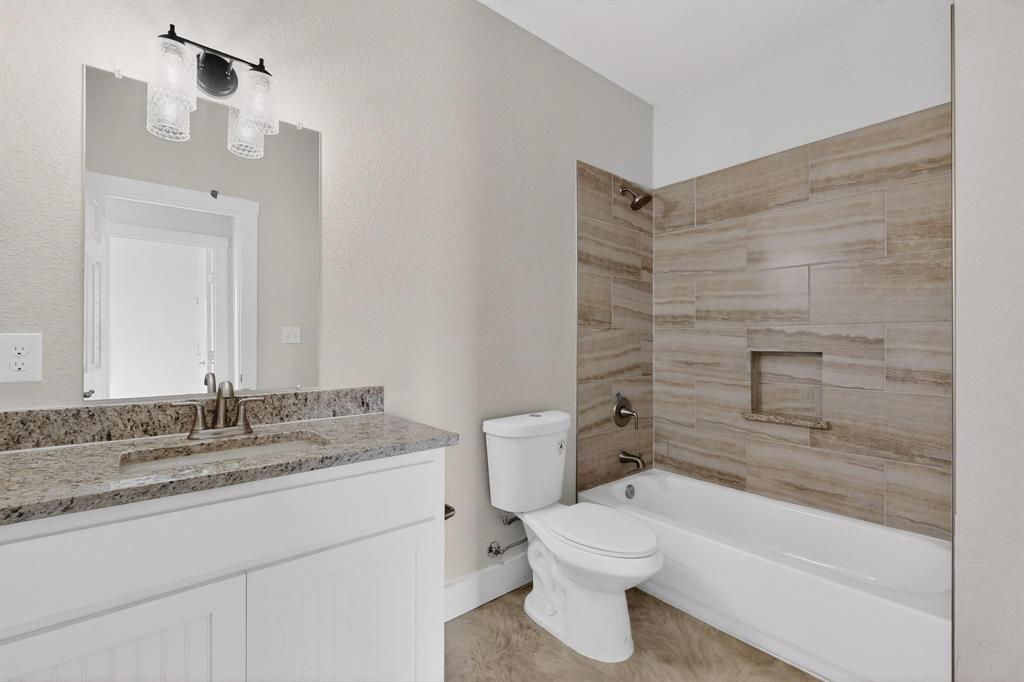
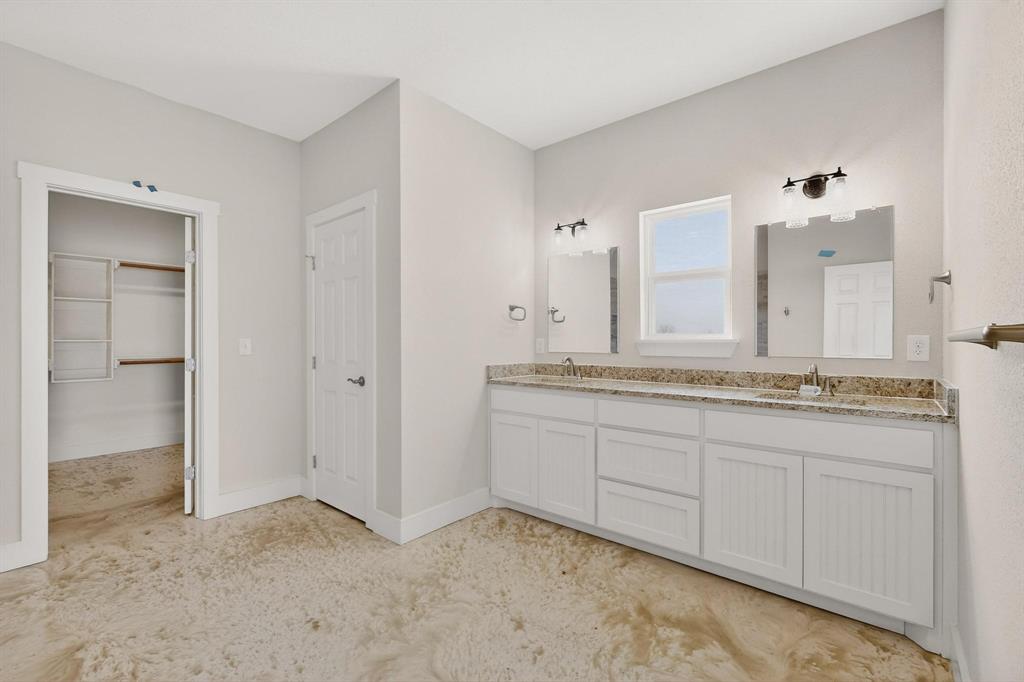
[VAIL Plan 1,958 sf] If you would like to know how we can offer such a low price point on this beautiful 3-2-2 home with all wood soft-close cabinetry, granite countertops, all wood trim, 9' ceilings, completely finished out and insulated 2 car garage, concrete driveway on 2+ acres with a private well and septic, and not cut corners, call me and I'll tell you! Builder concessions of $10000.00 + Survey + Termite if buyer uses Builder's preferred lender. Seller will reimburse up to $400.00 for buyer’s 3rd party inspection. Beautiful new build, open floor plan. 3 bedrooms, 2 bath on + acres with well. SAMPLE PHOTOS.
Save
Ask
Tour
Hide
Listing Snapshot
Price
$298,000
Days On Site
0 Days
Bedrooms
3
Inside Area (SqFt)
1,958 sqft
Total Baths
2
Full Baths
2
Partial Baths
N/A
Lot Size
2 Acres
Year Built
2026
MLS Number
21417664
Status
Active
Property Tax
$698
HOA/Condo/Coop Fees
N/A
Sq Ft Source
N/A
Friends & Family
Recent Activity
| 4 hours ago | Listing updated with changes from the MLS | |
| 21 hours ago | Listing first seen on site |
General Features
Acres
2
Attached Garage
Yes
Foundation
Concrete Perimeter
Garage
Yes
Garage Spaces
2
Levels
One
Parking
DrivewayGarageGarage Door OpenerGarage Faces FrontAttached
Property Condition
New Construction
Property Sub Type
Single Family Residence
Security
Smoke Detector(s)
Sewer
Septic Tank
Style
Ranch
Utilities
Electricity Available
Water Source
PrivateWell
Interior Features
Appliances
DishwasherDisposalElectric RangeMicrowave
Cooling
Ceiling Fan(s)Central AirElectricHeat Pump
Flooring
Concrete
Heating
CentralElectricHeat Pump
Interior
Other
Kitchen
Dimensions - 0 x 0Level - FirstFeatures - Breakfast Bar
Save
Ask
Tour
Hide
Exterior Features
Construction Details
StoneWood SidingBoard & Batten SidingFrameStone Veneer
Fencing
None
Lot Features
ClearedSubdivided
Roof
CompositionShingle
Community Features
School District
Saint Jo ISD
Financing Terms Available
CashConventionalFHA
Schools
School District
Saint Jo ISD
Elementary School
Saint Jo
Middle School
Saintjo
High School
Saint Jo
Listing courtesy of Michael Greiner of My Castle Realty michael@mycastlerealty.com

© 2020 North Texas Real Estate Information Systems. All rights reserved. Information is deemed reliable but is not guaranteed accurate by the MLS or NTREIS. The information being provided is for the consumer's personal, non-commercial use, and may not be reproduced, redistributed, or used for any purpose other than to identify prospective properties consumers may be interested in purchasing.
Last checked: 2026-10-23 08:24 AM CDT

© 2020 North Texas Real Estate Information Systems. All rights reserved. Information is deemed reliable but is not guaranteed accurate by the MLS or NTREIS. The information being provided is for the consumer's personal, non-commercial use, and may not be reproduced, redistributed, or used for any purpose other than to identify prospective properties consumers may be interested in purchasing.
Last checked: 2026-10-23 08:24 AM CDT
Neighborhood & Commute
Source: Walkscore
Disclosure: Community information and market data powered by Constellation Data Labs. Information is deemed reliable but not guaranteed.
Save
Ask
Tour
Hide



