333 Blueberry Lane, Grand Prairie, TX, 75052

Save
Ask
Tour
Hide
Share
$240,000
New Listing

333 Blueberry Lane
Grand Prairie, TX 75052

For Sale|Single Family Residence|Active
3
Beds
2
Total Baths
2
Full Baths
1,244
SqFt
$193
/SqFt
1968
Built
Subdivision:
Country Club Estate
County:
Dallas
Call Now: 214-425-8454
Is this the listing for you? We can help make it yours.
214-425-8454
Upcoming Open Houses
Sun, Oct 25, 1:00 PM - 4:00 PM
333 Blueberry Lane333 Blueberry Lane333 Blueberry Lane333 Blueberry Lane
Save
Ask
Tour
Hide
Share

Mortgage Calculator

Monthly Payment (Est.)

Enter an interest rate to see your estimated monthly payment.
Calculator powered by Showcase IDX, a Constellation1 Company. Copyright ©2026 Information is deemed reliable but not guaranteed.

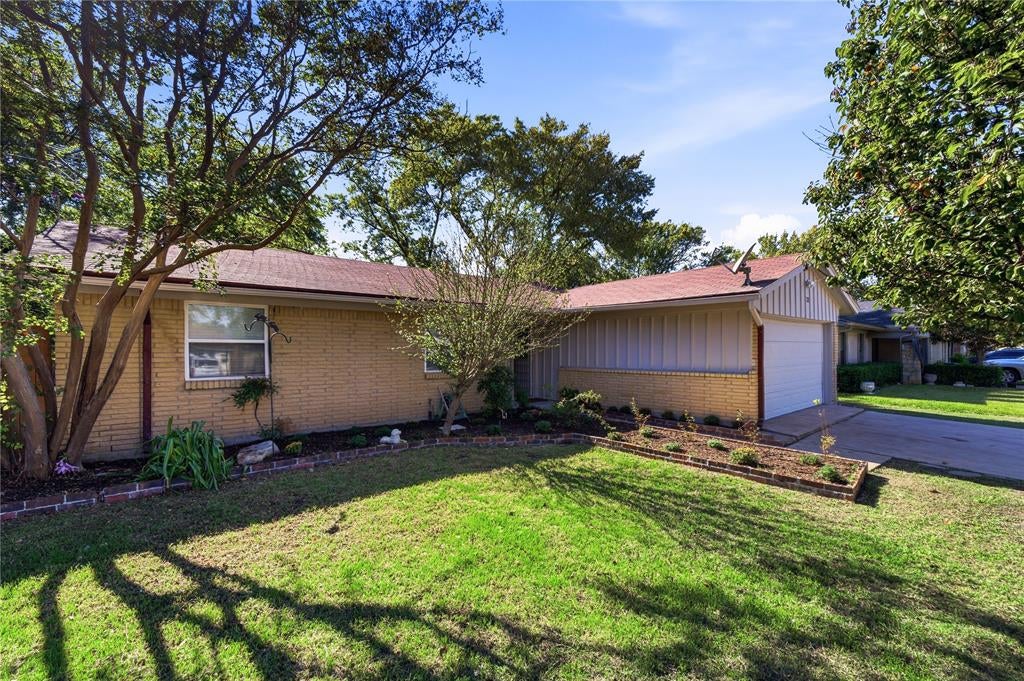
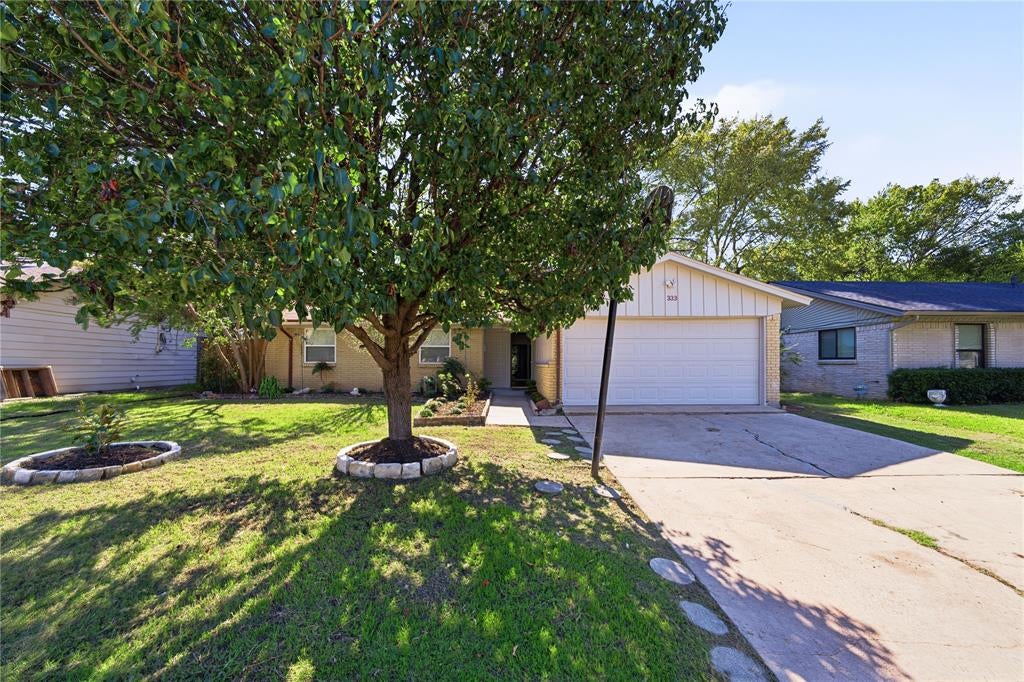
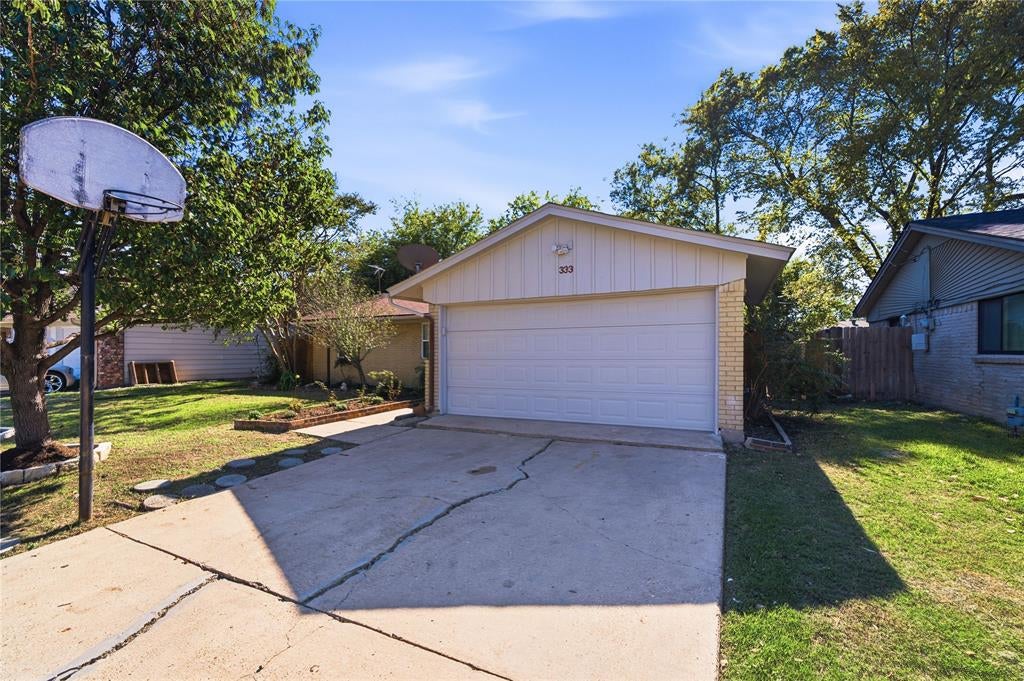
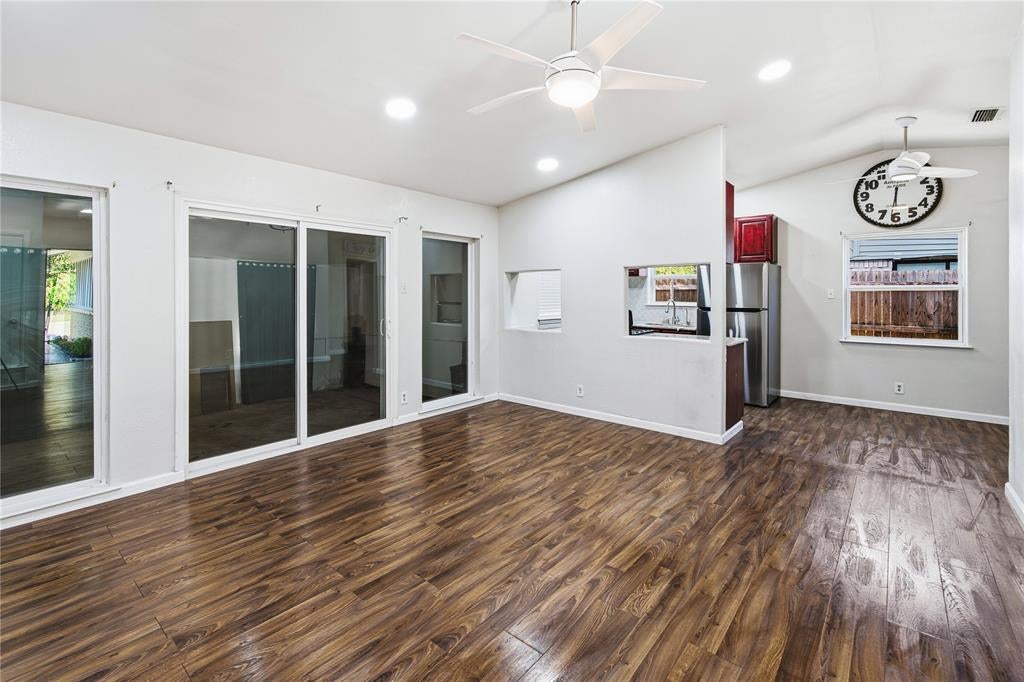
Nestled in an established neighborhood where beautiful shade trees steal the spotlight, this charming BRICK HOME has plenty to love! Step inside to a GRAND LIVING AREA with room to gather, relax & make memories. The GALLEY KITCHEN serves up plenty of storage, an OVERSIZED DROP-IN SINK with a window view & a convenient PASS-THRU to the living area. The PRIMARY SUITE features a VAULTED CEILING & private ensuite, while two secondary bedrooms provide comfortable spaces for whatever life calls for! Need a little extra space? The ENCLOSED FLEX ROOM offers possibilities galore & leads straight to an OVERSIZED PATIO made for backyard BBQs, morning coffee & lazy afternoons. And that BACKYARD? It's HUGE, shaded by mature trees & practically begging for a tire swing! Big trees, big backyard & plenty of personality...some things just never go out of style! Come see for yourself!

Save
Ask
Tour
Hide
Share
Listing Snapshot
Price 
$240,000
Days On Site 
0 Days
Bedrooms 
3
Inside Area (SqFt) 
1,244 sqft
Total Baths 
2
Full Baths 
2
Partial Baths 
N/A
Lot Size 
0.174 Acres
Year Built 
1968
MLS Number 
21417776
Status 
Active
Property Tax 
$5,096
HOA/Condo/Coop Fees 
N/A
Sq Ft Source 
N/A
Friends & Family
Recent Activity
4 hours agoListing updated with changes from the MLS
22 hours agoListing first seen on site
General Features
Acres 
0.174
Attached Garage 
Yes
Garage 
Yes
Garage Spaces 
2
Levels 
One
Parking 
DrivewayGarageGarage Door OpenerGarage Faces FrontAttached
Property Sub Type 
Single Family Residence
Security 
Smoke Detector(s)
Sewer 
Public Sewer
Special Circumstances 
Standard
Style 
Traditional
Water Source 
Public
Interior Features
Appliances 
DisposalElectric RangeGas Water Heater
Cooling 
Ceiling Fan(s)Central AirElectric
Flooring 
LaminateTile
Heating 
CentralNatural Gas
Interior 
OtherVaulted Ceiling(s)
Bath-Full 
Dimensions - 0 x 0Level - First
Bedroom 
Dimensions - 0 x 0Level - First
Dining Room 
Dimensions - 0 x 0Level - First
Kitchen 
Dimensions - 0 x 0Level - First
Living Room 
Dimensions - 0 x 0Level - FirstFeatures - Ceiling Fan(s)
Master Bathroom 
Dimensions - 0 x 0Level - First
Master Bedroom 
Dimensions - 0 x 0Level - First
Save
Ask
Tour
Hide
Share
Exterior Features
Construction Details 
Brick
Exterior 
Rain Gutters
Lot Features 
Few TreesInterior LotLandscapedSubdivided
Patio And Porch 
Rear Porch
Roof 
Shingle
Community Features
School District 
Grand Prairie ISD
Financing Terms Available 
CashConventionalFHAVA Loan
Schools
School District
Grand Prairie ISD
Elementary School
Bush
Middle School
Arnold
High School
South Grand Prairie
Listing courtesy of Damaris Moreno of Elite Real Estate Texas damaristheagent@gmail.com


© 2020 North Texas Real Estate Information Systems. All rights reserved. Information is deemed reliable but is not guaranteed accurate by the MLS or NTREIS. The information being provided is for the consumer's personal, non-commercial use, and may not be reproduced, redistributed, or used for any purpose other than to identify prospective properties consumers may be interested in purchasing.
Last checked: 2026-10-23 08:24 AM CDT


Neighborhood & Commute
Source: Walkscore
Disclosure: Community information and market data powered by Constellation Data Labs. Information is deemed reliable but not guaranteed.
Save
Ask
Tour
Hide
Share

Texas Headquarters

Resident Realty, LTD
3355 Bee Caves Rd Suite 502
Austin, TX 78746
TX Lic #9001563

Resident Realty DFW

190 E Stacy Rd ste 306-317
Allen, TX 75002
M: (214) 425-8454
E: cjordan@residentrealty.com
TX Lic #825454


Compare listings

Compare