
Save
Ask
Tour
Hide
$369,000
New Listing
6209 Forest Hill DriveForest Hill, TX 76119
For Sale|Single Family Residence|Active
8
Beds
5
Total Baths
5
Full Baths
2,464
SqFt
$150
/SqFt
1965
Built
Subdivision:
Gw Crow Surv Abs #298
County:
Tarrant
Call Now: 214-425-8454
Is this the listing for you? We can help make it yours.
214-425-8454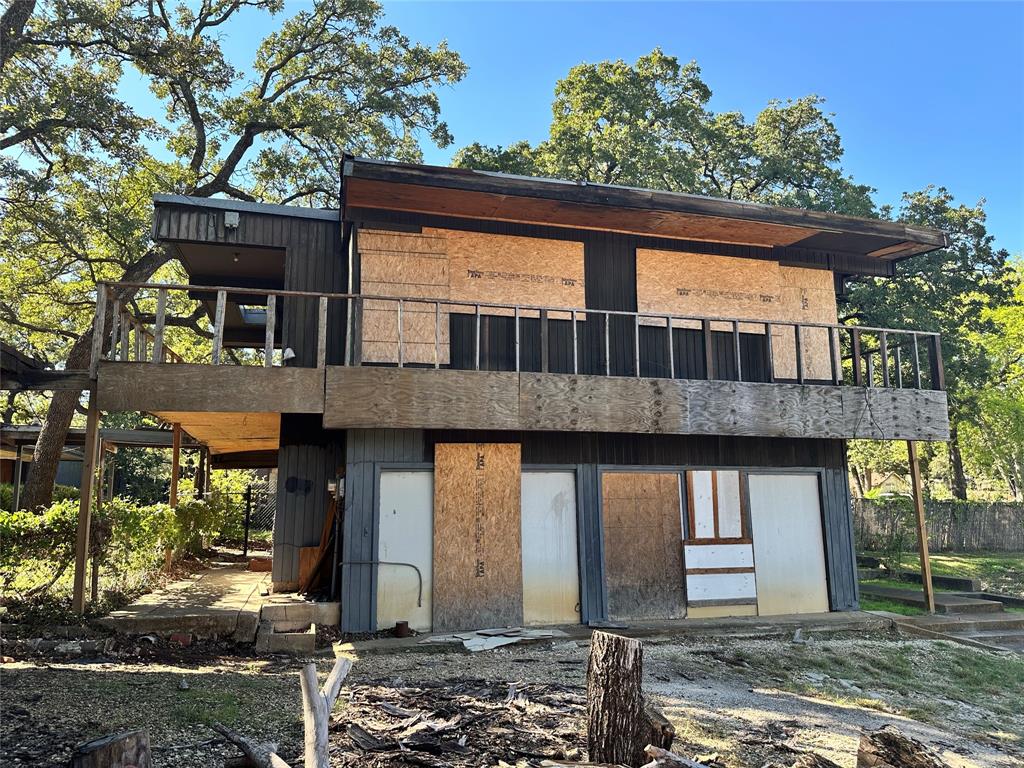
Save
Ask
Tour
Hide
Mortgage Calculator
Monthly Payment (Est.)
Enter an interest rate to see your estimated monthly payment.Calculator powered by Showcase IDX, a Constellation1 Company. Copyright ©2026 Information is deemed reliable but not guaranteed.
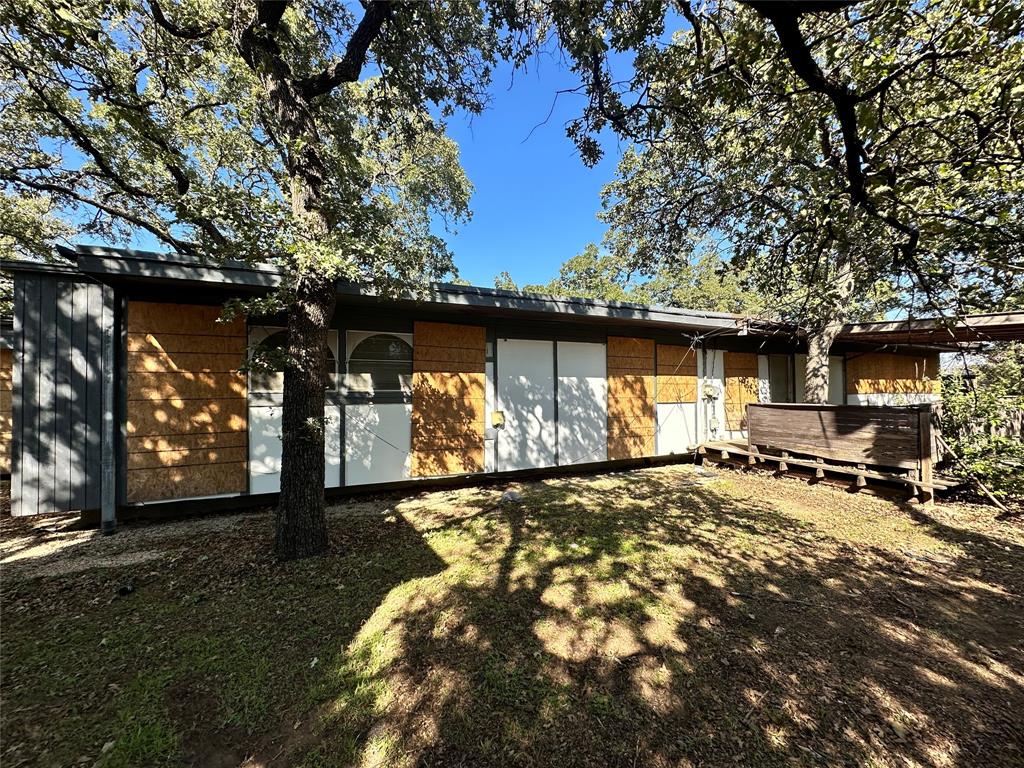
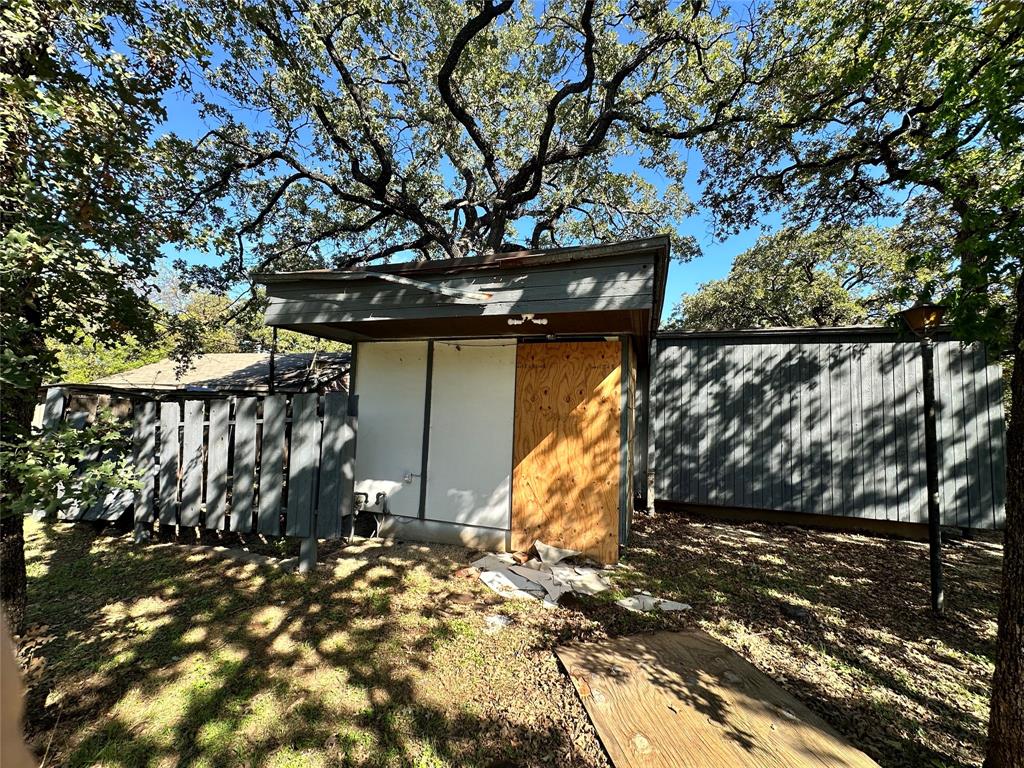
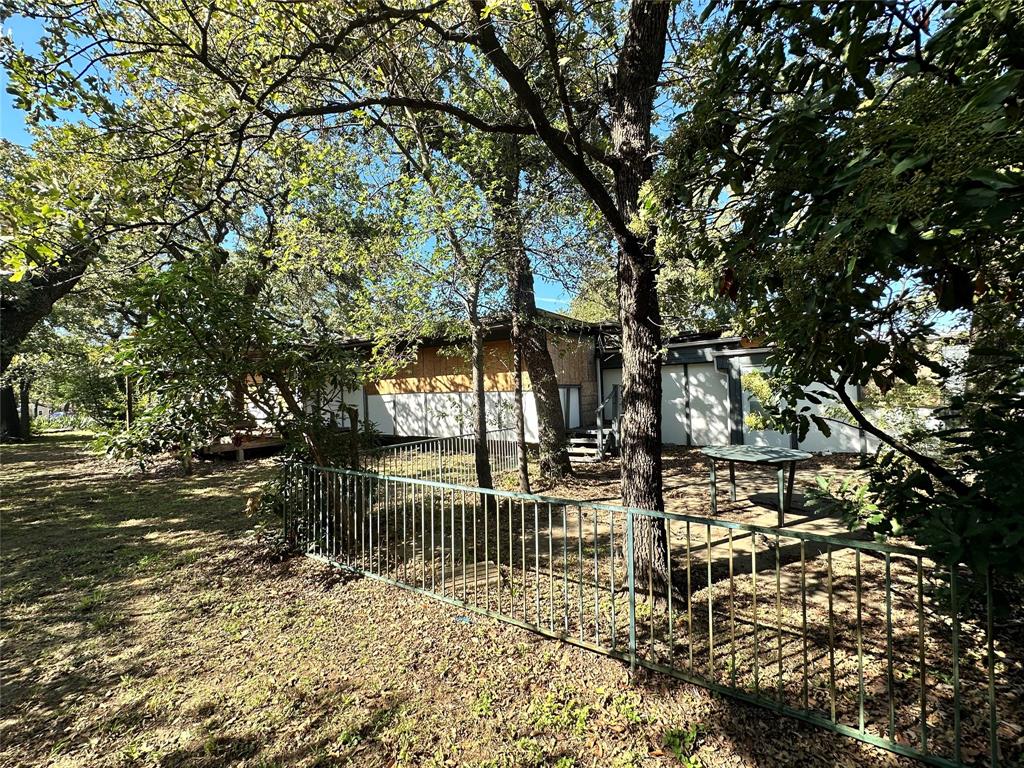
Former Group Home producing almost $10K per mo. This could be a great addition to your income producing portfolio- See what others Can't and build your wealth! THREE BUILDINGS- A 2 story, (4bed 2ba) a one story cottage (2bed 1ba) and a converted garage ranch style building (2bed 2bed w laundry & sitting room) all INCLUDED ON .61 ACRES! Former Income Producing Property, bring your hammer & your imagination! Great location close to I-20, 820- Surrounded by nice homes in the Forest Hill area. Building is currently boarded up for security. Interior access is pending. All information is deemed accurate, but verification by buyer agent recommended.
Save
Ask
Tour
Hide
Listing Snapshot
Price
$369,000
Days On Site
0 Days
Bedrooms
8
Inside Area (SqFt)
2,464 sqft
Total Baths
5
Full Baths
5
Partial Baths
N/A
Lot Size
0.61 Acres
Year Built
1965
MLS Number
21417816
Status
Active
Property Tax
$5,761
HOA/Condo/Coop Fees
N/A
Sq Ft Source
N/A
Friends & Family
Recent Activity
| 3 hours ago | Listing updated with changes from the MLS | |
| 20 hours ago | Listing first seen on site |
General Features
Acres
0.61
Levels
Two
Parking
Driveway
Property Sub Type
Single Family Residence
Sewer
Public Sewer
Special Circumstances
Standard
Style
Other
Water Source
Public
Interior Features
Appliances
Other
Interior
Other
Dining Room
Dimensions - 0 x 0Level - First
Kitchen
Dimensions - 0 x 0Level - First
Living Room
Dimensions - 0 x 0Level - First
Master Bedroom
Dimensions - 0 x 0Level - First
Save
Ask
Tour
Hide
Exterior Features
Construction Details
See Remarks
Community Features
School District
Fort Worth ISD
Financing Terms Available
Cash
Schools
School District
Fort Worth ISD
Elementary School
Harleanbea
Middle School
Forest Oak
High School
Wyatt Od
Listing courtesy of Greg Melvin of Helen Painter Group, REALTORS gmelvintexashomes@gmail.com

© 2020 North Texas Real Estate Information Systems. All rights reserved. Information is deemed reliable but is not guaranteed accurate by the MLS or NTREIS. The information being provided is for the consumer's personal, non-commercial use, and may not be reproduced, redistributed, or used for any purpose other than to identify prospective properties consumers may be interested in purchasing.
Last checked: 2026-10-23 07:32 AM CDT

© 2020 North Texas Real Estate Information Systems. All rights reserved. Information is deemed reliable but is not guaranteed accurate by the MLS or NTREIS. The information being provided is for the consumer's personal, non-commercial use, and may not be reproduced, redistributed, or used for any purpose other than to identify prospective properties consumers may be interested in purchasing.
Last checked: 2026-10-23 07:32 AM CDT
Neighborhood & Commute
Source: Walkscore
Disclosure: Community information and market data powered by Constellation Data Labs. Information is deemed reliable but not guaranteed.
Save
Ask
Tour
Hide



Did you know? You can invite friends and family to your search. They can join your search, rate and discuss listings with you.