556 White Bud Lane, Fort Worth, TX, 76131

Save
Ask
Tour
Hide
Share
$449,900
New Listing

556 White Bud Lane
Fort Worth, TX 76131

For Sale|Single Family Residence|Active
4
Beds
3
Total Baths
2
Full Baths
1
Partial Bath
3,170
SqFt
$142
/SqFt
2019
Built
Subdivision:
Watersbend North
County:
Tarrant
Call Now: 214-425-8454
Is this the listing for you? We can help make it yours.
214-425-8454
Upcoming Open Houses
Sat, Oct 24, 2:00 PM - 4:00 PM
Sun, Oct 25, 1:00 PM - 3:00 PM
556 White Bud Lane556 White Bud Lane556 White Bud Lane556 White Bud Lane
Save
Ask
Tour
Hide
Share

Mortgage Calculator

Monthly Payment (Est.)

Enter an interest rate to see your estimated monthly payment.
Calculator powered by Showcase IDX, a Constellation1 Company. Copyright ©2026 Information is deemed reliable but not guaranteed.

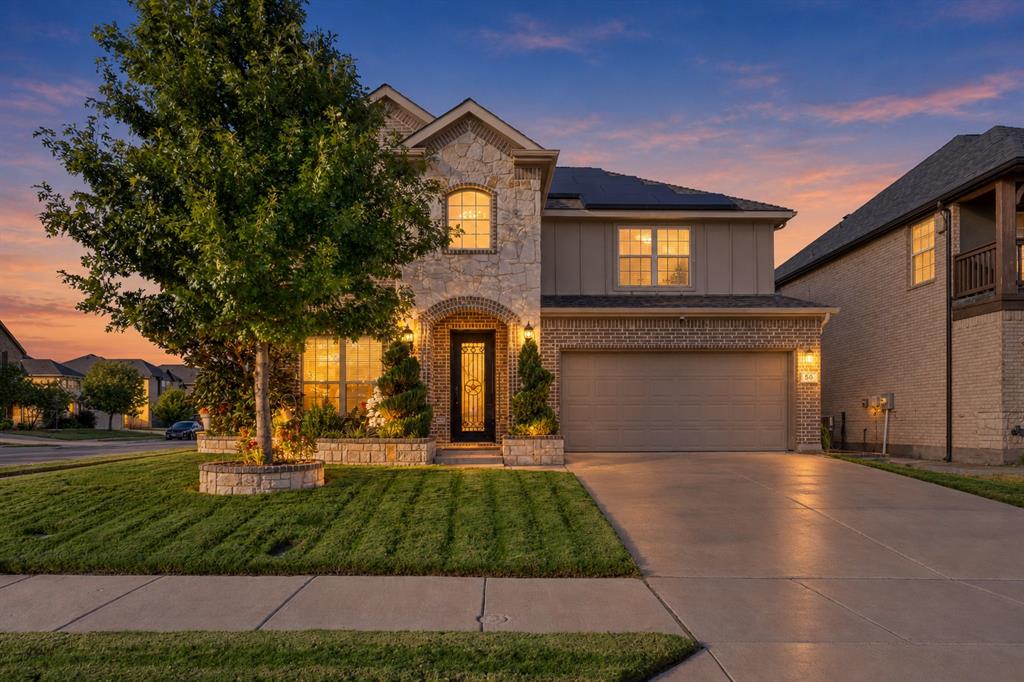
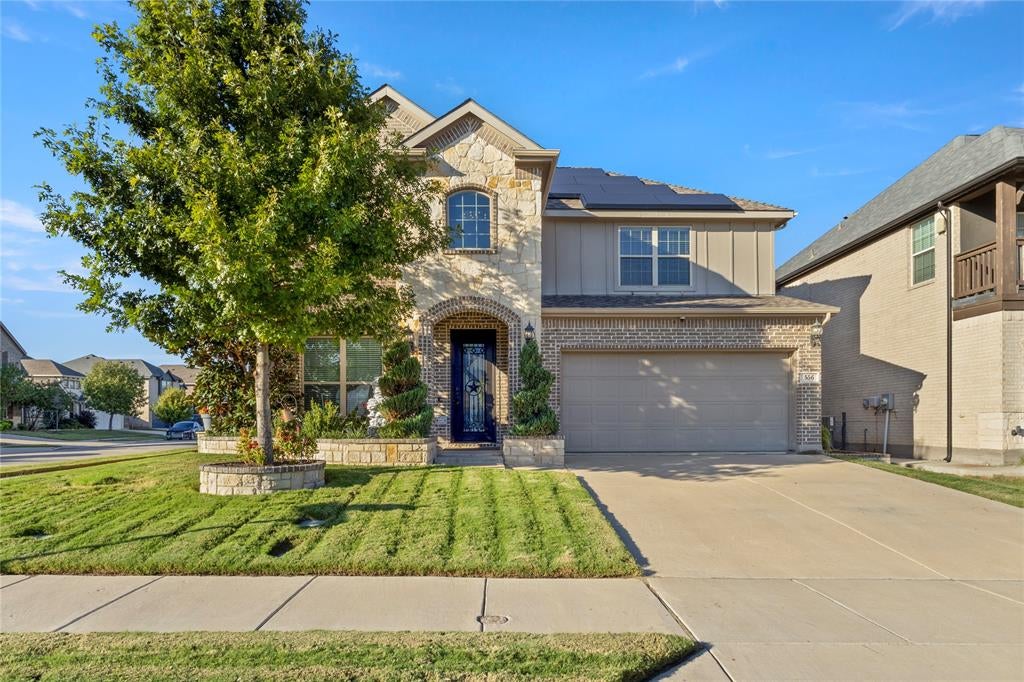
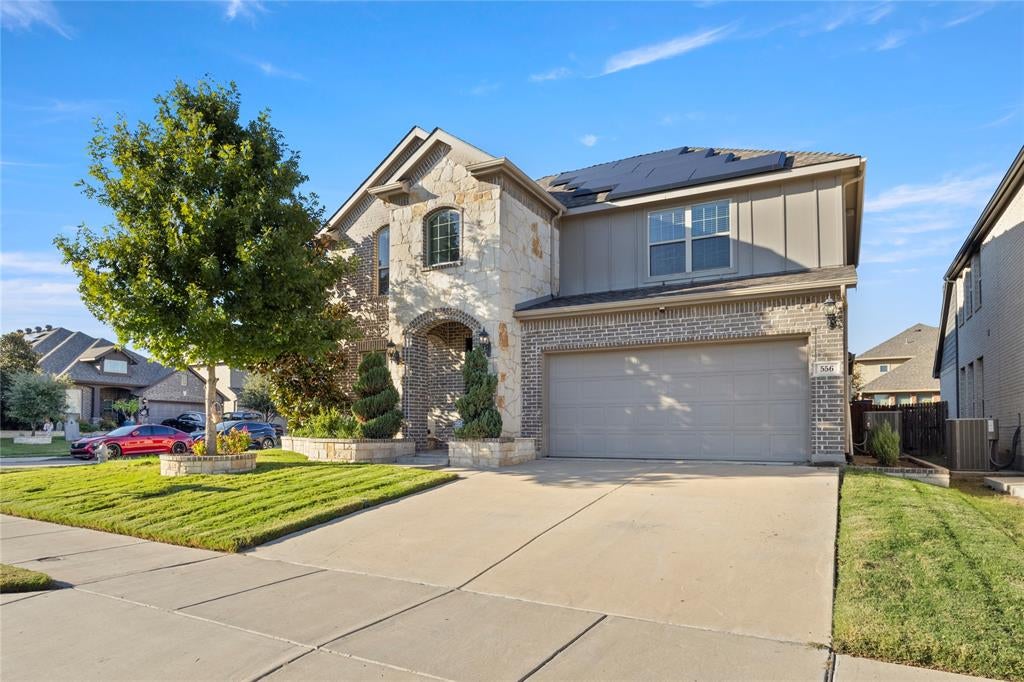
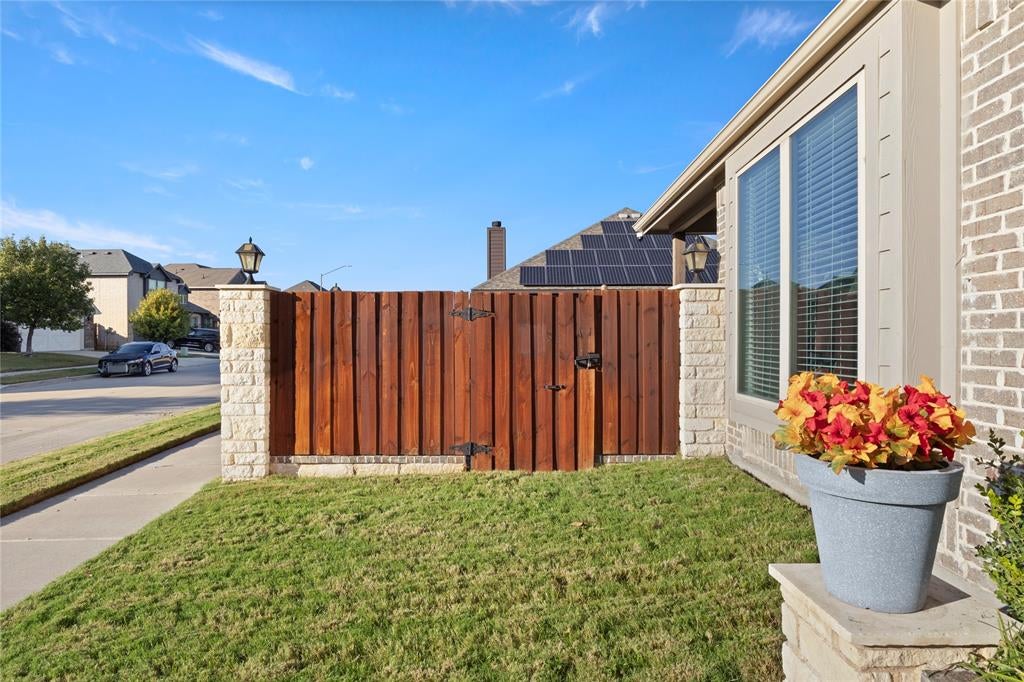
Corner lot. Solar panels. Upgrades you notice the moment you walk in. This 2019 two-story in Watersbend North offers 4 bedrooms, 2.5 baths, a 2-car garage and 3,170 square feet to spread out in, and the owners have invested in it room by room. The work is done. All that’s left is moving in. Fresh paint, about a year old, makes every room feel new. A luxury chandelier adds real presence and sets the tone. Two stories give you room to gather together or retreat on your own. The home office has traded carpet for new flooring, a polished, quiet place to work from home. In the kitchen, builder-basic appliances are gone, replaced with Cafe appliances ready for weeknight dinners and holiday hosting. Solar panels(fully paid off) are already in place, so you start with a home that’s a step ahead. Set on a 0.147-acre corner lot, the home has the openness and street presence you don’t find mid-block. The fully landscaped front yard handles curb appeal from the first glance. Brick columns with built-in light fixtures anchor the fence and glow at dusk. An extended porch and a backyard pergola invite long evenings and slow mornings outdoors, while a storage shed keeps tools and seasonal gear in their place. Fresh, updated, and move-in ready. The list most buyers plan to tackle after closing is already done. Schedule your showing before someone else makes it home.

Save
Ask
Tour
Hide
Share
Listing Snapshot
Price 
$449,900
Days On Site 
0 Days
Bedrooms 
4
Inside Area (SqFt) 
3,170 sqft
Total Baths 
3
Full Baths 
2
Partial Baths 
1
Lot Size 
0.147 Acres
Year Built 
2019
MLS Number 
21418021
Status 
Active
Property Tax 
$9,066
HOA/Condo/Coop Fees 
$46.42 monthly
Sq Ft Source 
N/A
Friends & Family
Recent Activity
2 hours agoListing updated with changes from the MLS
17 hours agoListing first seen on site
General Features
Acres 
0.147
Attached Garage 
Yes
Carport 
2
Garage 
Yes
Garage Spaces 
2
Levels 
Two
Parking 
Additional ParkingCommonDrivewayGarageGarage Door OpenerAttached
Property Sub Type 
Single Family Residence
Sewer 
Public Sewer
Special Circumstances 
Standard
Utilities 
Cable AvailableElectricity AvailableUnderground Utilities
Water Source 
Public
Interior Features
Appliances 
DishwasherDisposalMicrowaveConvection Oven
Cooling 
Ceiling Fan(s)Central AirElectric
Heating 
CentralSolar
Interior 
Built-in FeaturesChandelierDouble VanityEat-in KitchenGranite CountersKitchen IslandOpen FloorplanPantryWalk-In Closet(s)High Speed Internet
Living Room 
Dimensions - 15 x 19Level - FirstFeatures - Ceiling Fan(s)
Master Bedroom 
Dimensions - 13 x 16Level - FirstFeatures - Ceiling Fan(s), Walk-In Closet(s)
Save
Ask
Tour
Hide
Share
Exterior Features
Exterior 
Rain GuttersLighting
Lot Features 
Corner LotLandscaped
Patio And Porch 
Covered
Community Features
Association Fee 
$557.0
Association Fee Frequency 
Annually
School District 
Northwest ISD
Financing Terms Available 
CashConventionalFHAVA Loan
Schools
School District
Northwest ISD
Elementary School
Sonny And Allegra Nance
Middle School
Leo Adams
High School
Eaton
Listing courtesy of Silas Tamang of Keller Williams Fort Worth silas.zimba@gmail.com


© 2020 North Texas Real Estate Information Systems. All rights reserved. Information is deemed reliable but is not guaranteed accurate by the MLS or NTREIS. The information being provided is for the consumer's personal, non-commercial use, and may not be reproduced, redistributed, or used for any purpose other than to identify prospective properties consumers may be interested in purchasing.
Last checked: 2026-10-23 06:35 AM CDT


Neighborhood & Commute
Source: Walkscore
Disclosure: Community information and market data powered by Constellation Data Labs. Information is deemed reliable but not guaranteed.
Save
Ask
Tour
Hide
Share

Texas Headquarters

Resident Realty, LTD
3355 Bee Caves Rd Suite 502
Austin, TX 78746
TX Lic #9001563

Resident Realty DFW

190 E Stacy Rd ste 306-317
Allen, TX 75002
M: (214) 425-8454
E: cjordan@residentrealty.com
TX Lic #825454


Compare listings

Compare