221 Forestview Drive, Lucas, TX, 75002

Save
Ask
Tour
Hide
Share
$1,399,500
2 Days On Site

221 Forestview Drive
Lucas, TX 75002

For Sale|Single Family Residence|Active
4
Beds
4
Total Baths
4
Full Baths
4,500
SqFt
$311
/SqFt
1996
Built
Subdivision:
Huntwick Add
County:
Collin
Call Now: 214-425-8454
Is this the listing for you? We can help make it yours.
214-425-8454
221 Forestview Drive221 Forestview Drive221 Forestview Drive221 Forestview Drive
Save
Ask
Tour
Hide
Share

Mortgage Calculator

Monthly Payment (Est.)

Enter an interest rate to see your estimated monthly payment.
Calculator powered by Showcase IDX, a Constellation1 Company. Copyright ©2026 Information is deemed reliable but not guaranteed.

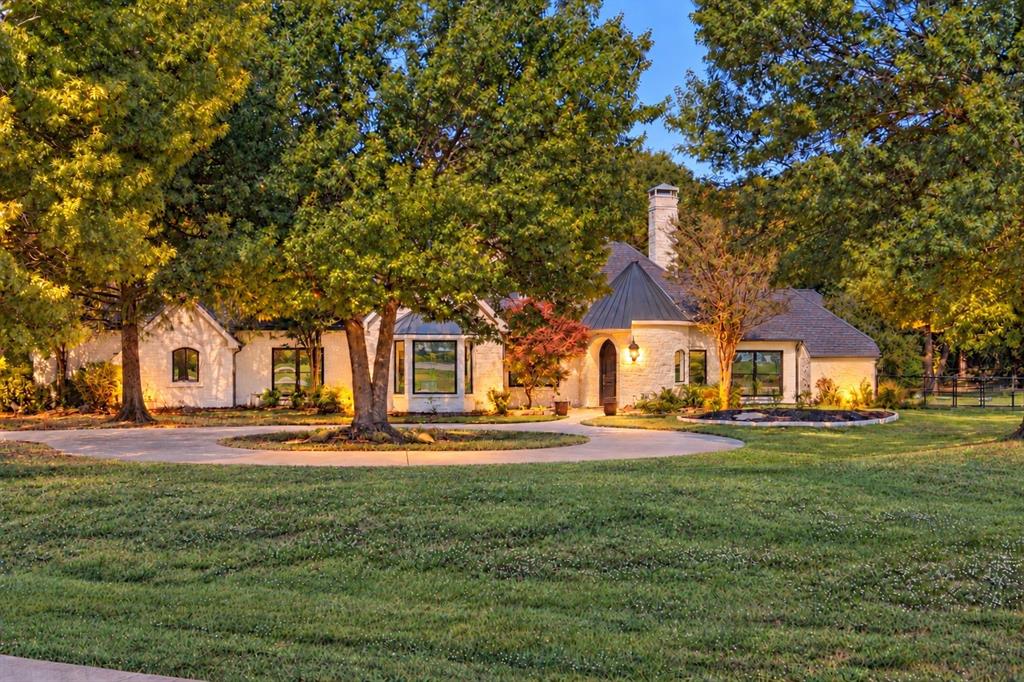
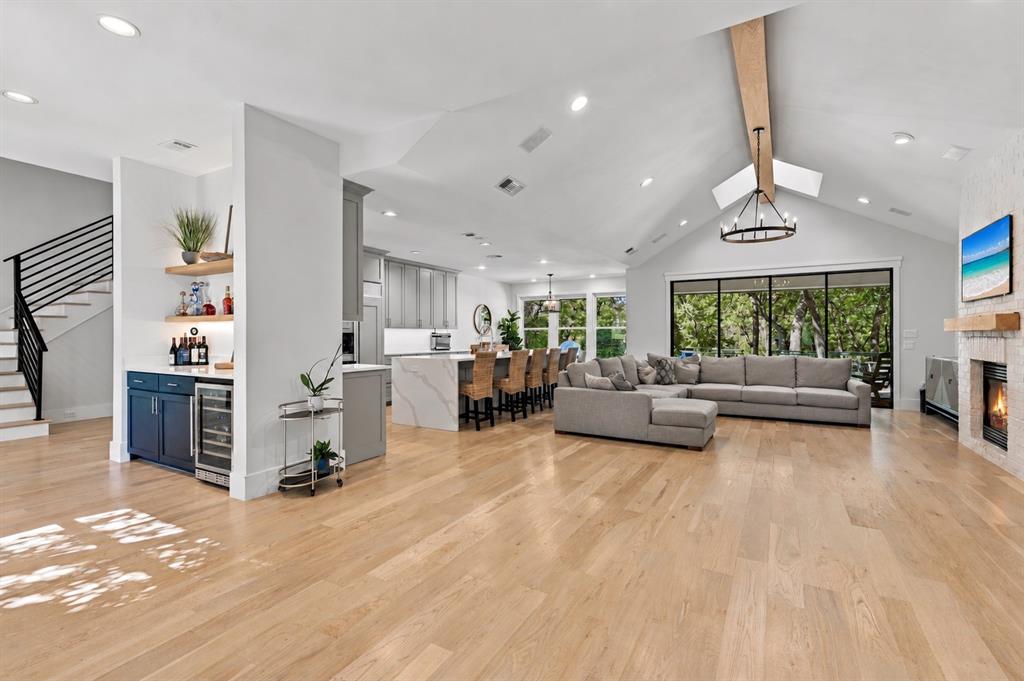
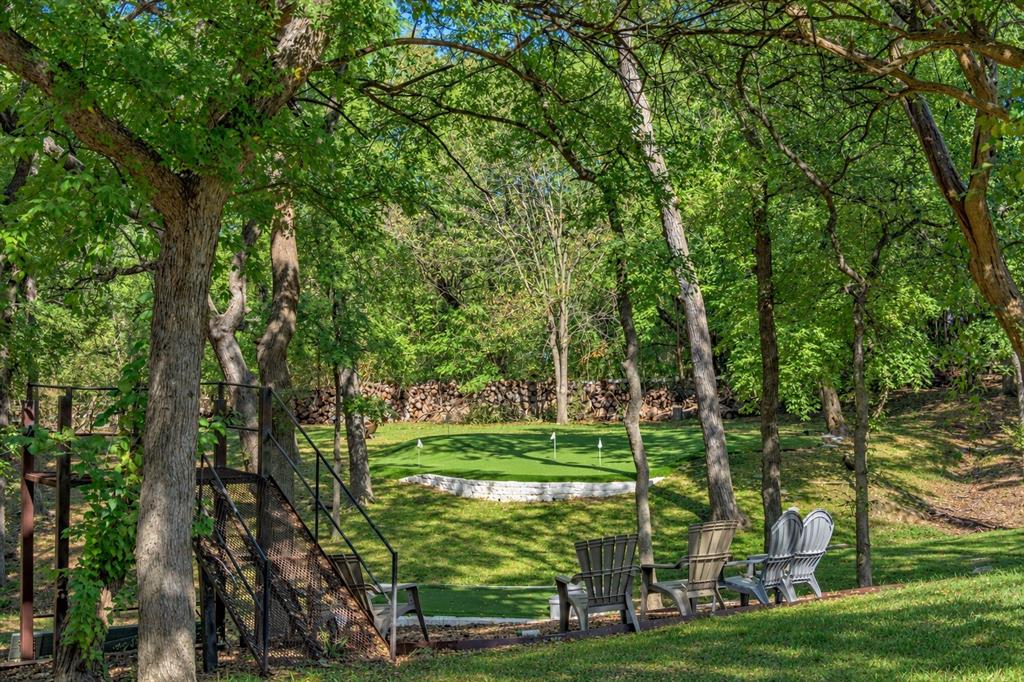
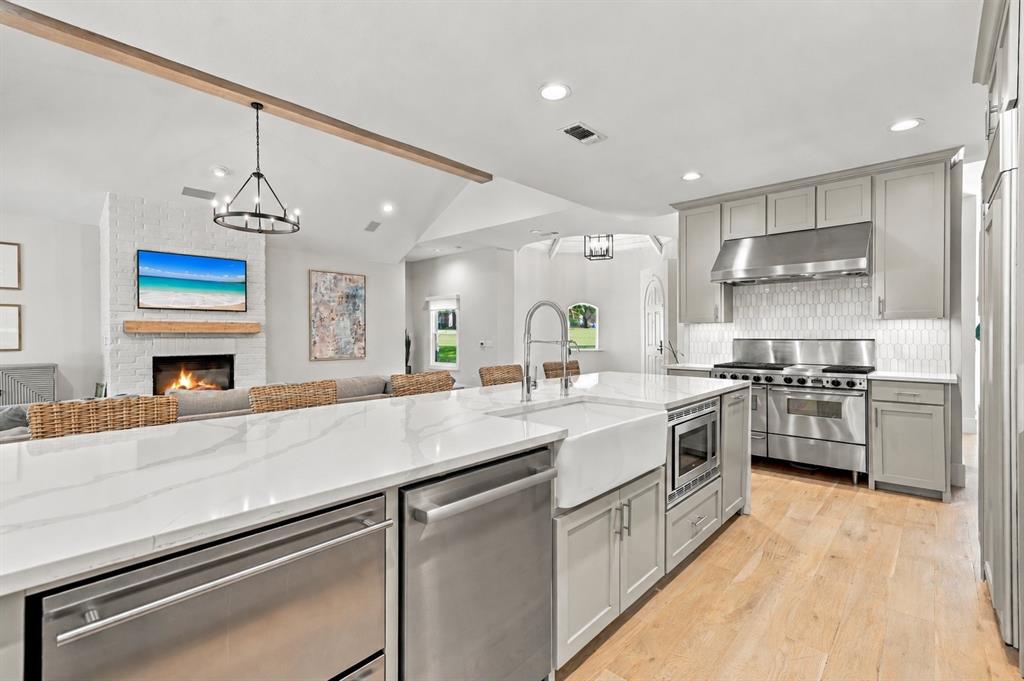
Graceful park-esque like grounds with circle drive, extensive rear deck with slide+steel cabling, & mature oak trees provide a majestic canopy of unrivaled privacy, warmth, & beauty that is hard to replicate. Inviting+Expansive 1.5-story with architectural appeal on 2-acre estate in the heart of Lucas TX inside one its most coveted sought-after locations+LOVEJOY schools. Feel like you're at the masters with your very own 1,290 SQFT 6-hole golf green with 2 separate tee boxes surrounded by professionally lighted towering trees. Over $400,000 in home renovations since the owner purchased in 2022 and it shows. Rare 4 bedrooms, 4 full baths, separate study, golf simulator game or flex room with wet bar that is tucked away behind a private hidden door+full bath attached, & 3-car garage with bonus storage GET READY! Generously sized spaces, vaulted ceilings, gleaming white oak hardwoods, custom metal stair railing, quartz countertops, oversized waterfall kitchen island, & stainless commercial appliances. Breathtaking well-appointed features are sprinkled everywhere you look including 12-FT sliding collapsible glass doors off family room giving you unobstructed views merging indoor and outdoor spaces. All secondary bedrooms are split away with purpose including 2nd bedroom down. Outdoor speakers+lighting added. This complete package is unmatched for this price point+location inside LOVEJOY ISD. Move right in or add your own personal custom touches. Come See, Say Yes, & Make an offer!

Save
Ask
Tour
Hide
Share
Listing Snapshot
Price 
$1,399,500
Days On Site 
2 Days
Bedrooms 
4
Inside Area (SqFt) 
4,500 sqft
Total Baths 
4
Full Baths 
4
Partial Baths 
N/A
Lot Size 
2.004 Acres
Year Built 
1996
MLS Number 
21418120
Status 
Active
Property Tax 
$21,008
HOA/Condo/Coop Fees 
N/A
Sq Ft Source 
N/A
Friends & Family
Recent Activity
6 hours agoListing updated with changes from the MLS
19 hours agoStatus changed to Active
2 days agoListing first seen on site
General Features
Acres 
2.004
Attached Garage 
Yes
Foundation 
Slab
Garage 
Yes
Garage Spaces 
3
Levels 
One
Parking 
Additional ParkingCircular DrivewayGarageGarage Door OpenerGarage Faces SideOversizedAttached
Property Sub Type 
Single Family Residence
Security 
Carbon Monoxide Detector(s)Smoke Detector(s)
Sewer 
Septic Tank
Special Circumstances 
Standard
Style 
Traditional
Utilities 
Cable AvailablePropane
Water Source 
Public
Interior Features
Appliances 
RefrigeratorBuilt-In RefrigeratorDishwasherDisposalGas Water HeaterMicrowaveDouble OvenWine Cooler
Cooling 
Central AirElectric
Fireplace 
Yes
Fireplace Features 
Family RoomGasGas StarterGas Log
Fireplaces 
2
Flooring 
Ceramic TileHardwood
Heating 
Central
Interior 
Cathedral Ceiling(s)ChandelierDry BarEat-in KitchenKitchen IslandOpen FloorplanPantryVaulted Ceiling(s)Walk-In Closet(s)High Speed InternetIn-Law Floorplan
Laundry Features 
Electric Dryer Hookup
Spa 
Yes
Window Features 
Skylight(s)ShuttersWindow Coverings
Bedroom 
Dimensions - 18 x 14Level - SecondFeatures - Walk-In Closet(s)
Breakfast Room 
Dimensions - 12 x 10Level - First
Laundry 
Dimensions - 11 x 6Level - First
Master Bedroom 
Dimensions - 26 x 15Level - FirstFeatures - Walk-In Closet(s)
Save
Ask
Tour
Hide
Share
Exterior Features
Construction Details 
BrickStone
Exterior 
Rain GuttersLighting
Fencing 
Wood
Lot Features 
Cul-De-SacLandscapedMany Trees
Patio And Porch 
DeckFront PorchPatioRear PorchSide Porch
Pool Features 
GuniteHeatedIn GroundPrivate
Private Pool 
Yes
Roof 
Composition
Spa 
Yes
Windows/Doors 
Skylight(s)ShuttersWindow Coverings
Community Features
School District 
Lovejoy ISD
Financing Terms Available 
CashConventional
Schools
School District
Lovejoy ISD
Elementary School
Hart
Middle School
Sloan Creek
High School
Lovejoy
Listing courtesy of Matthew Rice of The Trophy Group, LLC matt@thetrophygroup.com


© 2020 North Texas Real Estate Information Systems. All rights reserved. Information is deemed reliable but is not guaranteed accurate by the MLS or NTREIS. The information being provided is for the consumer's personal, non-commercial use, and may not be reproduced, redistributed, or used for any purpose other than to identify prospective properties consumers may be interested in purchasing.
Last checked: 2026-10-24 03:09 AM CDT


Neighborhood & Commute
Source: Walkscore
Disclosure: Community information and market data powered by Constellation Data Labs. Information is deemed reliable but not guaranteed.
Save
Ask
Tour
Hide
Share

Texas Headquarters

Resident Realty, LTD
3355 Bee Caves Rd Suite 502
Austin, TX 78746
TX Lic #9001563

Resident Realty DFW

190 E Stacy Rd ste 306-317
Allen, TX 75002
M: (214) 425-8454
E: cjordan@residentrealty.com
TX Lic #825454


Compare listings

Compare