4678 Dozier Road B, Carrollton, TX, 75010

Save
Ask
Tour
Hide
Share
$499,000
New Listing

4678 Dozier Road B
Carrollton, TX 75010

For Sale|Townhouse|Active
3
Beds
3
Total Baths
2
Full Baths
1
Partial Bath
2,070
SqFt
$241
/SqFt
2016
Built
Subdivision:
Mustang Park Phase 7
County:
Denton
Call Now: 214-425-8454
Is this the listing for you? We can help make it yours.
214-425-8454
Upcoming Open Houses
Sat, Oct 24, 2:00 PM - 4:00 PM
4678 Dozier Road B4678 Dozier Road B4678 Dozier Road B4678 Dozier Road B
Save
Ask
Tour
Hide
Share

Mortgage Calculator

Monthly Payment (Est.)

Enter an interest rate to see your estimated monthly payment.
Calculator powered by Showcase IDX, a Constellation1 Company. Copyright ©2026 Information is deemed reliable but not guaranteed.

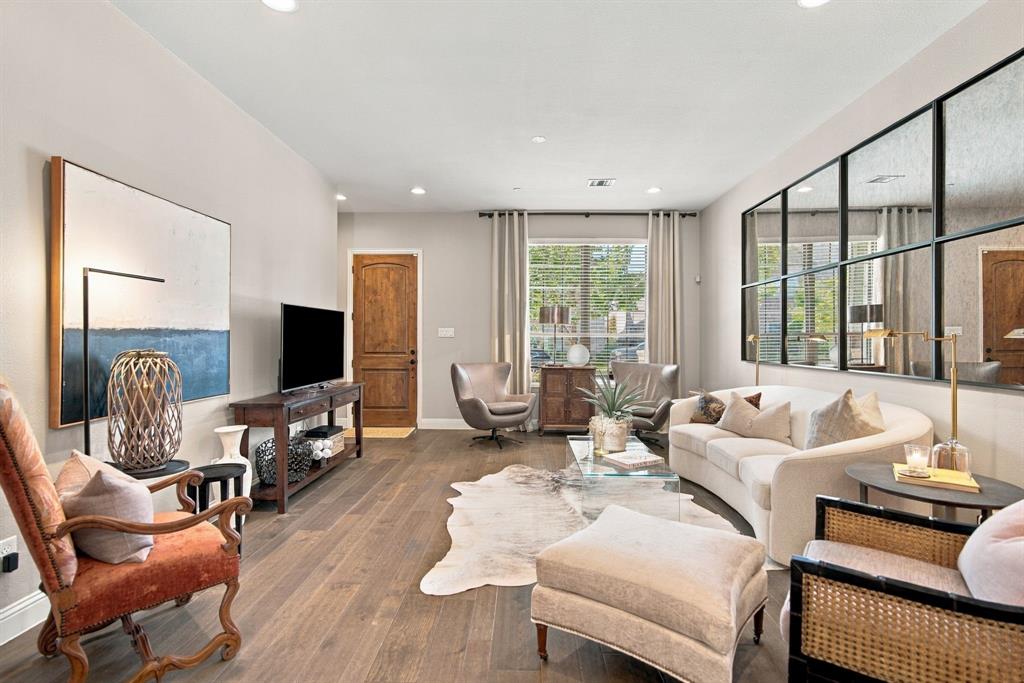
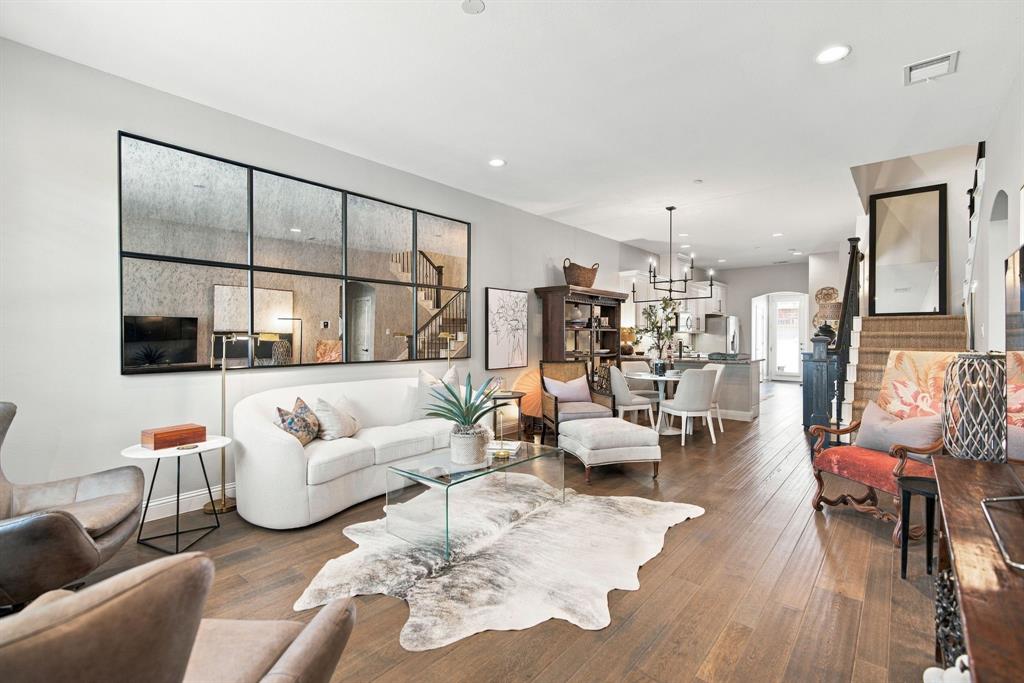
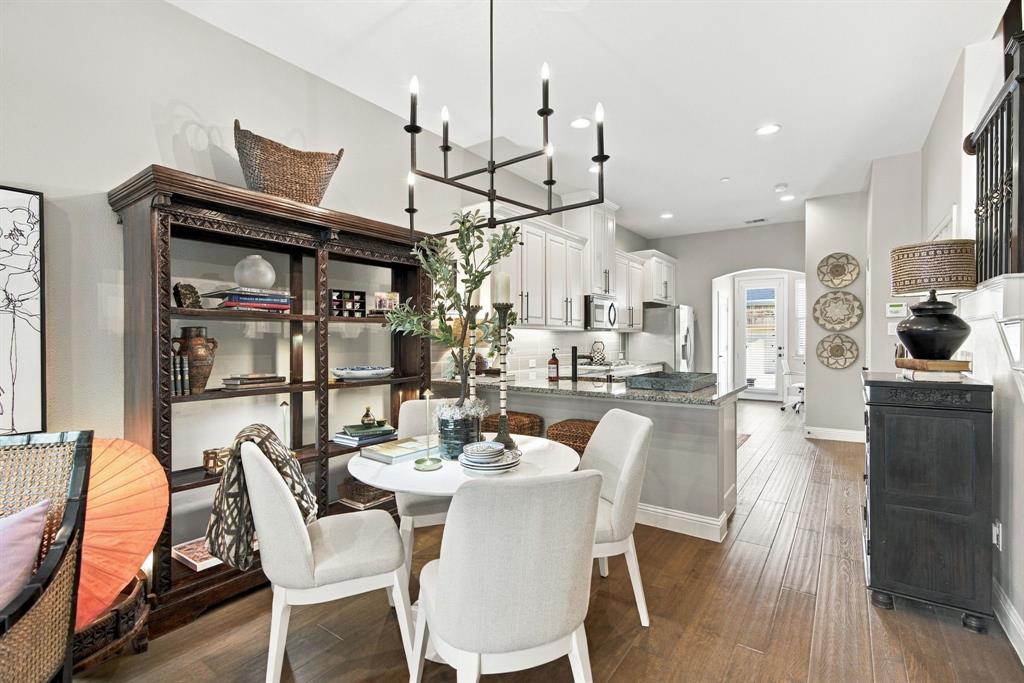
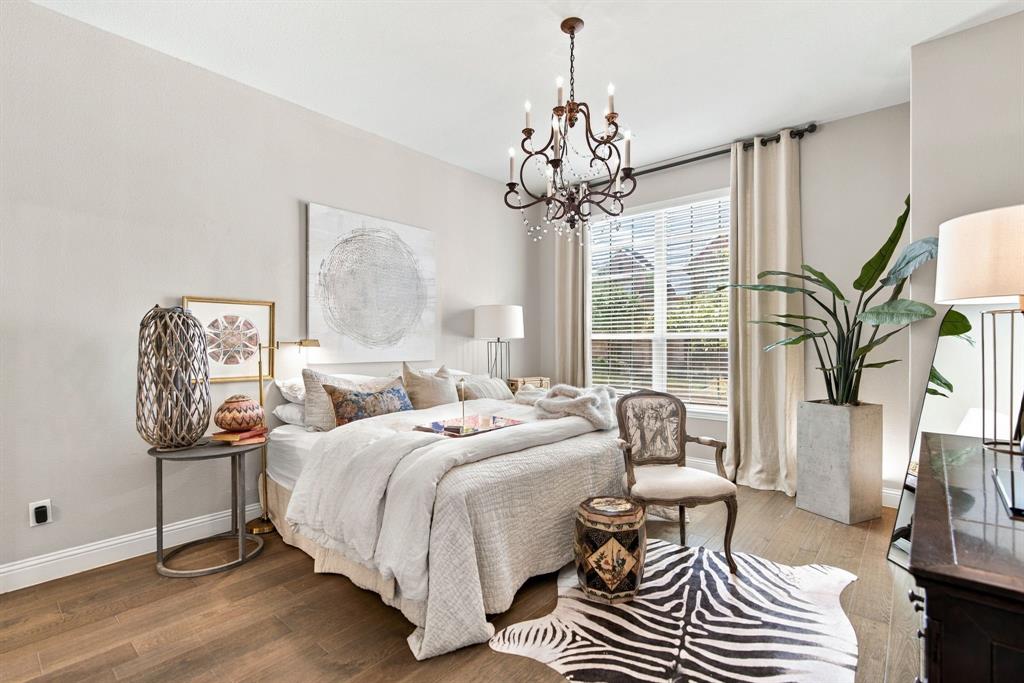
OPEN HOUSE THIS SATURDAY, 10.24, 2-4PM! When you've spent your career designing some of the world's most luxurious five-star hotels, what does the home you create for yourself look like? For this designer, the answer is a thoughtfully curated townhome where sophisticated style meets effortless living, and every detail feels considered without feeling overdone. Created as her own personal residence, this 3-bedroom, 2.5-bath lock-and-leave townhome features soaring 10' ceilings and a designer's eye for everyday living. The downstairs primary suite offers privacy and convenience, with an oversized bath featuring dual vanities and an expansive walk-in closet. Upstairs, a perfectly positioned landing creates additional living space alongside two secondary bedrooms and a full bath, while a spacious floored attic adds valuable storage. Thoughtful upgrades include seagrass carpeting on the staircase and throughout the upstairs, designer paint, painted cabinetry, updated hardware in the kitchen and baths, and a stunning dining room light fixture. A new HVAC unit and fresh epoxy garage flooring round out the updates. Beyond the front door, enjoy a neighborhood pool, pond, and walking and biking trails, with Arbor Hills Nature Preserve just minutes away. Legacy West and Grandscape offer an abundance of dining, shopping, and entertainment nearby, making it easy to balance peaceful neighborhood living with quick access to the area's best destinations and major highways. Elevated without feeling formal, polished without sacrificing comfort, and designed with the kind of intention that makes all the difference, this is a home that brings a little five-star sensibility to everyday living. Designer furnishings are also available for purchase, offering the opportunity to make this beautifully curated space truly turnkey!

Save
Ask
Tour
Hide
Share
Listing Snapshot
Price 
$499,000
Days On Site 
0 Days
Bedrooms 
3
Inside Area (SqFt) 
2,070 sqft
Total Baths 
3
Full Baths 
2
Partial Baths 
1
Lot Size 
0.052 Acres
Year Built 
2016
MLS Number 
21418129
Status 
Active
Property Tax 
N/A
HOA/Condo/Coop Fees 
$275 monthly
Sq Ft Source 
N/A
Friends & Family
Recent Activity
4 hours agoListing updated with changes from the MLS
22 hours agoListing first seen on site
General Features
Acres 
0.052
Attached Garage 
Yes
Foundation 
Slab
Garage 
Yes
Garage Spaces 
2
Green Energy Efficient 
AppliancesHVACThermostatWindows
Levels 
Two
Parking 
Alley AccessCoveredGarageGarage Door OpenerGarage Faces RearAttached
Property Sub Type 
Townhouse
Security 
Fire AlarmFirewall(s)Security System OwnedSmoke Detector(s)
Sewer 
Public Sewer
Special Circumstances 
Standard
Style 
Traditional
Utilities 
Cable Available
Water Source 
Public
Interior Features
Appliances 
DishwasherDisposalElectric OvenGas CooktopGas Water HeaterMicrowaveRefrigeratorVented Exhaust Fan
Cooling 
Ceiling Fan(s)Central AirElectric
Fireplace Features 
None
Flooring 
CarpetCeramic TileWood
Heating 
Exhaust FanCentralNatural Gas
Interior 
ChandelierDouble VanityEat-in KitchenGranite CountersKitchen IslandOpen FloorplanPantryVaulted Ceiling(s)Walk-In Closet(s)High Speed Internet
Laundry Features 
In KitchenWasher Hookup
Window Features 
Window Coverings
Bath-Full 
Dimensions - 1 x 1Level - Second
Bath-Half 
Dimensions - 1 x 1Level - First
Bedroom 
Dimensions - 12 x 13Level - SecondFeatures - Walk-In Closet(s)
Dining Room 
Dimensions - 15 x 10Level - First
Game Room 
Dimensions - 11 x 15Level - Second
Kitchen 
Dimensions - 1 x 1Level - FirstFeatures - Breakfast Bar, Eat-in Kitchen
Living Room 
Dimensions - 15 x 15Level - First
Master Bathroom 
Dimensions - 1 x 1Level - First
Master Bedroom 
Dimensions - 13 x 15Level - First
Save
Ask
Tour
Hide
Share
Exterior Features
Construction Details 
Brick
Exterior 
Rain Gutters
Fencing 
None
Lot Features 
Few TreesInterior LotLandscapedSubdivided
Patio And Porch 
Covered
Roof 
Composition
Waterfront Features 
Lake Privileges
Windows/Doors 
Window Coverings
Community Features
Association Fee 
$275.0
Association Fee Frequency 
Monthly
Community Features 
PoolClubhouseLakeParkPlayground
School District 
Lewisville ISD
Financing Terms Available 
CashConventionalFHAVA Loan
Schools
School District
Lewisville ISD
Elementary School
Indian Creek
Middle School
Arbor Creek
High School
Hebron
Listing courtesy of Lura-Margaret Frith of Compass RE Texas, LLC lura.frith@compass.com


© 2020 North Texas Real Estate Information Systems. All rights reserved. Information is deemed reliable but is not guaranteed accurate by the MLS or NTREIS. The information being provided is for the consumer's personal, non-commercial use, and may not be reproduced, redistributed, or used for any purpose other than to identify prospective properties consumers may be interested in purchasing.
Last checked: 2026-10-23 08:24 AM CDT


Neighborhood & Commute
Source: Walkscore
Disclosure: Community information and market data powered by Constellation Data Labs. Information is deemed reliable but not guaranteed.
Save
Ask
Tour
Hide
Share

Texas Headquarters

Resident Realty, LTD
3355 Bee Caves Rd Suite 502
Austin, TX 78746
TX Lic #9001563

Resident Realty DFW

190 E Stacy Rd ste 306-317
Allen, TX 75002
M: (214) 425-8454
E: cjordan@residentrealty.com
TX Lic #825454


Compare listings

Compare