1406 Kara Trail, Van Alstyne, TX, 75495

Save
Ask
Tour
Hide
Share
$1,099,000
New Listing

1406 Kara Trail
Van Alstyne, TX 75495

For Sale|Single Family Residence|Active
4
Beds
3
Total Baths
2
Full Baths
1
Partial Bath
3,875
SqFt
$284
/SqFt
2022
Built
Subdivision:
Pearlace
County:
Grayson
Call Now: 214-425-8454
Is this the listing for you? We can help make it yours.
214-425-8454
1406 Kara Trail1406 Kara Trail1406 Kara Trail1406 Kara Trail
Save
Ask
Tour
Hide
Share

Mortgage Calculator

Monthly Payment (Est.)

Enter an interest rate to see your estimated monthly payment.
Calculator powered by Showcase IDX, a Constellation1 Company. Copyright ©2026 Information is deemed reliable but not guaranteed.

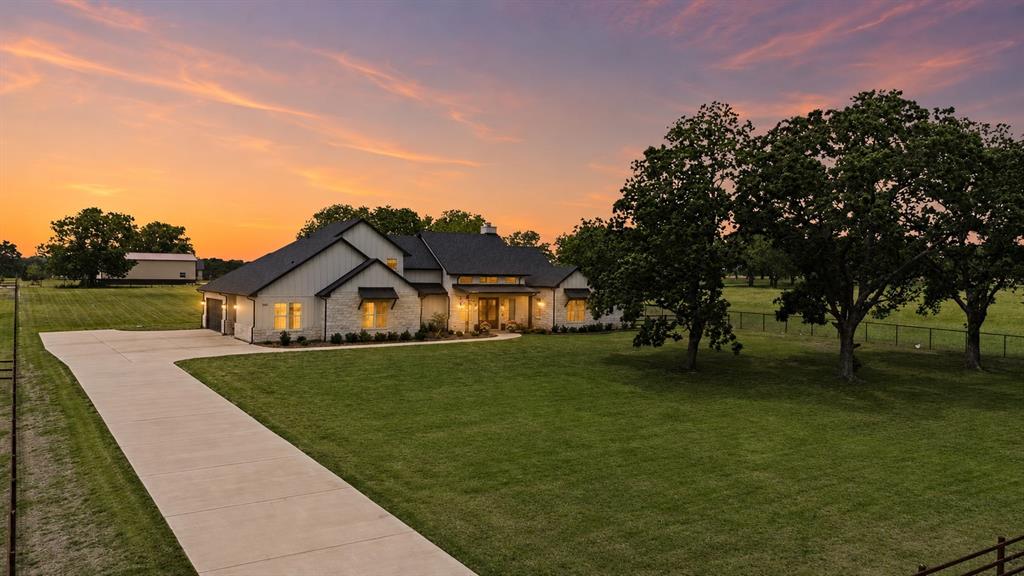
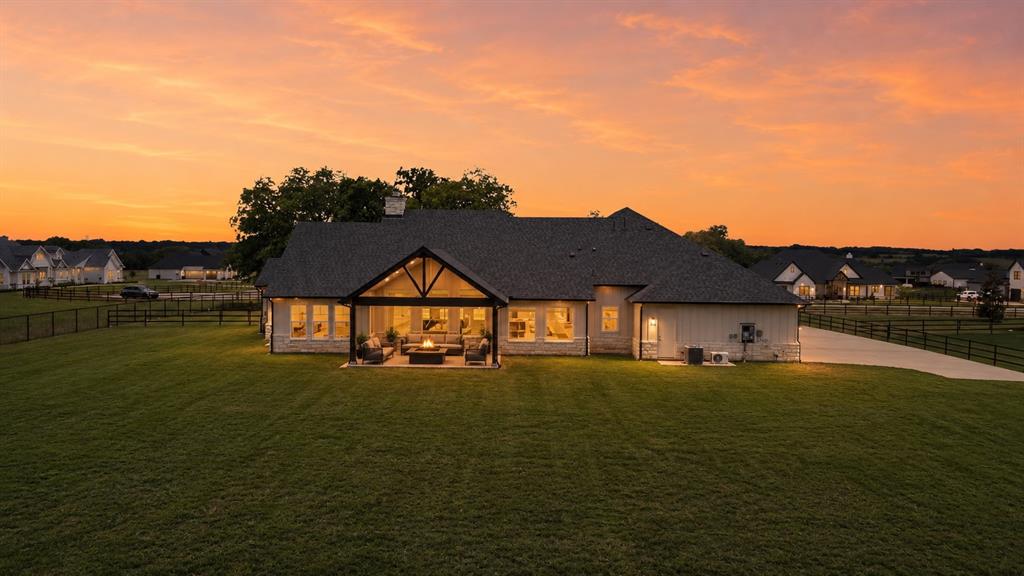
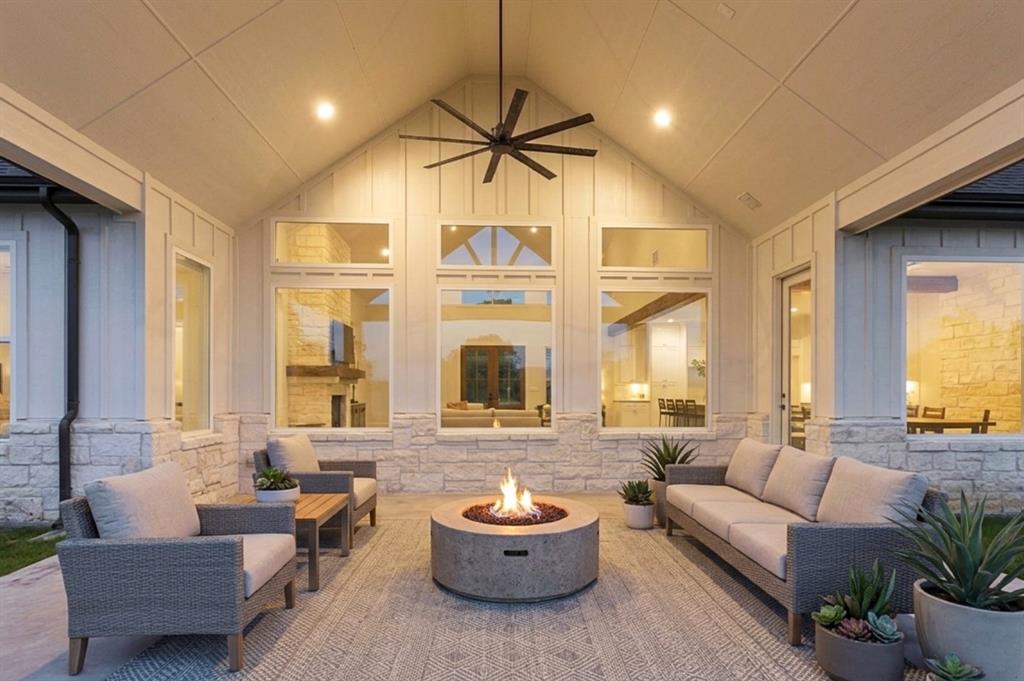
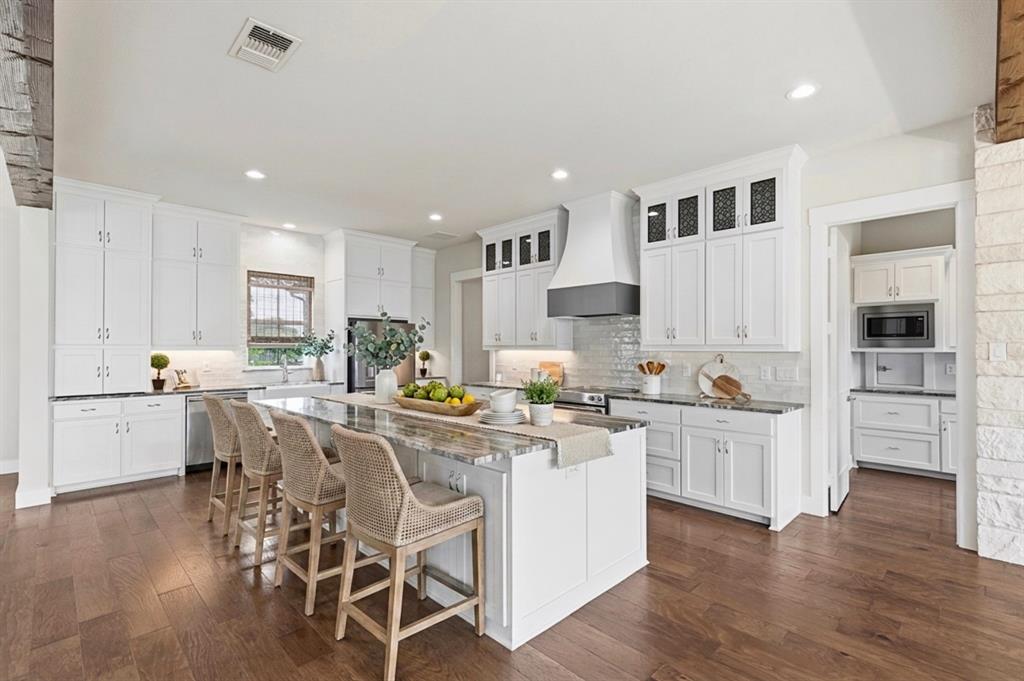
Welcome to a residence where timeless craftsmanship meets modern sophistication. This like-new, distinguished 1.5-story home blends modern farmhouse architecture with subtle European influences, creating a space that feels both grand and warmly inviting. Step inside to soaring ceilings and expansive windows that fill the interior with natural light. Exposed beams in the kitchen and primary suite add architectural depth and character, while the main living area is anchored by a striking Austin stone fireplace, a refined focal point for everyday living and elegant entertaining alike. The chef's kitchen and adjoining prep kitchen are both thoughtfully appointed with quartz countertops and offer electric and gas connections for a range, giving the discerning homeowner flexibility. The primary suite is a serene retreat, featuring a full walk-through double shower, a generous soaking tub, and a fully customized walk-in closet with built-ins designed for elevated organization. A dedicated front office with a closet offers a quiet place to work, and the expansive upstairs bonus space includes a 3'x5' closet for added flexibility. Designed for refined outdoor living, the large covered front porch offers sweeping sunset views, ideal for relaxation or entertaining in a private, estate-style setting. Additional highlights: a secure F5 rated safe room, versatile as a gun safe or protected storage space; smart-home wiring; ADA-accessible design elements on the main level; a 10-year termite treatment completed in 2023; and no city taxes. This remarkable property represents a rare opportunity to experience luxury acreage living with thoughtful design, architectural integrity, and enduring quality.

Save
Ask
Tour
Hide
Share
Listing Snapshot
Price 
$1,099,000
Days On Site 
0 Days
Bedrooms 
4
Inside Area (SqFt) 
3,875 sqft
Total Baths 
3
Full Baths 
2
Partial Baths 
1
Lot Size 
1.818 Acres
Year Built 
2022
MLS Number 
21418148
Status 
Active
Property Tax 
$15,789
HOA/Condo/Coop Fees 
$14.58 monthly
Sq Ft Source 
N/A
Friends & Family
Recent Activity
4 hours agoListing updated with changes from the MLS
22 hours agoListing first seen on site
General Features
Acres 
1.818
Attached Garage 
Yes
Foundation 
Pillar/Post/PierSlab
Garage 
Yes
Garage Spaces 
2
Green Energy Efficient 
InsulationWater Heater
Levels 
One
Parking 
ConcreteGarageGarage Door OpenerGarage Faces SideAttached
Property Sub Type 
Single Family Residence
Security 
Carbon Monoxide Detector(s)Smoke Detector(s)
Sewer 
Septic Tank
Special Circumstances 
Standard
Style 
Traditional
Utilities 
Propane
Interior Features
Appliances 
DishwasherDisposalGas RangeTankless Water Heater
Cooling 
Ceiling Fan(s)Central Air
Fireplace 
Yes
Fireplace Features 
Gas StarterRaised Hearth
Fireplaces 
1
Flooring 
Carpet
Heating 
CentralElectricHeat Pump
Interior 
Kitchen IslandOpen Floorplan
Bedroom 
Dimensions - 15 x 14Level - First
Bonus Room 
Dimensions - 20 x 15Level - Second
Dining Room 
Dimensions - 15 x 14Level - First
Kitchen 
Dimensions - 19 x 14Level - FirstFeatures - Kitchen Island
Laundry 
Dimensions - 10 x 8Level - First
Living Room 
Dimensions - 31 x 21Level - FirstFeatures - Ceiling Fan(s)
Master Bedroom 
Dimensions - 22 x 16Level - FirstFeatures - Walk-In Closet(s)
Save
Ask
Tour
Hide
Share
Exterior Features
Construction Details 
Brick
Exterior 
Rain Gutters
Fencing 
Front Yard
Lot Features 
Few TreesInterior LotLandscapedSubdivided
Roof 
Composition
Community Features
Accessibility Features 
Accessible BedroomAccessible DoorsAccessible EntranceAccessible KitchenSmart Technology
Association Fee 
$175.0
Association Fee Frequency 
Annually
School District 
Van Alstyne ISD
Financing Terms Available 
CashConventionalVA Loan
Schools
School District
Van Alstyne ISD
Elementary School
Van Alstyne
Middle School
Unknown
High School
Van Alstyne
Listing courtesy of Holly Milstead of Keller Williams NO. Collin Cty info@themilsteadteam.com


© 2020 North Texas Real Estate Information Systems. All rights reserved. Information is deemed reliable but is not guaranteed accurate by the MLS or NTREIS. The information being provided is for the consumer's personal, non-commercial use, and may not be reproduced, redistributed, or used for any purpose other than to identify prospective properties consumers may be interested in purchasing.
Last checked: 2026-10-23 08:24 AM CDT


Neighborhood & Commute
Source: Walkscore
Disclosure: Community information and market data powered by Constellation Data Labs. Information is deemed reliable but not guaranteed.
Save
Ask
Tour
Hide
Share

Texas Headquarters

Resident Realty, LTD
3355 Bee Caves Rd Suite 502
Austin, TX 78746
TX Lic #9001563

Resident Realty DFW

190 E Stacy Rd ste 306-317
Allen, TX 75002
M: (214) 425-8454
E: cjordan@residentrealty.com
TX Lic #825454


Compare listings

Compare