
7608 Hinkley Oak DriveDenton, TX 76208
Mortgage Calculator
Monthly Payment (Est.)
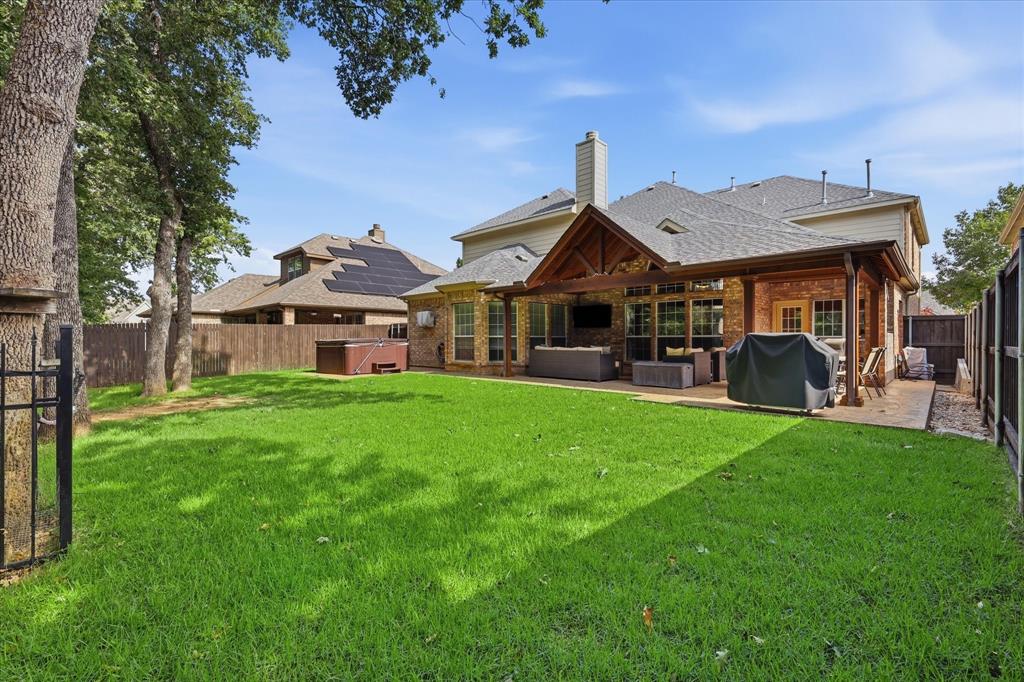
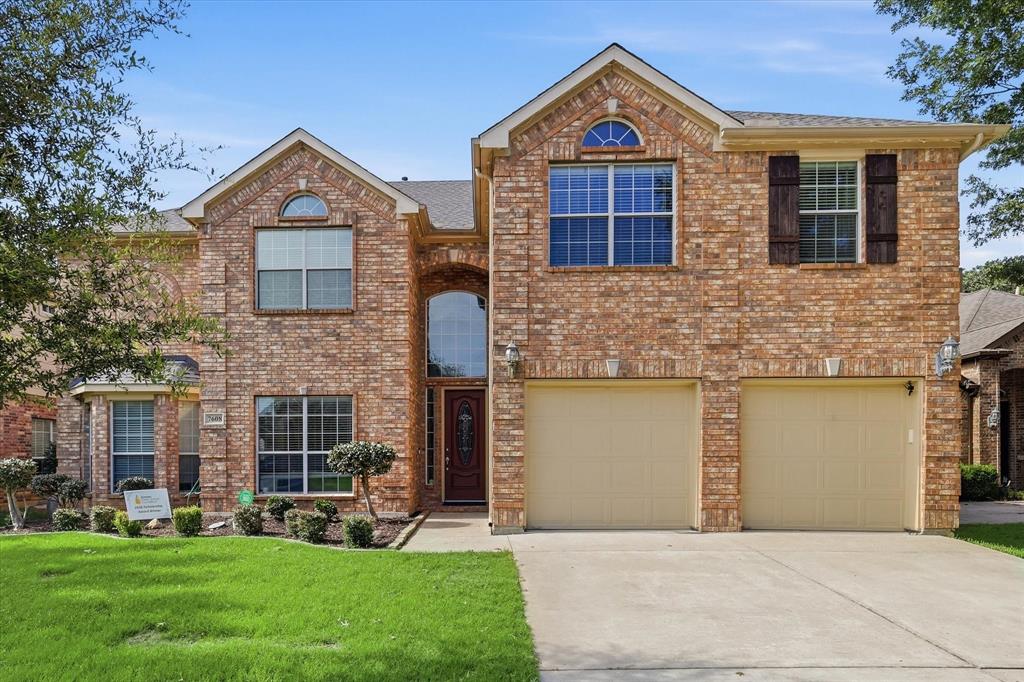
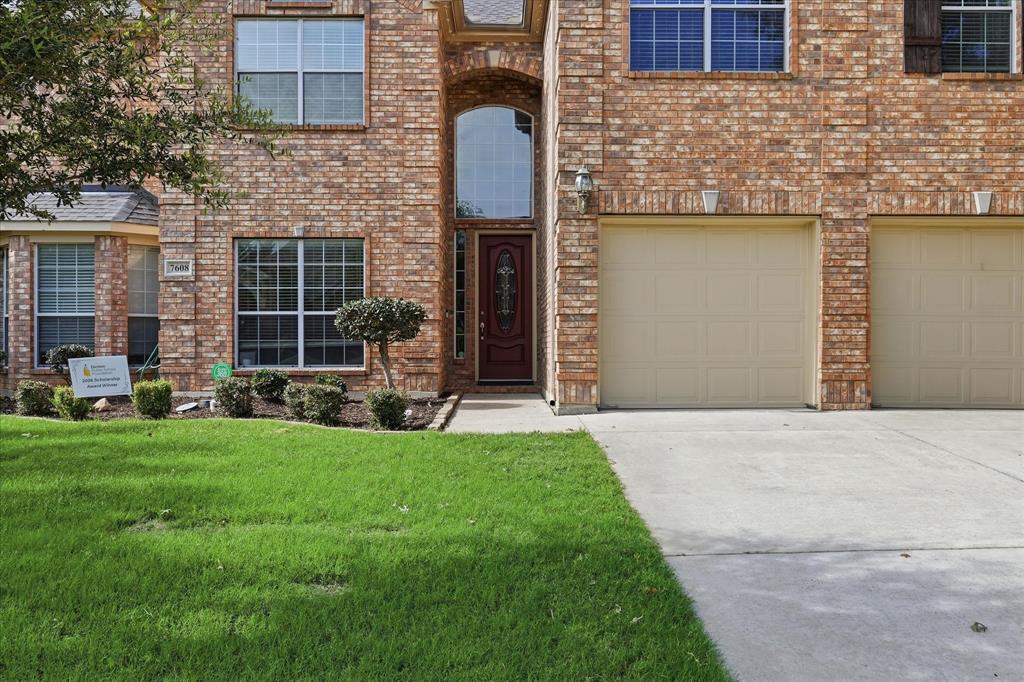
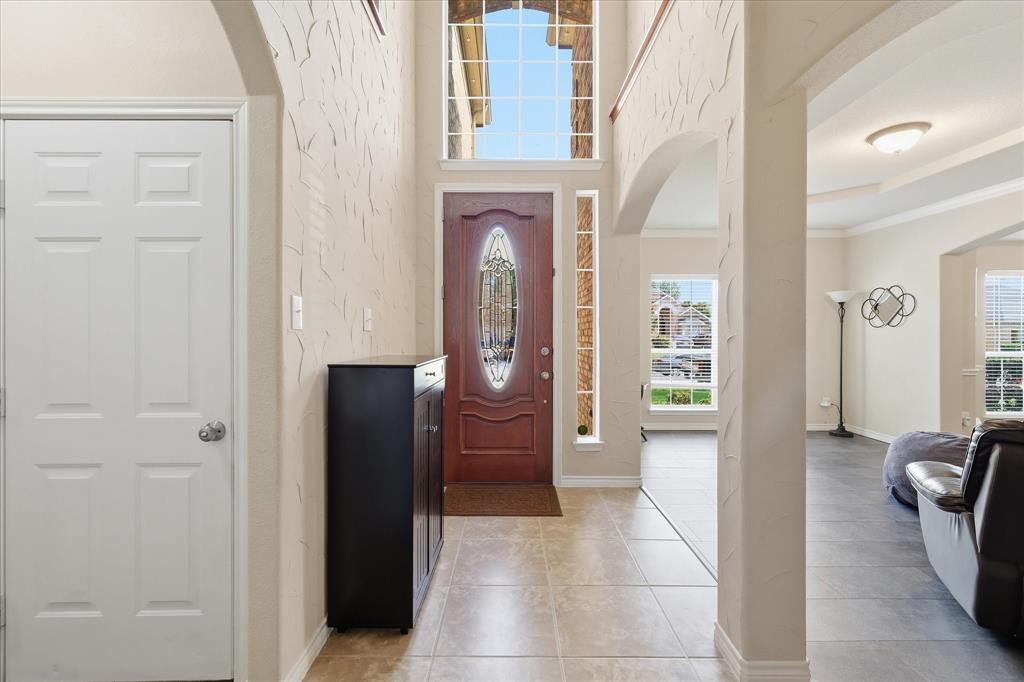
Enter an interest rate to see your estimated monthly payment.Need an interest rate in the 4% range? Ask me how we can get this done! Backing to nearly 5 wooded acres, this stunning 4,200+ square foot home offers privacy, nature, and neighborhood luxury that today's buyers dream about. With direct access to scenic walking trails right from your backyard, you'll enjoy peaceful morning strolls beneath a canopy of trees and a sense of seclusion that feels truly special.From the moment you arrive, the curb appeal sets the tone for everything inside. Soaring ceilings and an open floor plan welcome you into a home designed for both everyday living and unforgettable entertaining. With five generously sized bedrooms, there's room for everyone, whether you're hosting out-of-town guests, accommodating a growing family, or creating the perfect home office retreat. Multiple living areas seamlessly connect indoor comfort to outdoor beauty. Head upstairs to the dedicated game room, the ultimate hangout for kids and adults alike, or settle into the private media room, where immersive entertainment awaits at the push of a button. Step outside to your expansive covered patio, where shade, breeze, and breathtaking views of nearly 5 wooded acres create an outdoor oasis you'll never want to leave. The towering trees, natural beauty, and walking trail access just beyond your back fence make every day feel like a retreat. The community amenities elevate daily life to resort-style living. Take a dip in the sparkling community pool, explore the walking trails, and enjoy the warmth of a well-established neighborhood with pride of ownership around every corner. With over 4,200 square feet of thoughtfully designed living space, five bedrooms, a game room, media room, office, multiple living areas, and a covered patio, all backing to nearly 5 wooded acres in one of Denton's most desirable communities, this home checks every box and more. Opportunities like this don't come along often. Schedule your private showing today to experience it for yourself.
| 18 hours ago | Listing updated with changes from the MLS | |
| 22 hours ago | Listing first seen on site |

© 2020 North Texas Real Estate Information Systems. All rights reserved. Information is deemed reliable but is not guaranteed accurate by the MLS or NTREIS. The information being provided is for the consumer's personal, non-commercial use, and may not be reproduced, redistributed, or used for any purpose other than to identify prospective properties consumers may be interested in purchasing.
Last checked: 2026-10-23 08:24 AM CDT




Did you know? You can invite friends and family to your search. They can join your search, rate and discuss listings with you.