417 Perfect Place, Bossier City, LA, 71111

Save
Ask
Tour
Hide
Share
$300,000
New Listing

417 Perfect Place
Bossier City, LA 71111

For Sale|Single Family Residence|Active
3
Beds
2
Total Baths
2
Full Baths
1,658
SqFt
$181
/SqFt
2013
Built
Subdivision:
Willow Brook #1
County:
Bossier
Call Now: 214-425-8454
Is this the listing for you? We can help make it yours.
214-425-8454
417 Perfect Place417 Perfect Place417 Perfect Place417 Perfect Place
Save
Ask
Tour
Hide
Share

Mortgage Calculator

Monthly Payment (Est.)

Enter an interest rate to see your estimated monthly payment.
Calculator powered by Showcase IDX, a Constellation1 Company. Copyright ©2026 Information is deemed reliable but not guaranteed.

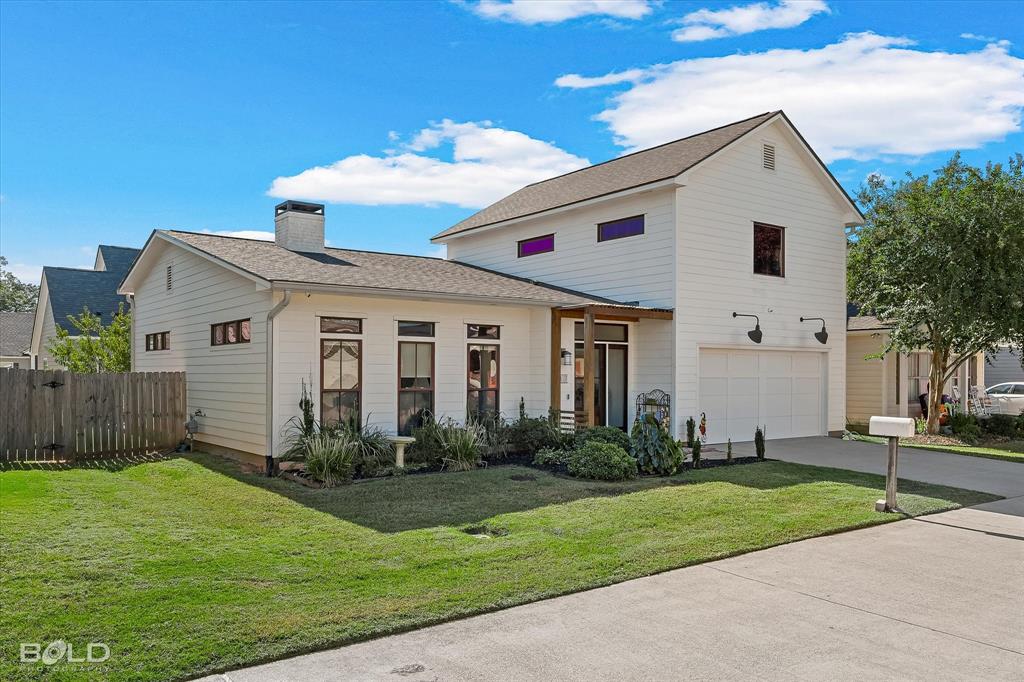
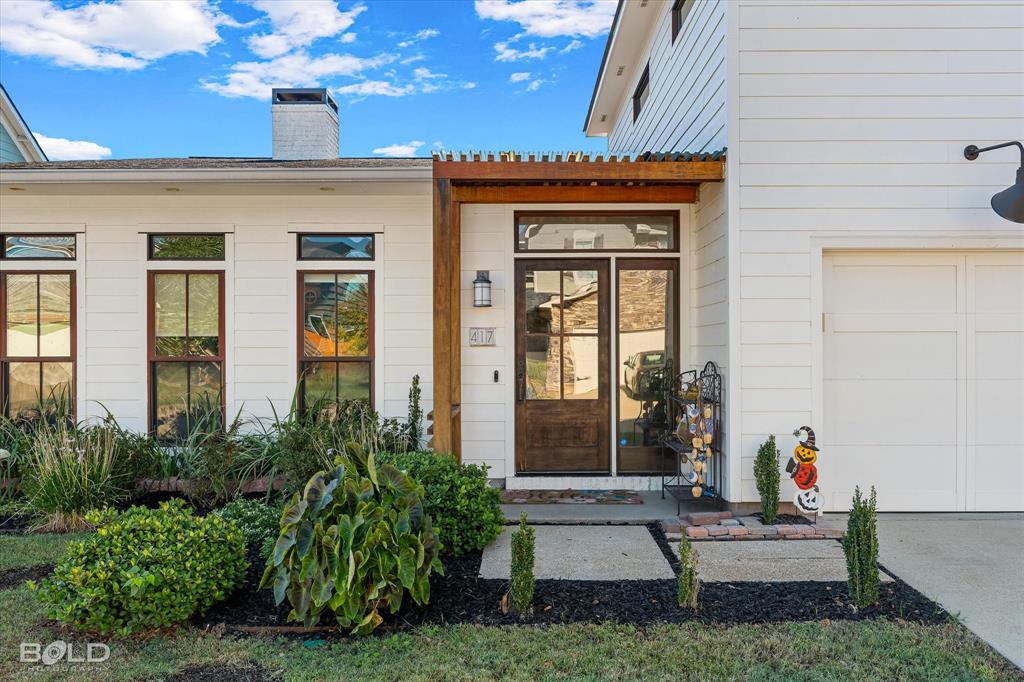
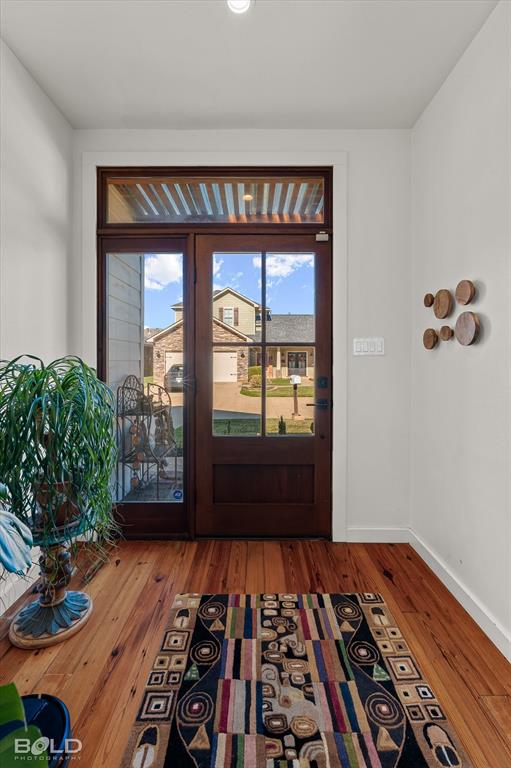
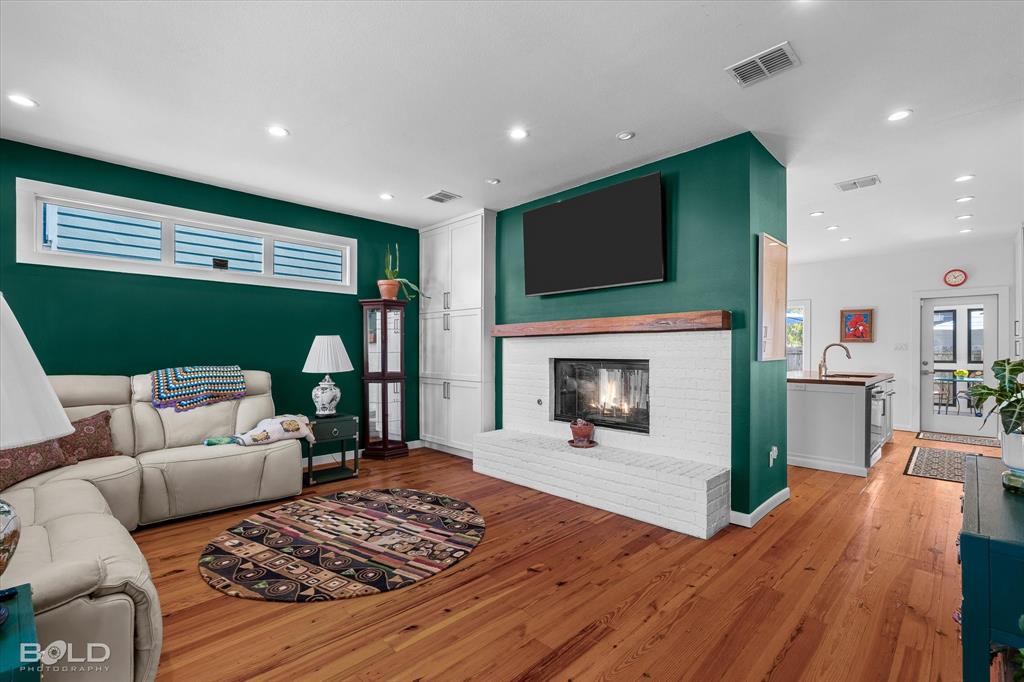
Charm starts at the curb. A crisp white exterior and a warm cedar-framed entry welcome you into a home full of natural light and real wood floors throughout. The living room centers on a white brick double-sided fireplace with a beautiful wood mantel that warms the kitchen too, where white cabinetry, a wood-topped island, and a gas range make cooking and gathering easy. Step out to a bright screened porch with soaring windows, then onto the paver patio and fenced backyard. Bonus Opportunity: The home was intentionally designed with future expansion in mind. Upstairs offers an additional 610 sq ft of potential living space already framed and stubbed, with electrical and plumbing in place for an additional bedroom and full bathroom. A possible staircase conversion from part of the front bedroom allows easy access to this bonus area, which is currently accessible via attic stairs. Whether you envision an extra bedroom, a home office, media room, or guest suite—the groundwork is already done. This is a rare opportunity to own a home that combines style, comfort, and future flexibility—all in one stunning package. Don’t miss your chance to see this one in person. Schedule your showing and let your imagination take it from there.

Save
Ask
Tour
Hide
Share
Listing Snapshot
Price 
$300,000
Days On Site 
0 Days
Bedrooms 
3
Inside Area (SqFt) 
1,658 sqft
Total Baths 
2
Full Baths 
2
Partial Baths 
N/A
Lot Size 
0.095 Acres
Year Built 
2013
MLS Number 
21418203
Status 
Active
Property Tax 
$2,523
HOA/Condo/Coop Fees 
$60 monthly
Sq Ft Source 
N/A
Friends & Family
Recent Activity
18 hours agoListing updated with changes from the MLS
22 hours agoListing first seen on site
General Features
Acres 
0.095
Attached Garage 
Yes
Carport 
2
Foundation 
Slab
Garage 
Yes
Garage Spaces 
2
Levels 
One
Parking 
DrivewayGarage Faces FrontAttached
Property Sub Type 
Single Family Residence
Sewer 
Public Sewer
Special Circumstances 
Standard
Water Source 
Public
Interior Features
Appliances 
Built-In Gas RangeDishwasherDisposal
Cooling 
Central Air
Fireplace 
Yes
Fireplace Features 
Double Sided
Fireplaces 
1
Heating 
Central
Interior 
Granite CountersKitchen IslandOpen FloorplanWalk-In Closet(s)
Kitchen 
Dimensions - 0 x 0Level - FirstFeatures - Kitchen Island
Living Room 
Dimensions - 0 x 0Level - FirstFeatures - Ceiling Fan(s)
Master Bedroom 
Dimensions - 0 x 0Level - FirstFeatures - Ceiling Fan(s), Walk-In Closet(s)
Save
Ask
Tour
Hide
Share
Exterior Features
Patio And Porch 
EnclosedPatioRear PorchScreened
Community Features
Association Fee 
$180.0
Association Fee Frequency 
Quarterly
School District 
Bossier PSB
Schools
School District
Bossier PSB
Elementary School
Bossier ISD schools
Middle School
Bossier ISD schools
High School
Bossier ISD schools
Listing courtesy of Sabra Collier of RE/MAX UNITED sabracollier@gmail.com


© 2020 North Texas Real Estate Information Systems. All rights reserved. Information is deemed reliable but is not guaranteed accurate by the MLS or NTREIS. The information being provided is for the consumer's personal, non-commercial use, and may not be reproduced, redistributed, or used for any purpose other than to identify prospective properties consumers may be interested in purchasing.
Last checked: 2026-10-23 08:24 AM CDT


Neighborhood & Commute
Source: Walkscore
Disclosure: Community information and market data powered by Constellation Data Labs. Information is deemed reliable but not guaranteed.
Save
Ask
Tour
Hide
Share

Texas Headquarters

Resident Realty, LTD
3355 Bee Caves Rd Suite 502
Austin, TX 78746
TX Lic #9001563

Resident Realty DFW

190 E Stacy Rd ste 306-317
Allen, TX 75002
M: (214) 425-8454
E: cjordan@residentrealty.com
TX Lic #825454


Compare listings

Compare