
5820 Chatham LaneThe Colony, TX 75056
Mortgage Calculator
Monthly Payment (Est.)
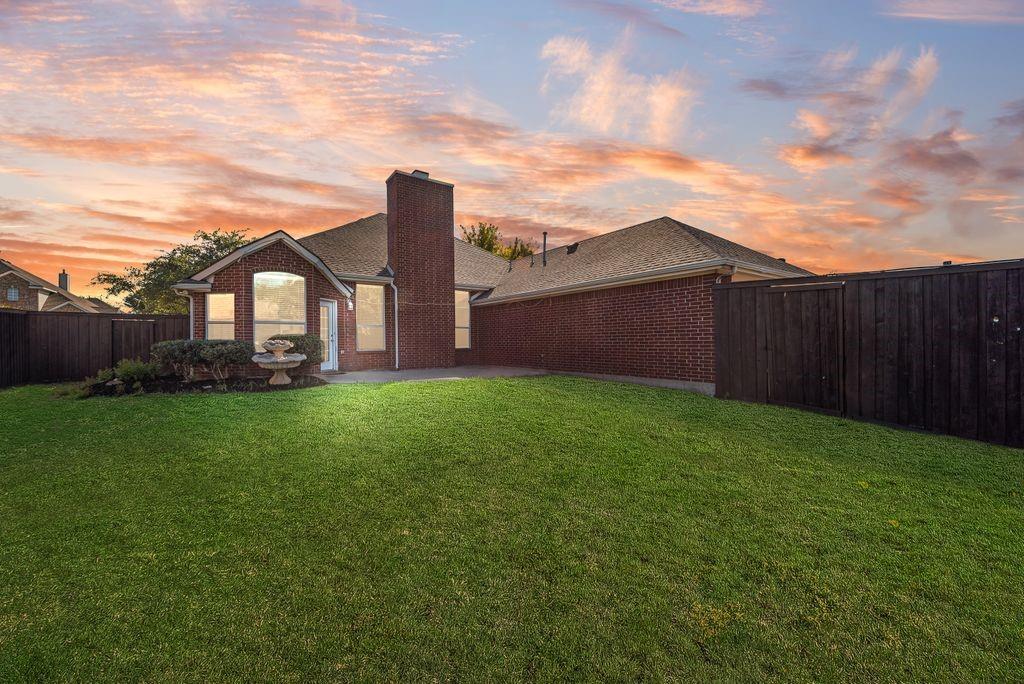
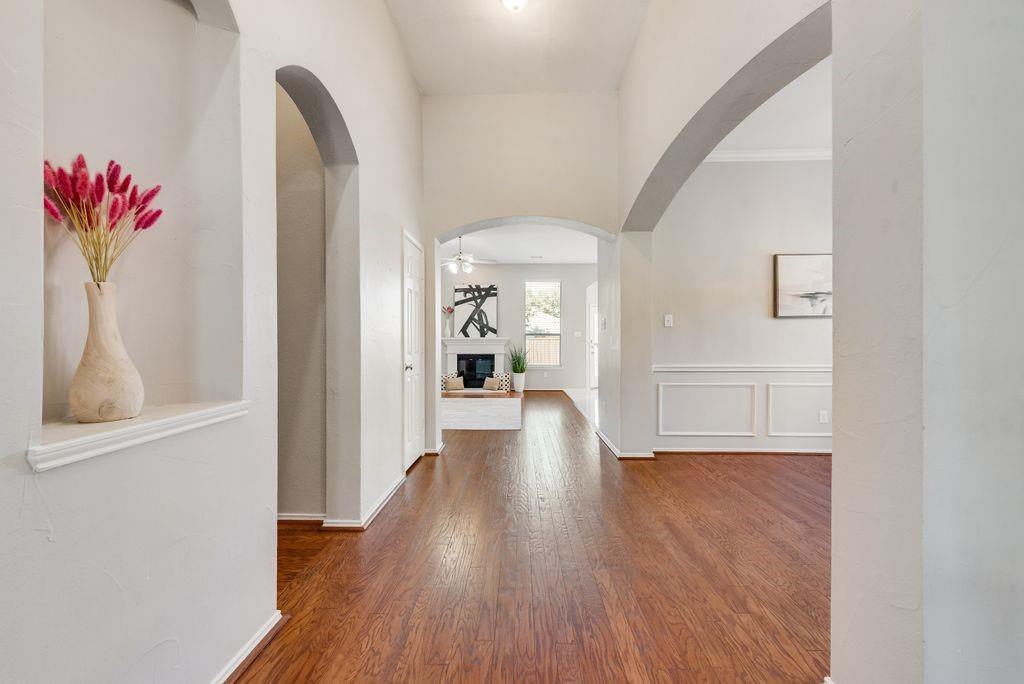
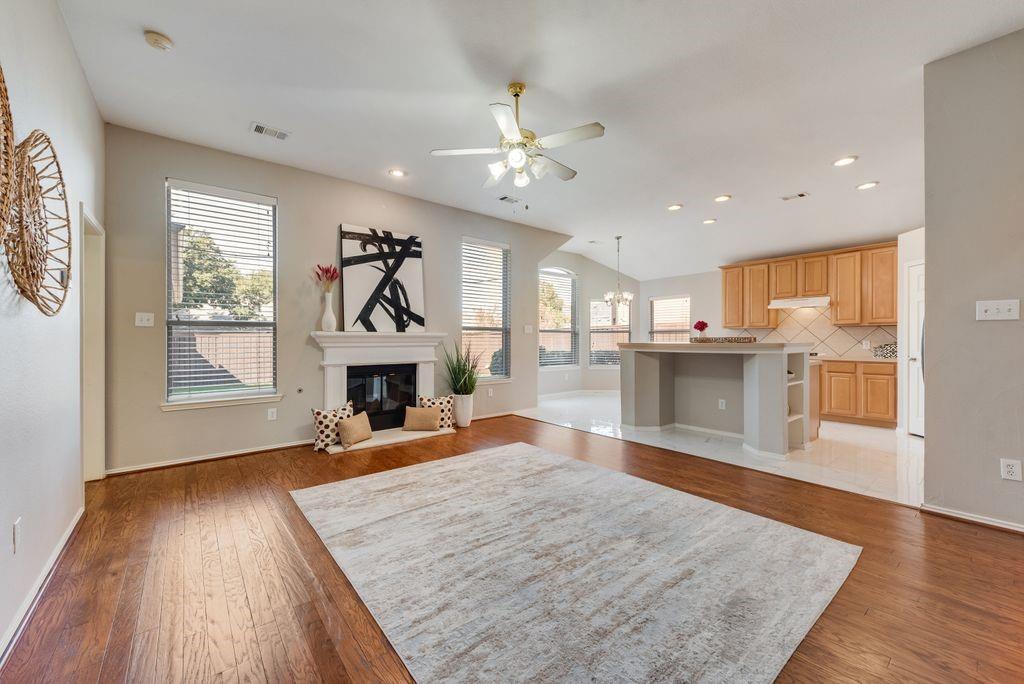
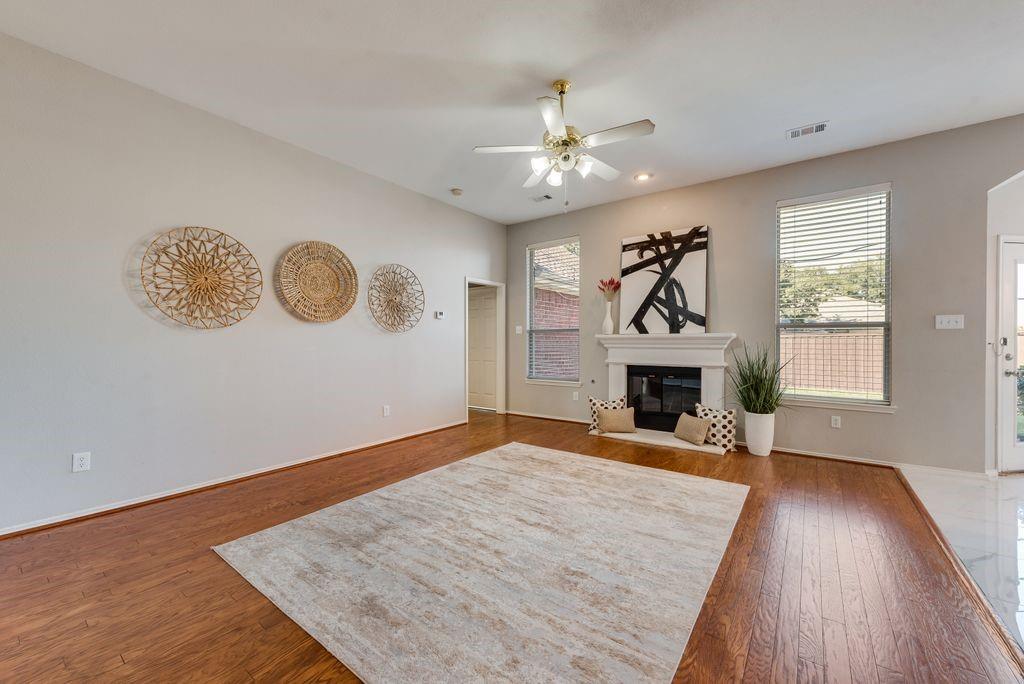
Enter an interest rate to see your estimated monthly payment.WOW and YES, PLEASE! Open house on Sunday October 25th from 1-3pm. Just in time for the holidays, your new home is move-in ready and waiting for you! INCREDIBLY WELL-MAINTAINED, single-story, 4 bedroom home built in 2000 in prime location just north of 121 in the gorgeous, private community of The Legends. Enjoy walking from your new home to 2 neighborhood swimming pools including a kid-friendly pool with a splash pad, a playground, jogging paths, and wonderful green spaces perfect for picnics and outdoor fun. Owners have meticulously maintained this home including replacing the roof in 2022, replacing HVAC in 2025 including upgrading insulation. When you visit this home in person, you will FEEL the difference in quality and care. Gorgeous wood flooring, fresh paint, tons of natural light and an ideal floor plan with the primary bedroom separated from 3 additional bedrooms. The EXTRA-SPACIOUS primary suite has plenty of room for a reading nook or an additional desk space if you work from home, plus an ensuite bathroom and a walk-in closet you'll be thankful for! Need a home office? A playroom? A second living area? Or plenty of space to host your favorite people for the holidays? This flexible floor plan has you covered with TWO living areas, TWO dining areas, FOUR bedrooms, TWO full bathrooms, and even a sneaky little half bath that is perfect if you have kiddos! (It's tiny, so it is a fun little hidden bonus!) Enjoy watching the kiddos or pets play in your spacious backyard. BYOG (Bring Your Own Grill) and get ready to host BBQs with your family and friends. And let's talk LOCATION! You're just a stone's throw from all the incredible shopping, dining, and entertainment at Grandscape, with Legacy West, Stonebriar Centre, and The Star in Frisco just minutes away. Priced well and plenty of time to get moved in before Thanksgiving. Hurry and make 5820 Chatham Lane your home for the holidays!
| 2 hours ago | Listing updated with changes from the MLS | |
| 17 hours ago | Listing first seen on site |

© 2020 North Texas Real Estate Information Systems. All rights reserved. Information is deemed reliable but is not guaranteed accurate by the MLS or NTREIS. The information being provided is for the consumer's personal, non-commercial use, and may not be reproduced, redistributed, or used for any purpose other than to identify prospective properties consumers may be interested in purchasing.
Last checked: 2026-10-23 06:35 AM CDT




Did you know? You can invite friends and family to your search. They can join your search, rate and discuss listings with you.