4119 Hawthorne Drive, Sachse, TX, 75048

Save
Ask
Tour
Hide
Share
$575,000
New Listing

4119 Hawthorne Drive
Sachse, TX 75048

For Sale|Single Family Residence|Active
4
Beds
4
Total Baths
3
Full Baths
1
Partial Bath
3,144
SqFt
$183
/SqFt
2014
Built
Subdivision:
Jackson Hills Ph 3a-I
County:
Dallas
Call Now: 214-425-8454
Is this the listing for you? We can help make it yours.
214-425-8454
4119 Hawthorne Drive4119 Hawthorne Drive4119 Hawthorne Drive4119 Hawthorne Drive
Save
Ask
Tour
Hide
Share

Mortgage Calculator

Monthly Payment (Est.)

Enter an interest rate to see your estimated monthly payment.
Calculator powered by Showcase IDX, a Constellation1 Company. Copyright ©2026 Information is deemed reliable but not guaranteed.

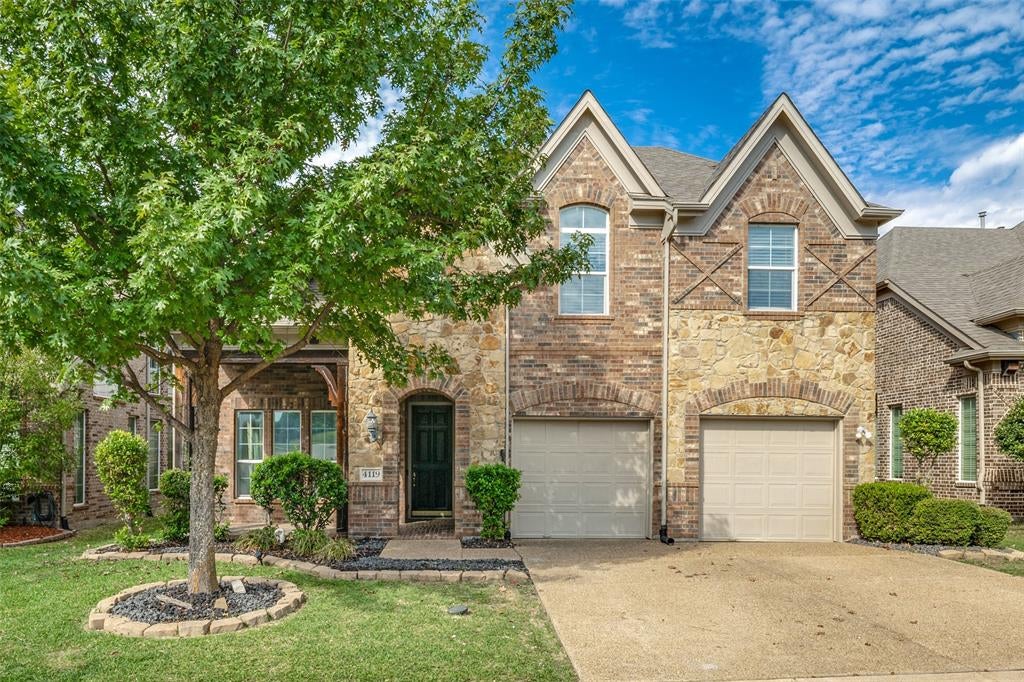
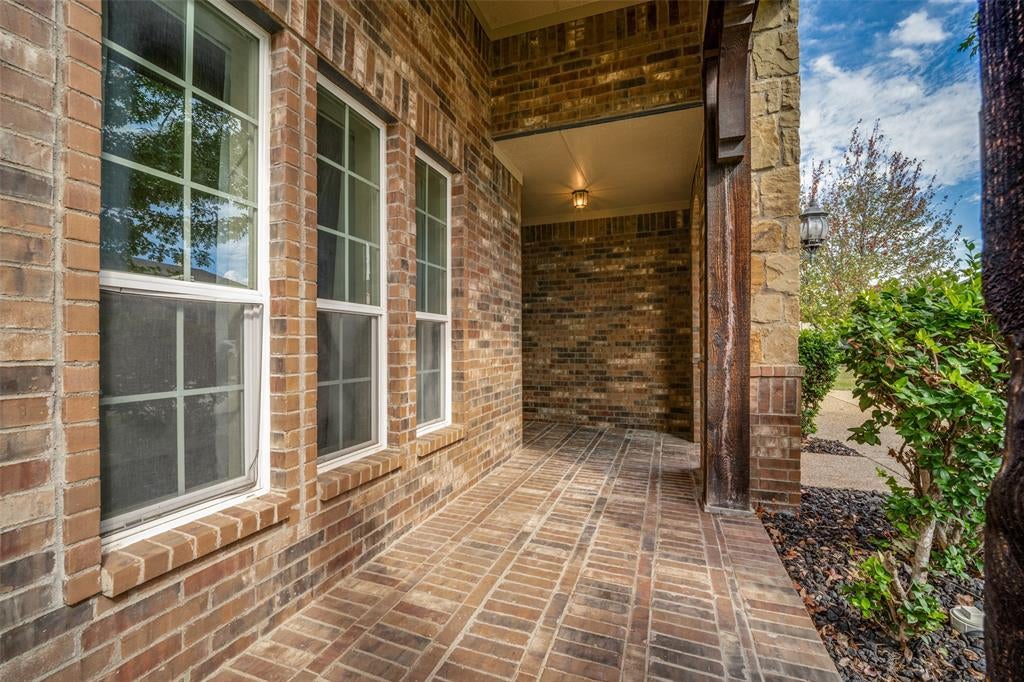
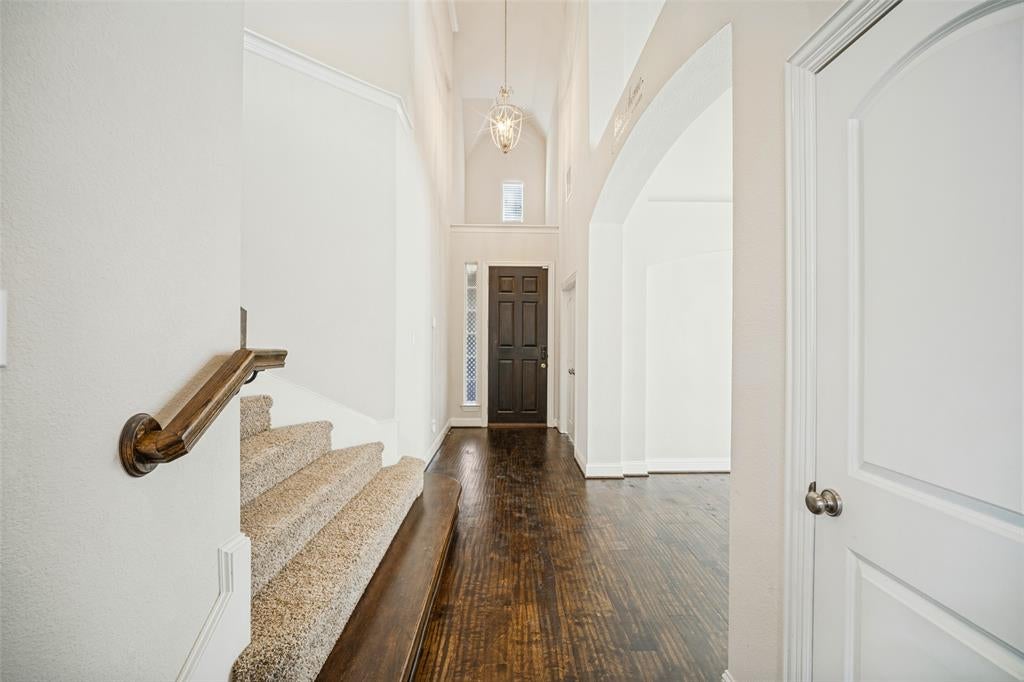
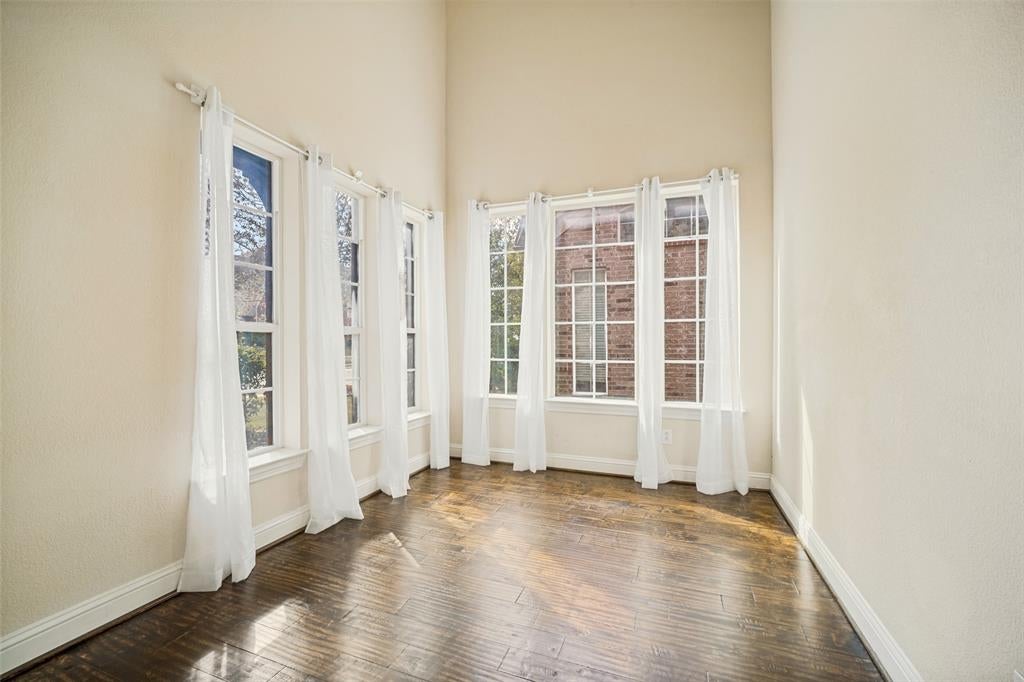
Beautiful Grand Homes Property in Sachse with Pool and Greenbelt Views Welcome to this beautiful home in Sachse. Offering approximately 3,100 square feet, this spacious home features 4 bedrooms, 3.5 bathrooms, a home office, game room, media room, and a backyard pool, all backing up to a peaceful greenbelt. As you enter through the covered front porch, you’ll be greeted by newly refinished wood floors and soaring ceilings that create a warm and inviting first impression. The home features a dedicated office and dining room before opening into the spacious kitchen and living area. The kitchen offers an abundance of cabinetry, a center island, and a breakfast nook, along with convenient access to the walk-in pantry and laundry room. Flowing seamlessly into the living room, the open layout features vaulted ceilings and plenty of natural light, making it ideal for everyday living. Located just off the living room, the primary suite offers relaxing views of the pool and greenbelt. The ensuite bathroom features dual vanities, a garden tub, a separate shower, and a spacious walk-in closet. Upstairs, you’ll find three additional bedrooms and two full bathrooms, along with a spacious game room overlooking the living area below. Just off the game room, the dedicated media room is ready for movie nights, game days, and memorable gatherings with family and friends. Step outside to enjoy one of the home’s best features: the backyard retreat. A large patio surrounds the pool, offering plenty of room to relax, entertain, and enjoy the outdoors. Backing up to a peaceful greenbelt, the backyard provides a serene setting to unwind and enjoy nature. Conveniently located just minutes from Sachse High School, Hudson Middle School, Sewell Elementary, President George Bush Turnpike, and Firewheel Town Center, this home combines spacious living, fantastic entertainment options, and a convenient location. Schedule your showing today and experience everything this home has to offer.

Save
Ask
Tour
Hide
Share
Listing Snapshot
Price 
$575,000
Days On Site 
0 Days
Bedrooms 
4
Inside Area (SqFt) 
3,144 sqft
Total Baths 
4
Full Baths 
3
Partial Baths 
1
Lot Size 
0.14 Acres
Year Built 
2014
MLS Number 
21418212
Status 
Active
Property Tax 
$13,815
HOA/Condo/Coop Fees 
$220 Semi-Annually
Sq Ft Source 
N/A
Friends & Family
Recent Activity
2 hours agoListing updated with changes from the MLS
16 hours agoListing first seen on site
General Features
Acres 
0.14
Attached Garage 
Yes
Foundation 
Slab
Garage 
Yes
Garage Spaces 
2
Levels 
Two
Parking 
Garage Door OpenerGarage Faces FrontAttached
Property Sub Type 
Single Family Residence
Sewer 
Public Sewer
Special Circumstances 
Standard
Utilities 
Cable Available
Water Source 
Public
Interior Features
Appliances 
DishwasherDisposalElectric OvenGas CooktopGas Water HeaterMicrowaveDouble OvenVented Exhaust Fan
Cooling 
Ceiling Fan(s)Electric
Fireplace 
Yes
Fireplace Features 
GasLiving RoomWood Burning
Fireplaces 
1
Flooring 
CarpetCeramic TileWood
Heating 
Exhaust FanNatural Gas
Interior 
ChandelierEat-in KitchenGranite CountersKitchen IslandOpen FloorplanPantryVaulted Ceiling(s)Walk-In Closet(s)High Speed Internet
Laundry Features 
Electric Dryer HookupWasher Hookup
Window Features 
Window Coverings
Bedroom 
Dimensions - 16 x 10Level - SecondFeatures - Ceiling Fan(s)
Dining Room 
Dimensions - 10 x 10Level - First
Game Room 
Dimensions - 18 x 14Level - SecondFeatures - Ceiling Fan(s)
Kitchen 
Dimensions - 20 x 15Level - FirstFeatures - Eat-in Kitchen, Kitchen Island, Pantry
Laundry 
Dimensions - 6 x 5Level - First
Living Room 
Dimensions - 20 x 13Level - FirstFeatures - Ceiling Fan(s)
Master Bedroom 
Dimensions - 17 x 15Level - FirstFeatures - Ceiling Fan(s), Walk-In Closet(s)
Media Room 
Dimensions - 19 x 12Level - SecondFeatures - Ceiling Fan(s)
Office 
Dimensions - 11 x 9Level - First
Save
Ask
Tour
Hide
Share
Exterior Features
Construction Details 
Brick
Exterior 
Dog RunRain Gutters
Fencing 
WoodWrought Iron
Lot Features 
GreenbeltInterior LotSubdivided
Patio And Porch 
Front PorchPatio
Pool Features 
GuniteIn Ground
Roof 
Shingle
Windows/Doors 
Window Coverings
Community Features
Association Fee 
$220.0
Association Fee Frequency 
Semi-Annually
School District 
Garland ISD
Financing Terms Available 
CashConventionalVA Loan
Schools
School District
Garland ISD
Elementary School
Choice Of School
Middle School
Choice Of School
High School
Choice Of School
Listing courtesy of John Elliott of Ebby Halliday, REALTORS johnelliott@ebby.com


© 2020 North Texas Real Estate Information Systems. All rights reserved. Information is deemed reliable but is not guaranteed accurate by the MLS or NTREIS. The information being provided is for the consumer's personal, non-commercial use, and may not be reproduced, redistributed, or used for any purpose other than to identify prospective properties consumers may be interested in purchasing.
Last checked: 2026-10-23 06:35 AM CDT


Neighborhood & Commute
Source: Walkscore
Disclosure: Community information and market data powered by Constellation Data Labs. Information is deemed reliable but not guaranteed.
Save
Ask
Tour
Hide
Share

Texas Headquarters

Resident Realty, LTD
3355 Bee Caves Rd Suite 502
Austin, TX 78746
TX Lic #9001563

Resident Realty DFW

190 E Stacy Rd ste 306-317
Allen, TX 75002
M: (214) 425-8454
E: cjordan@residentrealty.com
TX Lic #825454


Compare listings

Compare