
1311 Coleman StreetMcKinney, TX 75069
Mortgage Calculator
Monthly Payment (Est.)
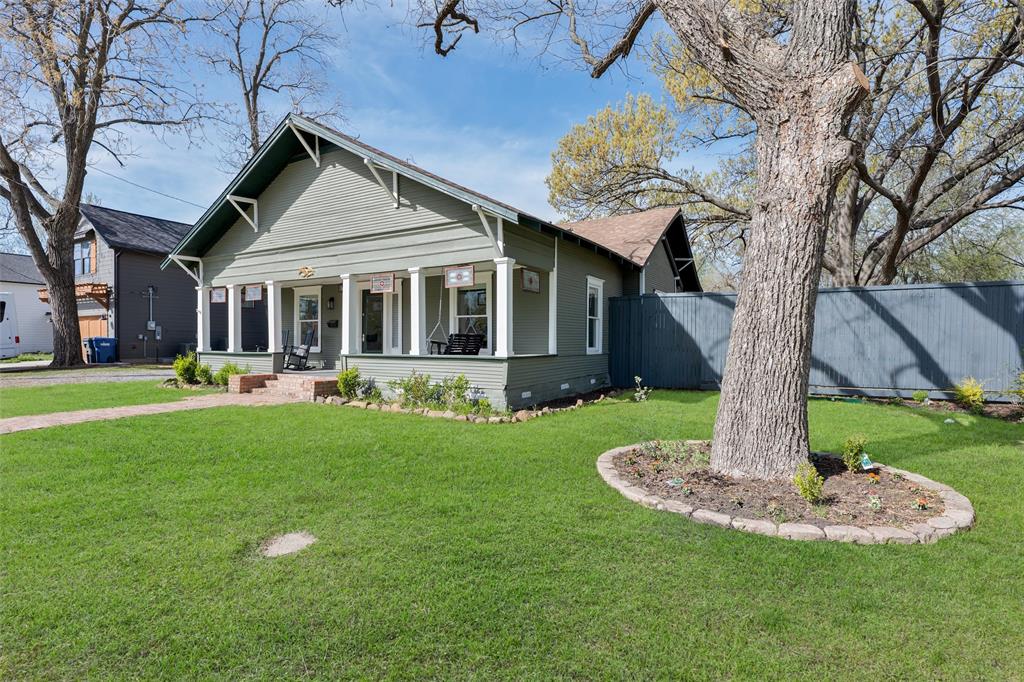
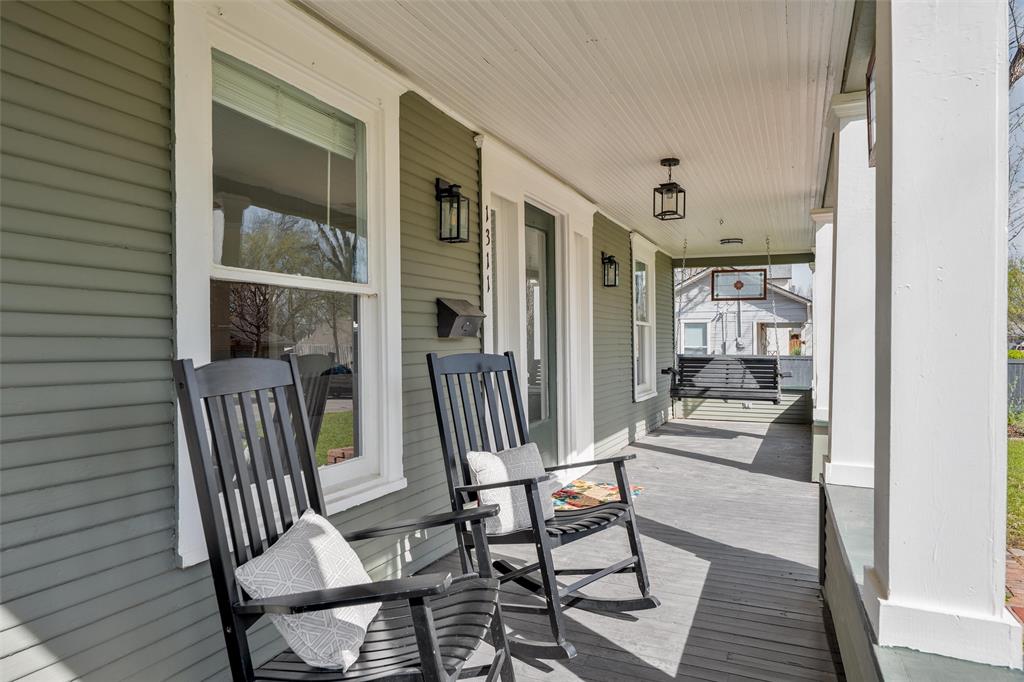
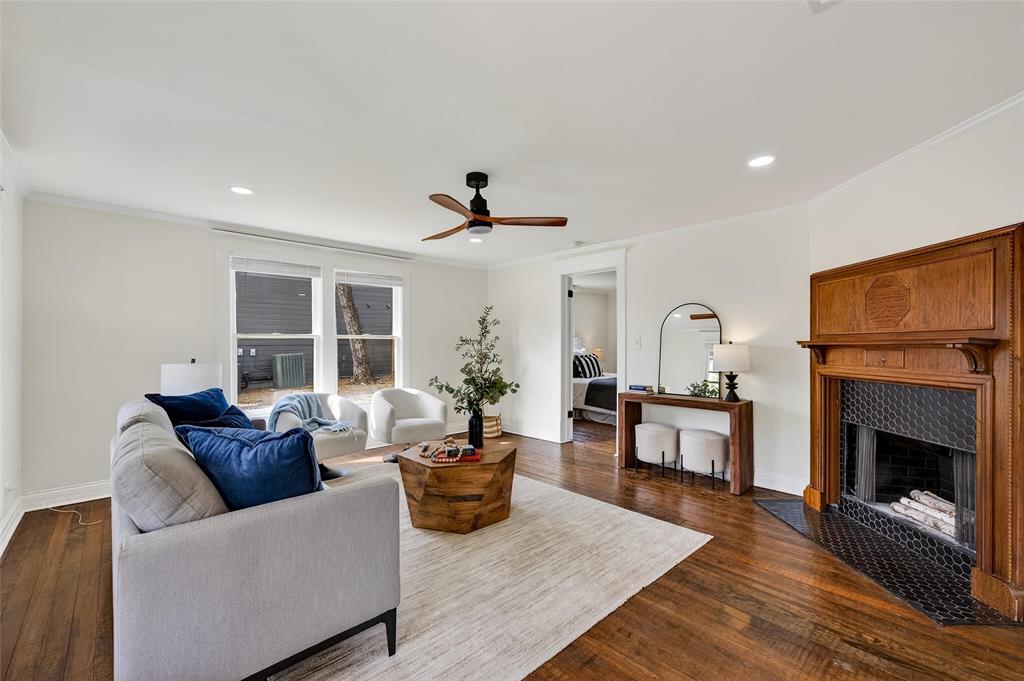
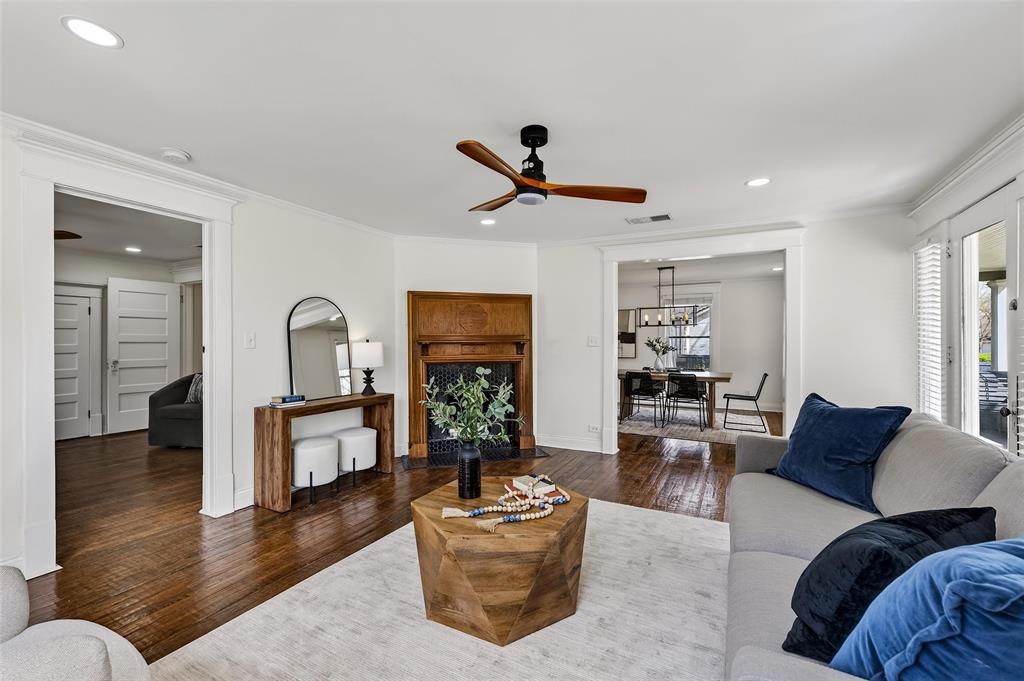
Enter an interest rate to see your estimated monthly payment.TWO HOMES, ONE INCREDIBLE PROPERTY, ENDLESS POSSIBILITIES!An extremely rare opportunity to own two charming homes on approximately half an acre in highly desirable Historic Downtown McKinney! Whether you're looking for multigenerational living, an income-producing investment, or the flexibility to live in one home while renting the other, this property offers it all! A charming east-facing front porch welcomes you to the main home, the perfect place to enjoy your morning coffee while watching the sunrise. Step inside to discover the character & charm of a historic home beautifully blended w thoughtful modern updates. Gorgeous wood floors flow throughout this 3-bedroom, 2-bath home featuring three spacious living areas, ideal for entertaining, relaxing, or a home office. One living area boasts a cozy fireplace, creating a warm & inviting atmosphere. The gourmet kitchen features custom cabinetry, a stainless steel sink, a pot filler above the premium DCS professional double-oven range w high-performance gas burners & dual convection ovens. The lovely primary suite offers an updated ensuite bath w a fabulous shower & charming vintage vanity. THE SECOND HOME is equally charming, complete w its own adorable front porch, gorgeous wood floors, updated kitchen with stainless steel appliances, two bedrooms, and a spacious full bath. Perfect for extended family, guests, or generating additional rental income!THE POSSIBILITIES ARE TRULY ENDLESS! Keep extended family close while maintaining privacy & independence, live in one home & rent the other, or explore renting both residences for short-term or long-term income! No HOA, a huge fenced private backyard, relaxing back porch & plenty of room for a boat or RV, what incredible flexibility. Just minutes from the Historic McKinney Square w restaurants, shopping, wine bars & year-round events,PLUS the exciting new McKinney Amphitheater. This exceptional location creates an exciting opportunity for homeowners & investors alike!
| 10 hours ago | Listing updated with changes from the MLS | |
| 17 hours ago | Listing first seen on site |

© 2020 North Texas Real Estate Information Systems. All rights reserved. Information is deemed reliable but is not guaranteed accurate by the MLS or NTREIS. The information being provided is for the consumer's personal, non-commercial use, and may not be reproduced, redistributed, or used for any purpose other than to identify prospective properties consumers may be interested in purchasing.
Last checked: 2026-10-23 04:12 AM CDT




Did you know? You can invite friends and family to your search. They can join your search, rate and discuss listings with you.