504 Bayleelove Lane, Van Alstyne, TX, 75495

Save
Ask
Tour
Hide
Share
$748,935
New Listing

504 Bayleelove Lane
Van Alstyne, TX 75495

For Sale|Single Family Residence|Active
4
Beds
5
Total Baths
4
Full Baths
1
Partial Bath
4,046
SqFt
$185
/SqFt
2026
Built
Subdivision:
Panther Trl Add
County:
Grayson
Call Now: 214-425-8454
Is this the listing for you? We can help make it yours.
214-425-8454
504 Bayleelove Lane504 Bayleelove Lane504 Bayleelove Lane504 Bayleelove Lane
Save
Ask
Tour
Hide
Share

Mortgage Calculator

Monthly Payment (Est.)

Enter an interest rate to see your estimated monthly payment.
Calculator powered by Showcase IDX, a Constellation1 Company. Copyright ©2026 Information is deemed reliable but not guaranteed.

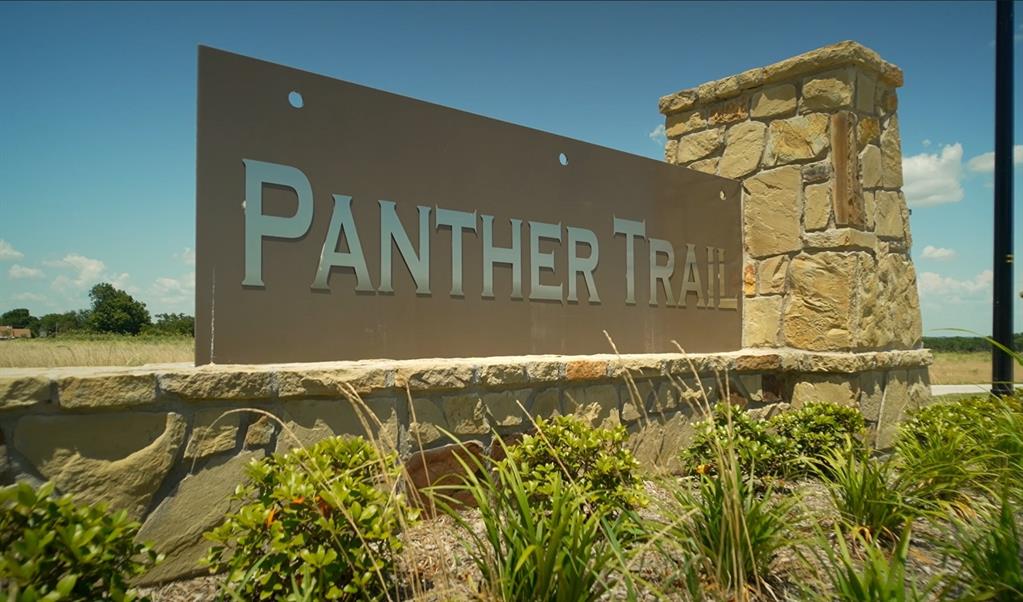
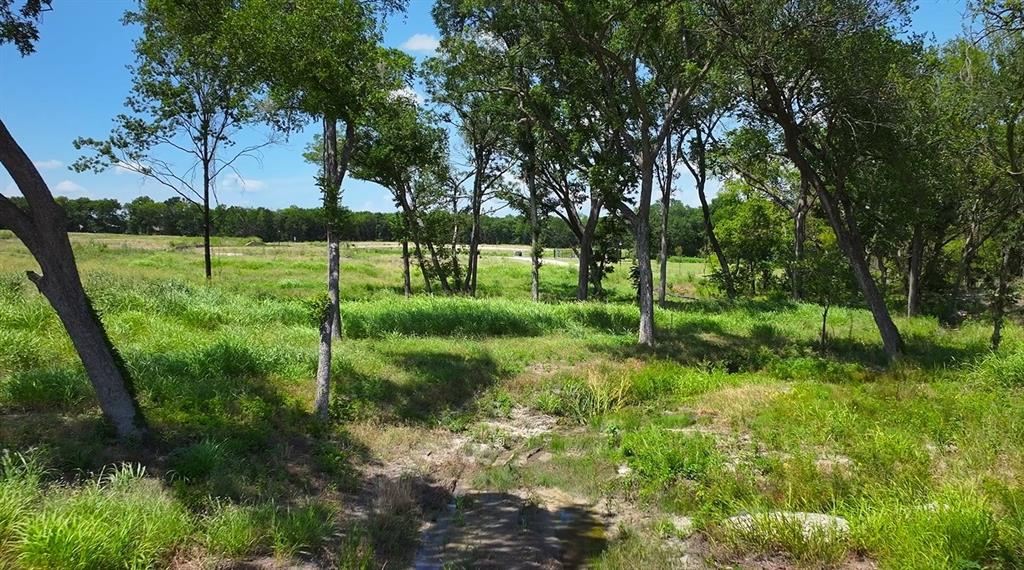
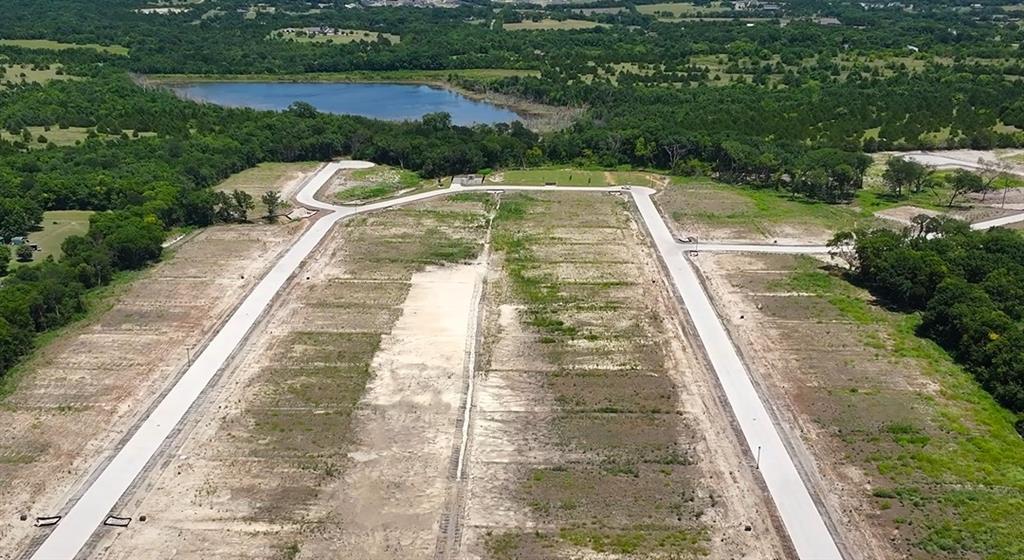
Welcome to the beautiful and scenic brand new whimsical community of all Half Acre Homesites of Panther Trail in Van Alstyne, TX! From GFO Home’s exclusive Lone Star series, the all One-Story luxury Bluebonnet floor plan features 4,046 sf offering 4 Bedrooms, 4.5 Bathrooms, a private Study, Media or Game Room, and Lounge Living Room between two of the guest bedrooms with a spacious 3-car Garage on a sprawling scenic Half-Acre lot! Boasting soaring ceilings, a large elegant Foyer with high ceilings, a large Media Room, private Study with spacious walk-in closet, Guest Suite with Private Ensuite Bath, and two more Guest Suites with separate vanities and shared commode and shower. Enjoy this luxurious one-story open floor plan with stunning windows, a sleek modern ribbon 78? Fireplace in the living room creating a dramatic center focal piece and elegant 15’ ft contemporary 3-Panel Glass Slider Patio Doors leading to a large spacious Covered Patio and scenic Backyard. Featuring a Gourmet Chef’s Kitchen with a large center island, upgraded stainless-steel appliances, and huge spacious Walk-in Pantry, and an attached large Breakfast Dining Room. Relax and unwind in the luxurious Primary Suite and Spa-Inspired Primary Bathroom with a designer Free-Standing Tub, separate Walk-In Frameless Glass Shower with built-in bench seat, and Oversized Walk-In Closet. Experience high-end living at its finest with GFO Home’s Bluebonnet floor plan on Half an Acre in the stunning Panther Trail Community in Van Alstyne, TX! Experience gorgeous views, stunning natural scenery, nearby conveniences with 75 Central only minutes away!

Save
Ask
Tour
Hide
Share
Listing Snapshot
Price 
$748,935
Days On Site 
0 Days
Bedrooms 
4
Inside Area (SqFt) 
4,046 sqft
Total Baths 
5
Full Baths 
4
Partial Baths 
1
Lot Size 
0.503 Acres
Year Built 
2026
MLS Number 
21418244
Status 
Active
Property Tax 
$1,120
HOA/Condo/Coop Fees 
$31.25 monthly
Sq Ft Source 
N/A
Friends & Family
Recent Activity
4 hours agoListing updated with changes from the MLS
22 hours agoListing first seen on site
General Features
Acres 
0.503
Attached Garage 
Yes
Garage 
Yes
Garage Spaces 
3
Levels 
One
Parking 
DrivewayGarageGarage Door OpenerSee RemarksAttached
Property Sub Type 
Single Family Residence
Sewer 
Public Sewer
Utilities 
Electricity ConnectedNatural Gas AvailableUnderground Utilities
Water Source 
Public
Interior Features
Appliances 
DishwasherElectric OvenMicrowave
Cooling 
Ceiling Fan(s)Central Air
Fireplace 
Yes
Fireplace Features 
Electric
Fireplaces 
1
Heating 
CentralElectric
Interior 
Double VanityEat-in KitchenKitchen IslandOpen FloorplanPantryWalk-In Closet(s)Wired for Data
Den 
Dimensions - 11 x 15Level - First
Dining Room 
Dimensions - 12 x 12Level - First
Kitchen 
Dimensions - 19 x 15Level - First
Living Room 
Dimensions - 21 x 19Level - First
Master Bathroom 
Dimensions - 17 x 15Level - First
Master Bedroom 
Dimensions - 17 x 16Level - First
Media Room 
Dimensions - 15 x 16Level - First
Office 
Dimensions - 12 x 11Level - First
Save
Ask
Tour
Hide
Share
Community Features
Association Fee 
$375.0
Association Fee Frequency 
Annually
School District 
Van Alstyne ISD
Schools
School District
Van Alstyne ISD
Elementary School
Bob and Lola Sanford
Middle School
Van Alstyne
High School
Van Alstyne
Listing courtesy of John Santasiero of Riverway Properties dallas@gfohome.com


© 2020 North Texas Real Estate Information Systems. All rights reserved. Information is deemed reliable but is not guaranteed accurate by the MLS or NTREIS. The information being provided is for the consumer's personal, non-commercial use, and may not be reproduced, redistributed, or used for any purpose other than to identify prospective properties consumers may be interested in purchasing.
Last checked: 2026-10-23 08:24 AM CDT


Neighborhood & Commute
Source: Walkscore
Disclosure: Community information and market data powered by Constellation Data Labs. Information is deemed reliable but not guaranteed.
Save
Ask
Tour
Hide
Share

Texas Headquarters

Resident Realty, LTD
3355 Bee Caves Rd Suite 502
Austin, TX 78746
TX Lic #9001563

Resident Realty DFW

190 E Stacy Rd ste 306-317
Allen, TX 75002
M: (214) 425-8454
E: cjordan@residentrealty.com
TX Lic #825454


Compare listings

Compare