3080 Holly Trail E, Holly Lake Ranch, TX, 75765

Save
Ask
Tour
Hide
Share
$249,000
New Listing

3080 Holly Trail E
Holly Lake Ranch, TX 75765

For Sale|Single Family Residence|Active
3
Beds
2
Total Baths
2
Full Baths
1,307
SqFt
$191
/SqFt
1994
Built
Subdivision:
Holly Lake Ranch
County:
Wood
Call Now: 214-425-8454
Is this the listing for you? We can help make it yours.
214-425-8454
3080 Holly Trail E3080 Holly Trail E3080 Holly Trail E3080 Holly Trail E
Save
Ask
Tour
Hide
Share

Mortgage Calculator

Monthly Payment (Est.)

Enter an interest rate to see your estimated monthly payment.
Calculator powered by Showcase IDX, a Constellation1 Company. Copyright ©2026 Information is deemed reliable but not guaranteed.

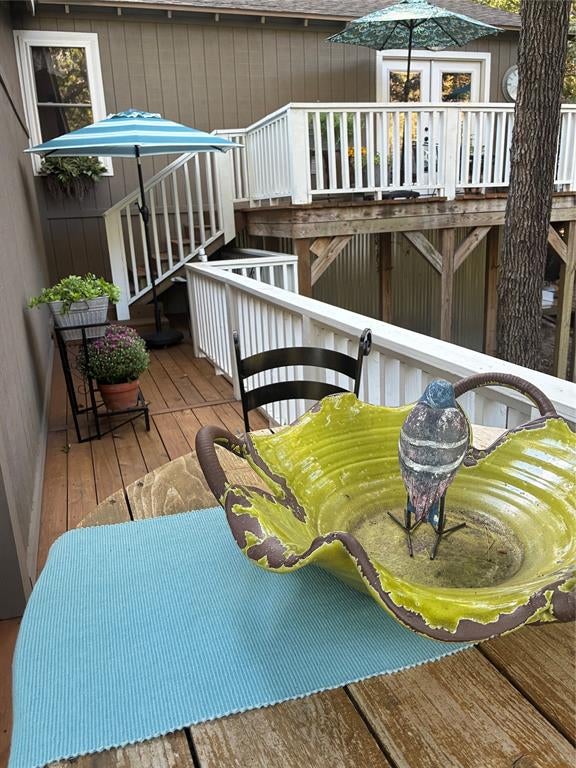
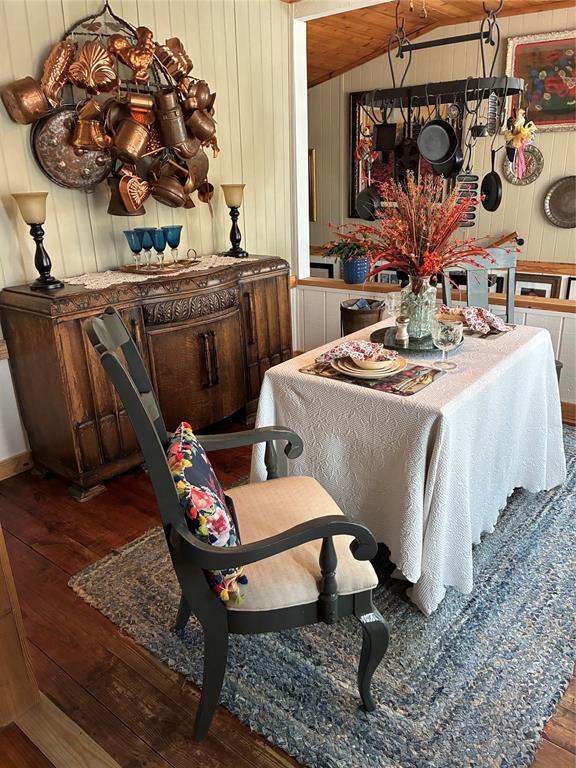
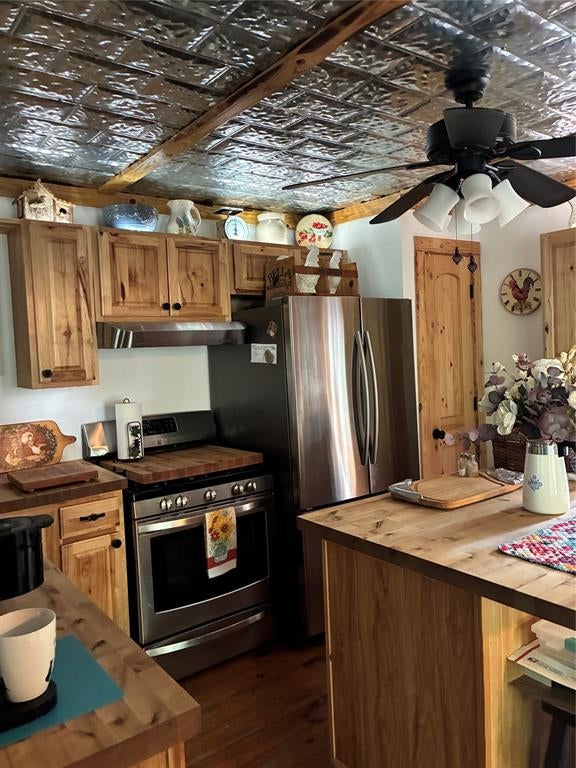
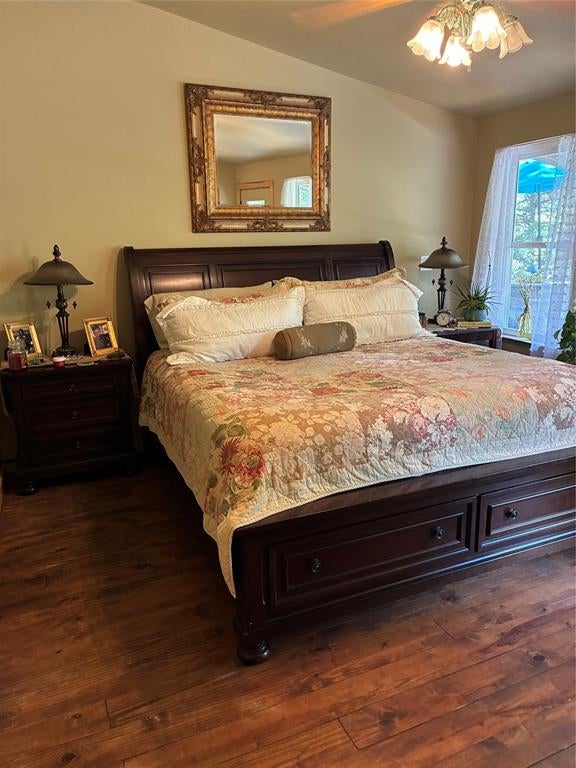
It is a split level, 3-bed 2-bath cabin on 2 lots with a huge storage building. The deck goes all the way across the back of the house for enjoying the outdoors. The new windows & new front & patio doors offer beautiful views from all of them. All the rustic interior doors are new. The recently added wood stove adds a warm touch in the winter. The kitchen has been updated with new bar & island, new rustic cabinets, an additional pantry, stainless steel appliances, tin ceilings, butcher block countertops & new sink. There are 2 bedrooms & one bath upstairs. The huge primary bedroom & a bath are downstairs with one wall of windows & a full glass door leading out to the deck. New foam insulation under the entire house & unique metal underpinning all the way around. A wooden walkway has been added to each side of the house. Living in the beautiful gated (& guarded) Holly Lake Ranch means access to some incredible amenities & clubs, including golf, on site gym, 2 private lakes, community pools, pickleball & tennis courts, walking trails, pool tables, & on site dining.

Save
Ask
Tour
Hide
Share
Listing Snapshot
Price 
$249,000
Days On Site 
0 Days
Bedrooms 
3
Inside Area (SqFt) 
1,307 sqft
Total Baths 
2
Full Baths 
2
Partial Baths 
N/A
Lot Size 
0.638 Acres
Year Built 
1994
MLS Number 
21418254
Status 
Active
Property Tax 
$3,424
HOA/Condo/Coop Fees 
$183 monthly
Sq Ft Source 
N/A
Friends & Family
Recent Activity
7 hours agoListing updated with changes from the MLS
12 hours agoListing first seen on site
General Features
Acres 
0.638
Garage 
Yes
Garage Spaces 
1
Levels 
Multi/Split
Parking 
Storage
Property Sub Type 
Single Family Residence
Special Circumstances 
Standard
Utilities 
Electricity Connected
Interior Features
Appliances 
DryerGas RangeMicrowaveRefrigeratorWasher
Fireplace 
Yes
Fireplace Features 
Wood Burning Stove
Fireplaces 
1
Interior 
Kitchen IslandPantry
Bedroom 
Dimensions - 10 x 10Level - Second
Living Room 
Dimensions - 14 x 16Level - Second
Master Bedroom 
Dimensions - 12 x 15Level - First
Save
Ask
Tour
Hide
Share
Community Features
Association Fee 
$183.0
Association Fee Frequency 
Monthly
School District 
Harmony ISD
Financing Terms Available 
CashConventionalFHAVA Loan
Schools
School District
Harmony ISD
Elementary School
Harmony
Middle School
Harmony
High School
Harmony
Listing courtesy of Stephen Eaton of Eaton Real Estate Company useme2sell@gmail.com


© 2020 North Texas Real Estate Information Systems. All rights reserved. Information is deemed reliable but is not guaranteed accurate by the MLS or NTREIS. The information being provided is for the consumer's personal, non-commercial use, and may not be reproduced, redistributed, or used for any purpose other than to identify prospective properties consumers may be interested in purchasing.
Last checked: 2026-10-23 04:57 AM CDT


Neighborhood & Commute
Source: Walkscore
Disclosure: Community information and market data powered by Constellation Data Labs. Information is deemed reliable but not guaranteed.
Save
Ask
Tour
Hide
Share

Texas Headquarters

Resident Realty, LTD
3355 Bee Caves Rd Suite 502
Austin, TX 78746
TX Lic #9001563

Resident Realty DFW

190 E Stacy Rd ste 306-317
Allen, TX 75002
M: (214) 425-8454
E: cjordan@residentrealty.com
TX Lic #825454


Compare listings

Compare