10638 Circle Point, Frankston, TX, 75763

Save
Ask
Tour
Hide
Share
$879,000
New Listing

10638 Circle Point
Frankston, TX 75763

For Sale|Single Family Residence|Active
4
Beds
3
Total Baths
2
Full Baths
1
Partial Bath
2,313
SqFt
$380
/SqFt
1975
Built
Subdivision:
Three Points Estates
County:
Henderson
Call Now: 214-425-8454
Is this the listing for you? We can help make it yours.
214-425-8454
10638 Circle Point10638 Circle Point10638 Circle Point10638 Circle Point
Save
Ask
Tour
Hide
Share

Mortgage Calculator

Monthly Payment (Est.)

Enter an interest rate to see your estimated monthly payment.
Calculator powered by Showcase IDX, a Constellation1 Company. Copyright ©2026 Information is deemed reliable but not guaranteed.

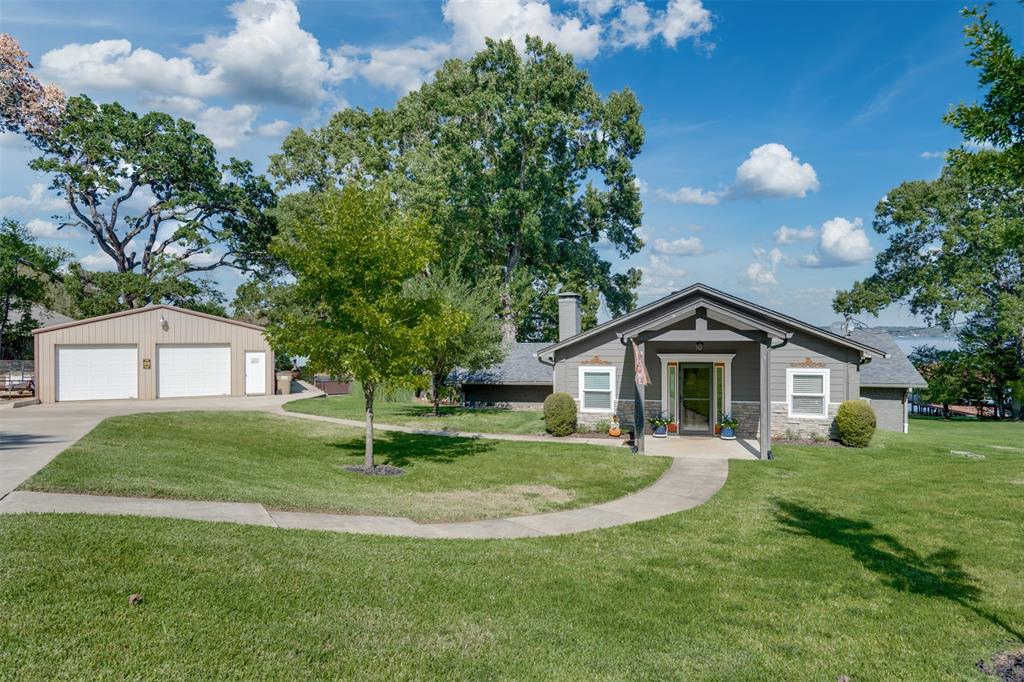
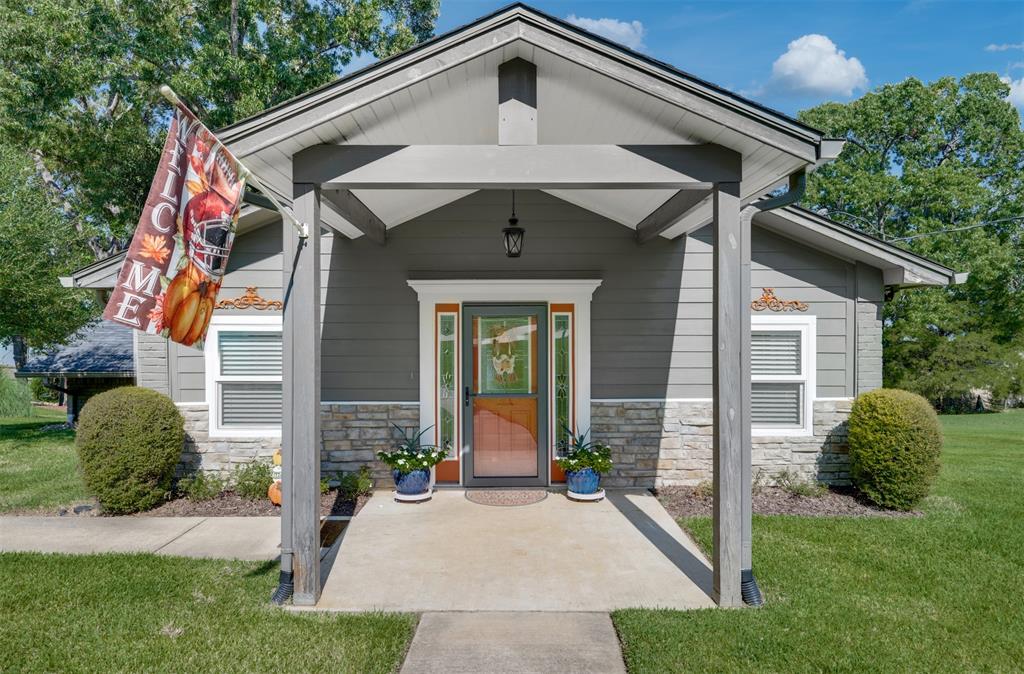
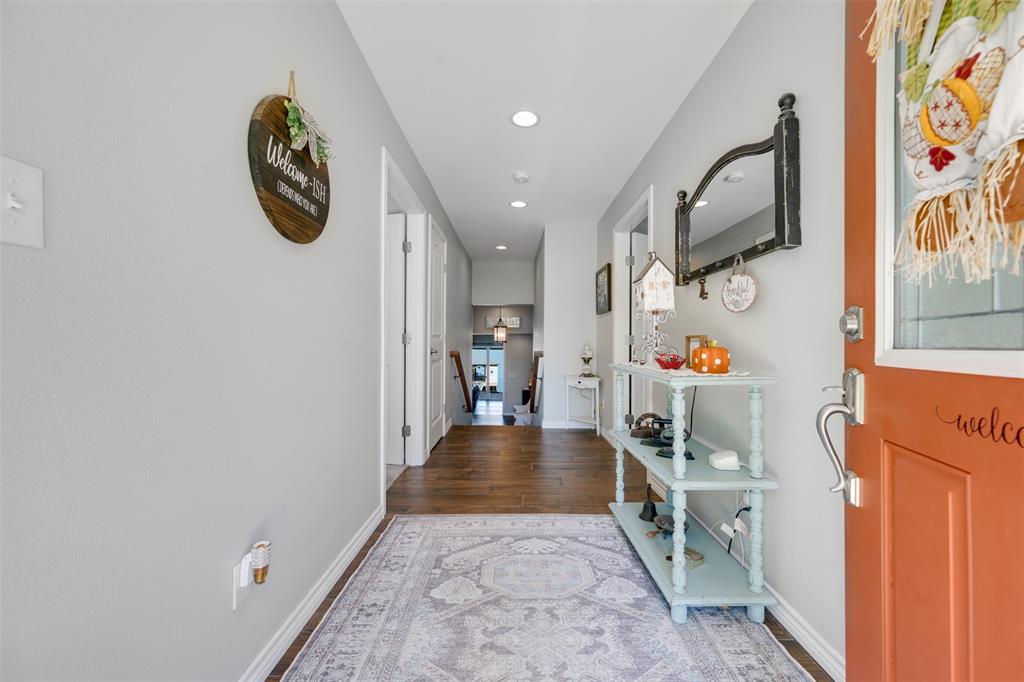
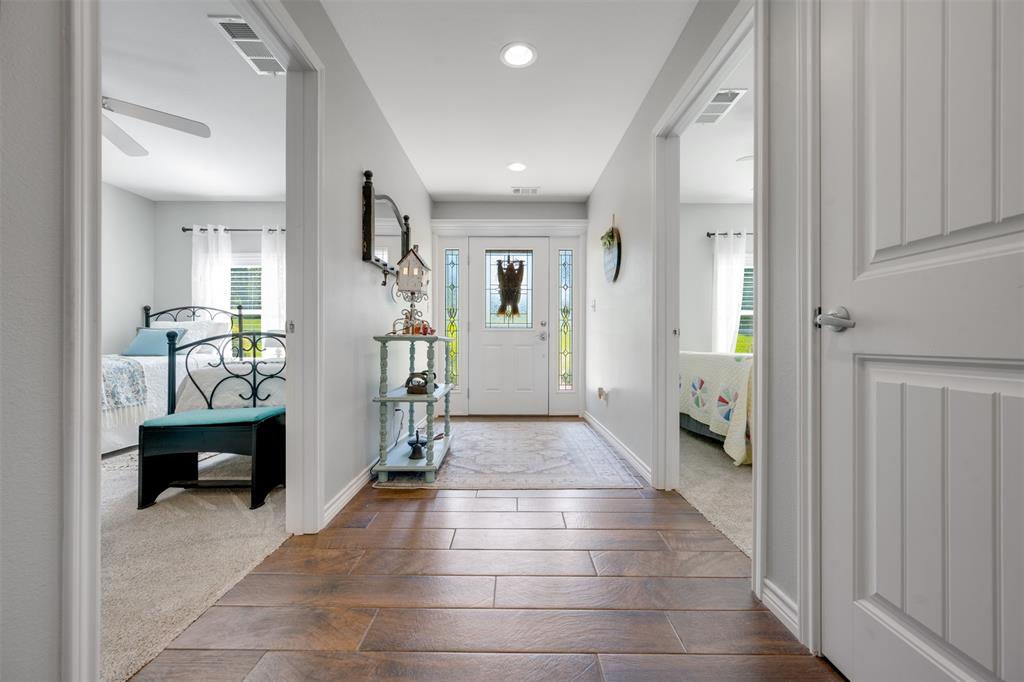
Experience exceptional Lake Palestine living in this completely transformed waterfront home with breathtaking OPEN-WATER views! Facing east, the home captures beautiful sunrises & magical moonrises, while southerly breezes provide comfort as the afternoon sun sets toward the front, leaving the lakeside deck shaded for enjoying outdoor activities. The current owners have thoughtfully redesigned the entire home, creating a welcoming covered front porch & reimagining the former carport into additional living space during an extensive 2018 renovation. Offering 2,313 heated & cooled sq. ft., this inviting home features 4 bdrm plus a bonus room that could serve as a 5th bedroom, along with 2.5 baths. The spacious living area showcases a stacked stone wood-burning fireplace & vaulted wood-beamed ceiling, flowing seamlessly into the kitchen &dining area. A wall of sliding glass doors opens wide to the spectacular lakeside entertaining area, featuring both covered &open deck space & expansive water views. The primary suite enjoys its own private lakeside deck, while the ensuite bath offers a relaxing soaking tub & separate shower. Recently added plantation shutters & wood blinds enhance the bedroom windows. Beyond the home, a 1,200 sq. ft. heated & cooled shop, & 2 overhead doors offers incredible flexibility for hobbies, a workshop, recreation, or add'l storage. A private hot tub sits on a concrete slab between the home & shop. The extensive concrete driveway includes an RV site, water & electricity. Add'l features include an aerobic septic system installed in 2021 & a lake-fed sprinkler system costing less than $100 annually for water. A concrete sidewalk leads to the boathouse, built in 2020, featuring 2 boat lifts, covered & open seating areas, & refreshment area and approx. 7' water depth at full pool! With its remarkable open-water setting & inviting indoor-outdoor living spaces, this exceptional property is designed for making lasting lake memories!

Save
Ask
Tour
Hide
Share
Listing Snapshot
Price 
$879,000
Days On Site 
0 Days
Bedrooms 
4
Inside Area (SqFt) 
2,313 sqft
Total Baths 
3
Full Baths 
2
Partial Baths 
1
Lot Size 
1.262 Acres
Year Built 
1975
MLS Number 
21418295
Status 
Active
Property Tax 
$4,275
HOA/Condo/Coop Fees 
$6.25 monthly
Sq Ft Source 
N/A
Friends & Family
Recent Activity
3 hours agoListing updated with changes from the MLS
19 hours agoListing first seen on site
General Features
Acres 
1.262
Foundation 
Slab
Garage 
Yes
Garage Spaces 
2
Levels 
Two
Parking 
Additional ParkingCoveredDrivewayRV CarportSee RemarksWorkshop in GarageBoatRV Access/Parking
Property Sub Type 
Single Family Residence
Security 
Fire AlarmSmoke Detector(s)Other
Sewer 
Septic Tank
Special Circumstances 
Standard
Style 
Traditional
Utilities 
Cable AvailableElectricity Connected
Interior Features
Appliances 
DishwasherDisposalElectric RangeElectric Water Heater
Cooling 
Ceiling Fan(s)Central AirElectricWall/Window Unit(s)
Fireplace 
Yes
Fireplace Features 
Wood Burning
Fireplaces 
1
Flooring 
CarpetTileVinyl
Heating 
CentralElectric
Interior 
Built-in FeaturesDouble VanityKitchen IslandNatural WoodworkOpen FloorplanWalk-In Closet(s)
Window Features 
Shutters
Bath-Full 
Dimensions - 9 x 11Level - First
Bath-Half 
Dimensions - 3 x 12Level - First
Bedroom 
Dimensions - 8 x 14Level - BasementFeatures - Walk-In Closet(s)
Bonus Room 
Dimensions - 10 x 8Level - Basement
Dining Room 
Dimensions - 10 x 6Level - First
Kitchen 
Dimensions - 10 x 13Level - FirstFeatures - Breakfast Bar, Kitchen Island
Living Room 
Dimensions - 17 x 18Level - FirstFeatures - Ceiling Fan(s)
Master Bathroom 
Dimensions - 14 x 12Level - First
Master Bedroom 
Dimensions - 14 x 15Level - FirstFeatures - Ceiling Fan(s), Walk-In Closet(s)
Save
Ask
Tour
Hide
Share
Exterior Features
Construction Details 
StoneBrickFiber CementStone Veneer
Exterior 
DockRain GuttersRV HookupOther
Fencing 
None
Lot Features 
WaterfrontSubdivided
Other Structures 
Boat HouseSee Remarks
Patio And Porch 
CoveredDeck
Roof 
Composition
Waterfront 
Yes
Waterfront Features 
Lake Front
Windows/Doors 
Shutters
Community Features
Association Fee 
$75.0
Association Fee Frequency 
Annually
Community Features 
Other
School District 
Frankston ISD
Financing Terms Available 
CashConventionalVA Loan
Schools
School District
Frankston ISD
Elementary School
Frankston
Middle School
Frankston
High School
Frankston
Listing courtesy of Dana Staples of Staples Sotheby's Internationa dana.staples@staples-sothebysrealty.com


© 2020 North Texas Real Estate Information Systems. All rights reserved. Information is deemed reliable but is not guaranteed accurate by the MLS or NTREIS. The information being provided is for the consumer's personal, non-commercial use, and may not be reproduced, redistributed, or used for any purpose other than to identify prospective properties consumers may be interested in purchasing.
Last checked: 2026-10-23 07:27 AM CDT


Neighborhood & Commute
Source: Walkscore
Disclosure: Community information and market data powered by Constellation Data Labs. Information is deemed reliable but not guaranteed.
Save
Ask
Tour
Hide
Share

Texas Headquarters

Resident Realty, LTD
3355 Bee Caves Rd Suite 502
Austin, TX 78746
TX Lic #9001563

Resident Realty DFW

190 E Stacy Rd ste 306-317
Allen, TX 75002
M: (214) 425-8454
E: cjordan@residentrealty.com
TX Lic #825454


Compare listings

Compare