5344 Ridge View Drive, Watauga, TX, 76137

Save
Ask
Tour
Hide
Share
$400,000
New Listing

5344 Ridge View Drive
Watauga, TX 76137

For Sale|Single Family Residence|Active
4
Beds
3
Total Baths
3
Full Baths
2,487
SqFt
$161
/SqFt
2001
Built
Subdivision:
Park Vista Add
County:
Tarrant
Call Now: 214-425-8454
Is this the listing for you? We can help make it yours.
214-425-8454
5344 Ridge View Drive5344 Ridge View Drive5344 Ridge View Drive5344 Ridge View Drive
Save
Ask
Tour
Hide
Share

Mortgage Calculator

Monthly Payment (Est.)

Enter an interest rate to see your estimated monthly payment.
Calculator powered by Showcase IDX, a Constellation1 Company. Copyright ©2026 Information is deemed reliable but not guaranteed.

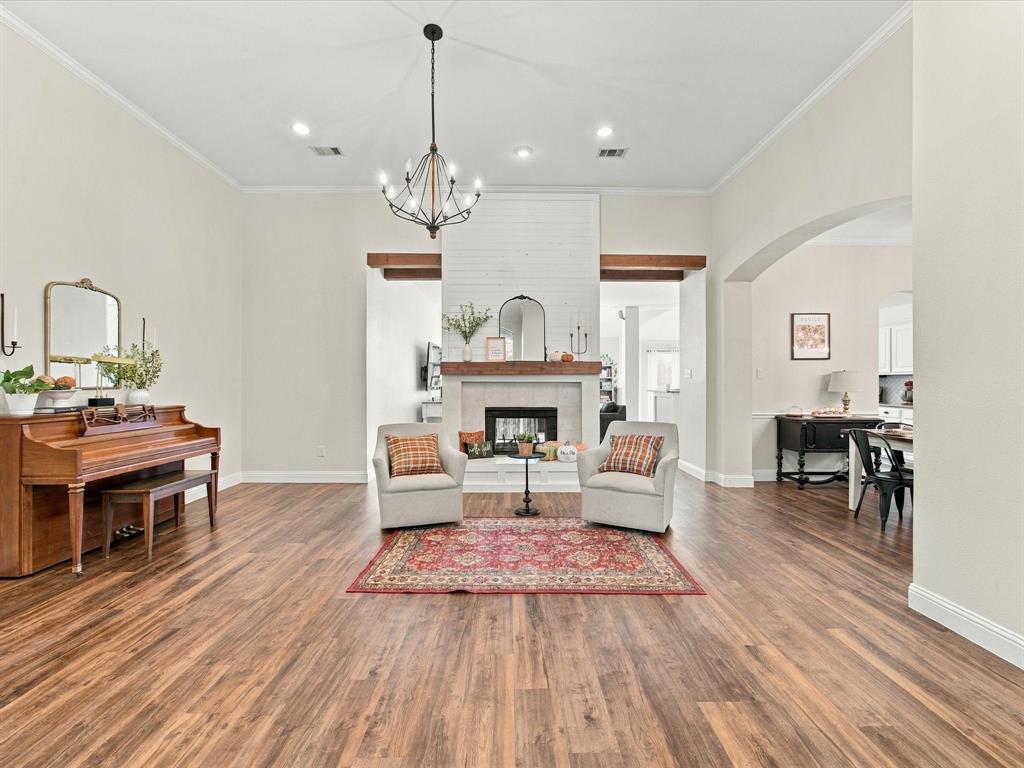
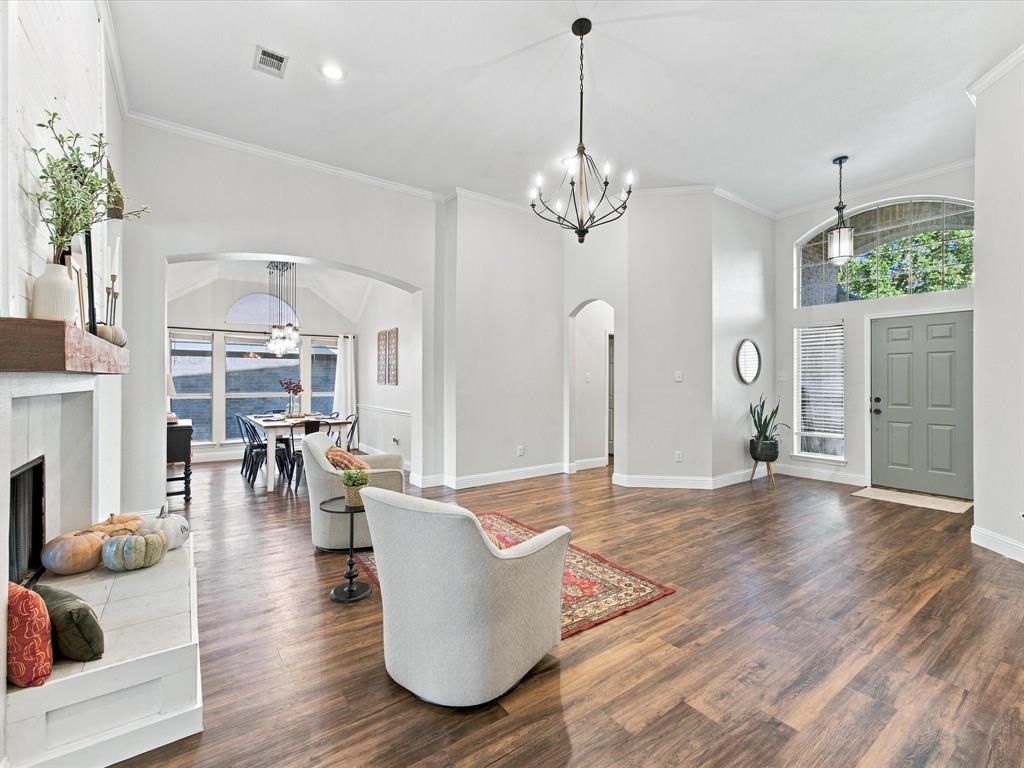
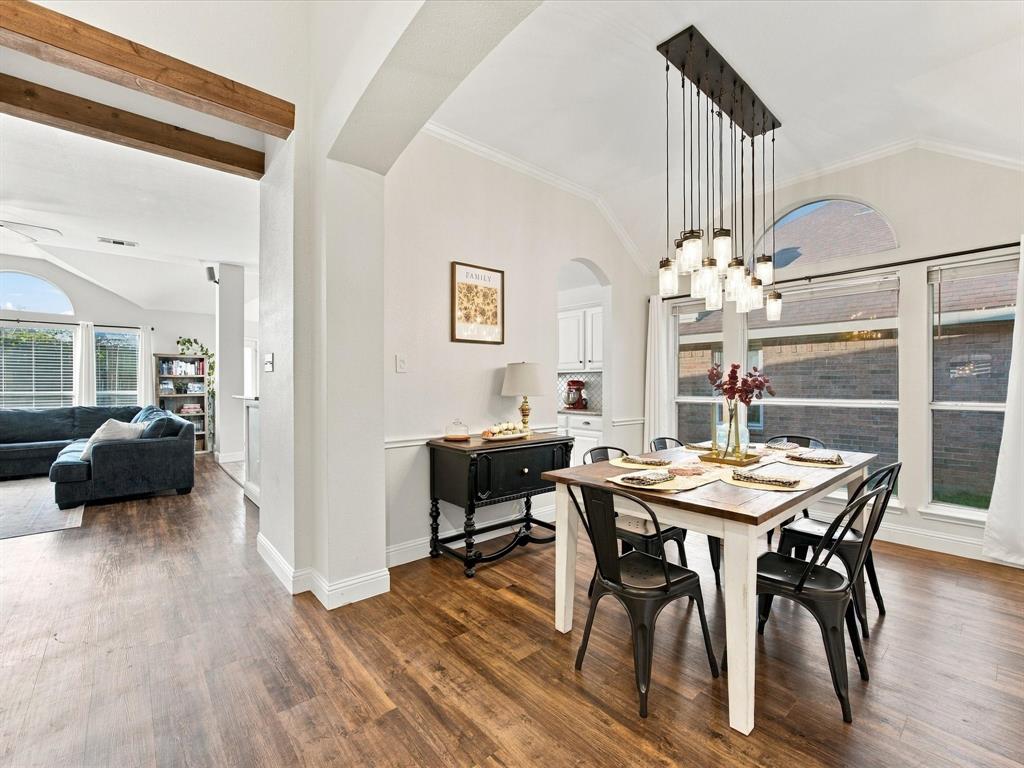
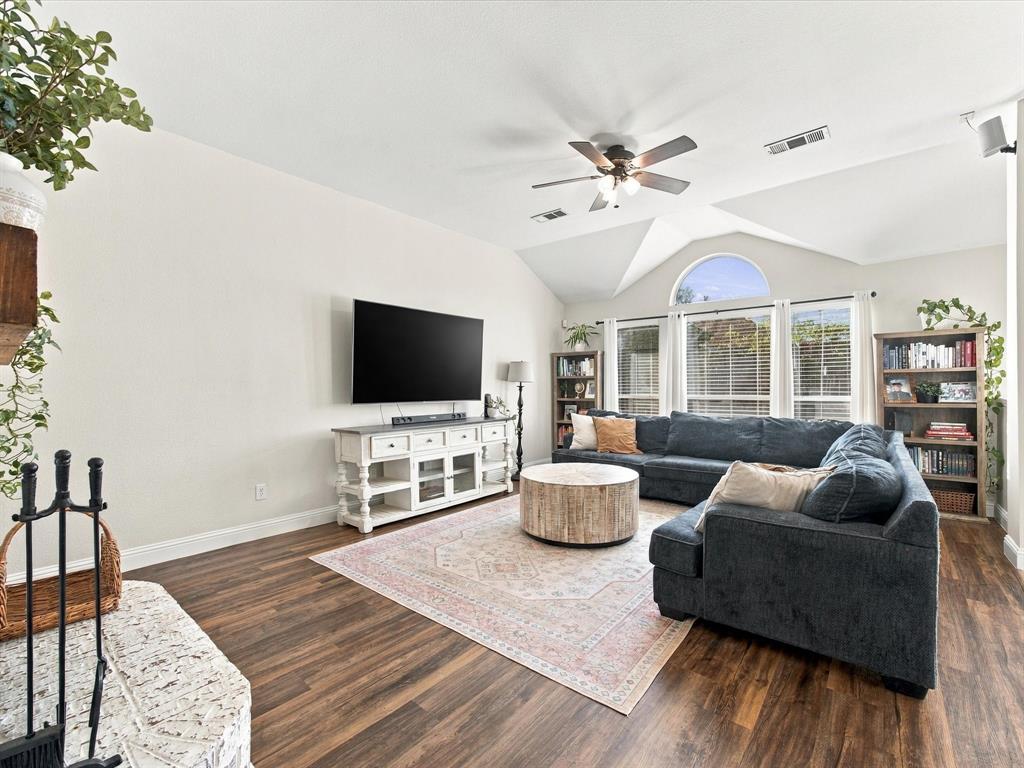
Soaring ceilings, beautiful curb appeal and a layout that just feels right! From the moment you walk in, you’ll notice the open feel, wood-look flooring, modern light fixtures and gorgeous see-through fireplace connecting 2 spacious living areas. Shiplap and cedar accents add warmth, character and a little something special you don’t find in every home. The kitchen is ready to be the heart of your home, featuring granite countertops, SS appliances, an updated backsplash, breakfast bar and plenty of counter space. Whether it’s a quiet night in or a house full of family and friends, the open layout and both formal and casual dining options make it easy to bring everyone together. This thoughtfully designed, single-story home offers 4 BRs and 3 full baths in a split-BR floor plan that gives everyone room to spread out. The spacious primary suite is your own private retreat, complete with a charming window seat, ensuite bath and walk-in closet. Secondary BRs offer flexibility for family, guests or a home office, with ensuite bath access adding even more convenience. Out back, enjoy your own space to unwind, with a cozy sitting area and plenty of grassy space for kids, pets or simply soaking up some fresh air. With soaring ceilings, distinctive finishes, multiple living spaces and room to entertain or relax, this home brings together character, comfort and everyday functionality. Come take a look and you will feel right at home!

Save
Ask
Tour
Hide
Share
Listing Snapshot
Price 
$400,000
Days On Site 
0 Days
Bedrooms 
4
Inside Area (SqFt) 
2,487 sqft
Total Baths 
3
Full Baths 
3
Partial Baths 
N/A
Lot Size 
0.168 Acres
Year Built 
2001
MLS Number 
21418415
Status 
Active
Property Tax 
$7,684
HOA/Condo/Coop Fees 
N/A
Sq Ft Source 
N/A
Friends & Family
Recent Activity
3 hours agoListing updated with changes from the MLS
19 hours agoListing first seen on site
General Features
Acres 
0.168
Attached Garage 
Yes
Foundation 
Slab
Garage 
Yes
Garage Spaces 
2
Levels 
One
Parking 
DrivewayEnclosedGarageGarage Door OpenerGarage Faces FrontAttached
Property Sub Type 
Single Family Residence
Security 
Carbon Monoxide Detector(s)Security SystemSmoke Detector(s)
Sewer 
Public Sewer
Special Circumstances 
Standard
Utilities 
Cable AvailableElectricity AvailableNatural Gas AvailablePhone Available
Water Source 
Public
Interior Features
Appliances 
DishwasherDisposalElectric OvenElectric RangeGas Water HeaterMicrowaveRefrigeratorVented Exhaust Fan
Cooling 
Attic FanCeiling Fan(s)Central AirElectric
Fireplace 
Yes
Fireplace Features 
DenDouble SidedFamily RoomGas StarterLiving RoomRaised HearthWood BurningSee Through
Fireplaces 
1
Flooring 
CarpetCeramic TileLaminate
Heating 
Exhaust FanCentralFireplace(s)Natural Gas
Interior 
Eat-in KitchenGranite CountersOpen FloorplanPantryVaulted Ceiling(s)Walk-In Closet(s)High Speed Internet
Laundry Features 
Electric Dryer HookupWasher Hookup
Window Features 
Bay Window(s)Window Coverings
Bath-Full 
Dimensions - 8 x 6Level - First
Bedroom 
Dimensions - 11 x 11Level - FirstFeatures - Ceiling Fan(s)
Breakfast Room 
Dimensions - 13 x 11Level - FirstFeatures - Eat-in Kitchen
Dining Room 
Dimensions - 12 x 10Level - First
Kitchen 
Dimensions - 13 x 10Level - FirstFeatures - Breakfast Bar, Eat-in Kitchen, Pantry
Living Room 
Dimensions - 20 x 15Level - FirstFeatures - Ceiling Fan(s)
Master Bedroom 
Dimensions - 21 x 14Level - FirstFeatures - Ceiling Fan(s), Walk-In Closet(s)
Utility Room 
Dimensions - 6 x 5Level - First
Save
Ask
Tour
Hide
Share
Exterior Features
Exterior 
Rain GuttersPrivate YardGarden
Fencing 
Back YardFencedFullGateWoodPrivacy
Lot Features 
Few TreesInterior LotLandscapedSubdivided
Patio And Porch 
Front Porch
Roof 
AsphaltCompositionShingle
Windows/Doors 
Bay Window(s)Window Coverings
Community Features
Community Features 
CurbsParkPlaygroundSidewalks
School District 
Birdville ISD
Financing Terms Available 
CashConventionalFHAVA Loan
Schools
School District
Birdville ISD
Elementary School
Spicer
Middle School
Northoaks
High School
Haltom
Listing courtesy of Billy McElroy of Keller Williams Realty billyrmcelroy@gmail.com


© 2020 North Texas Real Estate Information Systems. All rights reserved. Information is deemed reliable but is not guaranteed accurate by the MLS or NTREIS. The information being provided is for the consumer's personal, non-commercial use, and may not be reproduced, redistributed, or used for any purpose other than to identify prospective properties consumers may be interested in purchasing.
Last checked: 2026-10-23 07:27 AM CDT


Neighborhood & Commute
Source: Walkscore
Disclosure: Community information and market data powered by Constellation Data Labs. Information is deemed reliable but not guaranteed.
Save
Ask
Tour
Hide
Share

Texas Headquarters

Resident Realty, LTD
3355 Bee Caves Rd Suite 502
Austin, TX 78746
TX Lic #9001563

Resident Realty DFW

190 E Stacy Rd ste 306-317
Allen, TX 75002
M: (214) 425-8454
E: cjordan@residentrealty.com
TX Lic #825454


Compare listings

Compare